
1243 W Fairfax Drive, Chattanooga, TN 37415
Local realty services provided by:Reliant Realty ERA Powered
1243 W Fairfax Drive,Chattanooga, TN 37415
$347,500
- 3 Beds
- 2 Baths
- 1,152 sq. ft.
- Single family
- Active
Listed by: brent campbell
Office: blackwell realty and auction
MLS#:3630118
Source:NASHVILLE
Price summary
- Price:$347,500
- Price per sq. ft.:$301.65
About this home
Welcome to this beautiful home in the desirable Fairfax Heights neighborhood of Chattanooga! Thoughtfully renovated from top to bottom, this home combines modern luxury, quality craftsmanship, and timeless style.
Step inside and discover an all new updated interior including a new kitchen, tiled showers, and stylish details throughout. Nothing has been overlooked, with major improvements including all-new plumbing, a new electrical panel and service, and additional upgrades that provide peace of mind and modern convenience. This home offers the feel of new construction with the charm of an established neighborhood. Schedule a showing today!
Owner/Agent. Buyer to verify all information they deem important.
Contact an agent
Home facts
- Year built:1952
- Subdivision & Development:Fairfax Heights
- Listing ID #:3630118
- Added:1 day(s) ago
- Updated:October 31, 2026 at 11:38 PM
Rooms and interior
- Bedrooms:3
- Total bathrooms:2
- Full bathrooms:2
- Flooring:Tile
- Kitchen Description:Dishwasher, Microwave, Oven
- Basement Description:Partial, Unfinished
- Living area:1,152 sq. ft.
Heating and cooling
- Cooling:Ceiling Fan(s), Central Air
- Heating:Central
- Central air:Yes
Structure and exterior
- Year built:1952
- Building area:1,152 sq. ft.
- Lot area:0.24 Acres
- Lot Features:Level
- Architectural Style:Contemporary
- Exterior Features:Deck
- Levels:1 Story
Schools
- High school:Red Bank High School
- Middle school:Red Bank Middle School
- Elementary school:Rivermont Elementary School
Utilities
- Water:Public, Water Available
- Sewer:Public Sewer
Finances and disclosures
- Price:$347,500
- Price per sq. ft.:$301.65
- Tax amount:$2,412
Features and amenities
- Appliances:Dishwasher, Microwave
- Amenities:Ceiling Fan(s), Smoke Detector(s), appl_Oven
Parking
- Total parking spaces:2
- Parking description:Detached, Driveway
- Carport spaces:2
 Copyright 2026 Realtracs Mls. All rights reserved. Realtracs Mls provides content displayed here (“provided content”) on an “as is” basis and makes no representations or warranties regarding the provided content, including, but not limited to those of non-infringement, timeliness, accuracy, or completeness. Individuals and companies using information presented are responsible for verification and validation of information they utilize and present to their customers and clients. Realtracs Mls will not be liable for any damage or loss resulting from use of the provided content or the products available through Portals, IDX, VOW, and/or Syndication. Recipients of this information shall not resell, redistribute, reproduce, modify, or otherwise copy any portion thereof without the expressed written consent of Realtracs Mls.
New listings near 1243 W Fairfax Drive
- Coming Soon
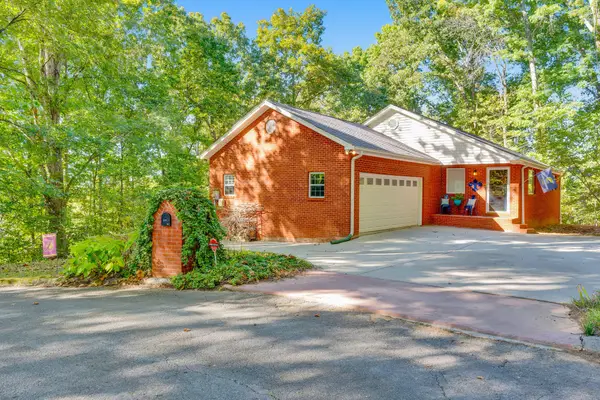 $457,400Coming Soon4 beds 3 baths2,950 sq. ft.
1729 Spring View Lane, Chattanooga, TN 37421
MLS# 3628597Listed by: GREATER DOWNTOWN REALTY DBA KELLER WILLIAMS REALTY - Coming Soon
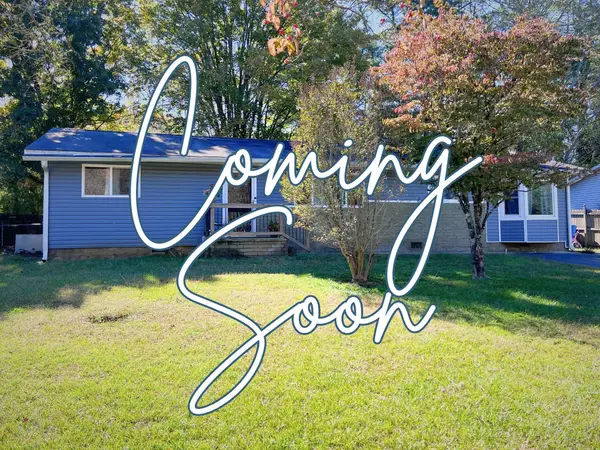 $265,000Coming Soon3 beds 2 baths1,756 sq. ft.
2416 Sunset Strip Street, Hixson, TN 37343
MLS# 3627831Listed by: EXP REALTY - Coming Soon
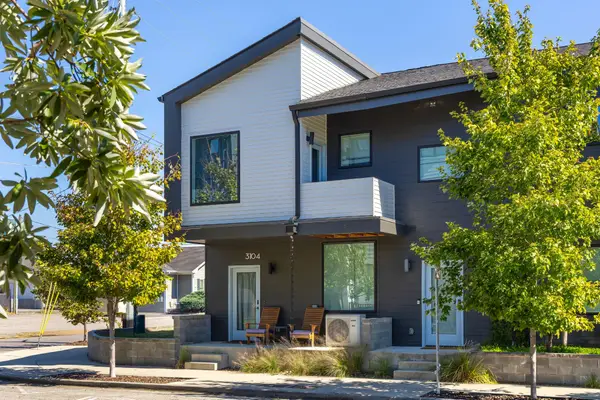 $309,000Coming Soon1 beds 2 baths910 sq. ft.
3104 Saint Elmo Avenue, Chattanooga, TN 37408
MLS# 3626164Listed by: GREATER DOWNTOWN REALTY DBA KELLER WILLIAMS REALTY - New
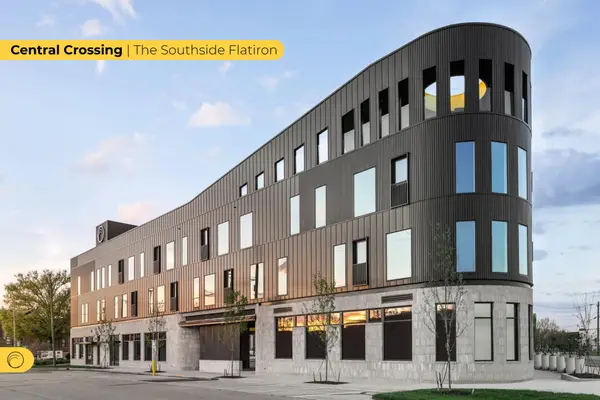 $1,500,000Active3 beds 5 baths1,880 sq. ft.
1939 Central Avenue, Chattanooga, TN 37408
MLS# 3630144Listed by: GREATER DOWNTOWN REALTY DBA KELLER WILLIAMS REALTY - New
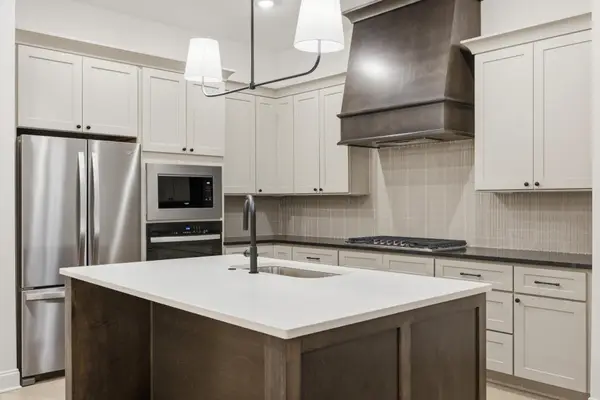 $677,500Active3 beds 3 baths2,245 sq. ft.
4634 Dempsey Way, Chattanooga, TN 37419
MLS# 3629665Listed by: GREATER DOWNTOWN REALTY DBA KELLER WILLIAMS REALTY - New
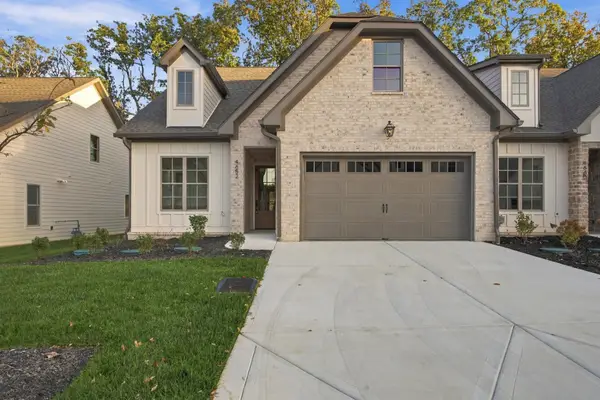 $695,000Active4 beds 3 baths2,245 sq. ft.
4652 Dempsey Way, Chattanooga, TN 37419
MLS# 3629667Listed by: GREATER DOWNTOWN REALTY DBA KELLER WILLIAMS REALTY - New
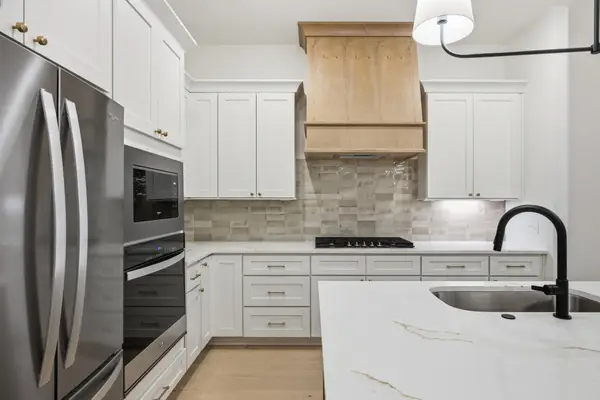 $695,000Active3 beds 3 baths2,245 sq. ft.
4640 Dempsey Way, Chattanooga, TN 37419
MLS# 3629668Listed by: GREATER DOWNTOWN REALTY DBA KELLER WILLIAMS REALTY - New
 $4,500,000Active42 Acres
3916 Cummings Rd., Chattanooga, TN 37419
MLS# 10882102Listed by: Keller Williams Realty - New
 $395,000Active3 beds 2 baths1,804 sq. ft.
113 E Daytona Drive E, Chattanooga, TN 37415
MLS# 3629491Listed by: GREATER DOWNTOWN REALTY DBA KELLER WILLIAMS REALTY


Protect your home and budget from life's surprises with an Assurant Home Warranty, backed by a partner that supports you through every step of homeownership. Explore Plans.
© 2023 - 2026 ERA Franchise Systems LLC. All rights reserved. ERA Franchise Systems LLC fully supports the principles of the Fair Housing Act and the Equal Opportunity Act. ERA, ERA Real Estate powered, and their respective logos are registered service marks of ERA Franchise Systems LLC. Each office is independently owned and operated.