
129 Walnut Street #214, Chattanooga, TN 37403
Local realty services provided by:ERA Chappell & Associates Realty & Rental
129 Walnut Street #214,Chattanooga, TN 37403
$314,900
- 1 Beds
- 1 Baths
- 930 sq. ft.
- Condominium
- Active
Listed by: derek english, becky cope english
Office: the agency chattanooga
MLS#:3636198
Source:NASHVILLE
Price summary
- Price:$314,900
- Price per sq. ft.:$338.6
- Monthly HOA dues:$354
About this home
Live next door to two of downtown Chattanooga's most recognizable addresses: the iconic Walnut Street Bridge and The Edwin Hotel.
Welcome to Museum Bluffs Parkview, where restaurants, shops, the Hunter Museum of American Art, the Tennessee Aquarium, and the Riverwalk are all within walking distance.
129 Walnut Street, Unit 214, is one of the building's larger one-bedroom floor plans, with 930 square feet of easy downtown living. From the second floor, a private balcony overlooks the downtown skyline and one of the building's gated courtyards. It's a quiet spot for morning coffee or winding down in the evening.
The layout is open and roomy. Hardwood floors and floor-to-ceiling windows fill the main living space with natural light. The kitchen has an island/bar, so you can easily cook while entertaining guests. A well-sized pantry and an entry closet provide valuable storage space. In the primary bedroom, a built-in shelving divider gives privacy from the living area. The bedroom also has an oversized walk-in closet that holds the laundry area. A flex space attached to the primary suite works well as a home office or exercise area. The bath has a dual vanity, a linen closet, and a walk-in shower.
Recent updates include brand-new bedroom carpet, a newer water heater, and a newer HVAC unit. Reserved parking space #55 is in the building's secured, covered garage, just around the corner from the unit's front door, so there's no hunting for parking downtown. The building has an elevator, a central interior mail area, and a rooftop deck. HOA dues cover water, sewer, trash, security, and upkeep of the grounds and building exterior.
Step onto the newly renovated Walnut Street Bridge for an easy walk to the North Shore, or head to Ross's Landing, the galleries, and everything else downtown Chattanooga has to offer. Unit 214 is a strong value whether you want a full-time home, a place to stay when you're in town, or an investment in the downtown market....
Contact an agent
Home facts
- Year built:2008
- Subdivision & Development:Museum Bluffs
- Listing ID #:3636198
- Added:5 day(s) ago
- Updated:November 19, 2026 at 03:28 PM
Rooms and interior
- Bedrooms:1
- Total bathrooms:1
- Full bathrooms:1
- Flooring:Carpet, Tile
- Kitchen Description:Dishwasher, Disposal, Microwave, Refrigerator
- Living area:930 sq. ft.
Heating and cooling
- Cooling:Ceiling Fan(s), Central Air, Electric
- Heating:Central, Electric, Heat Pump
- Central air:Yes
Structure and exterior
- Roof:Built-Up
- Year built:2008
- Building area:930 sq. ft.
- Lot area:1.51 Acres
- Lot Features:Sloped
- Architectural Style:Contemporary
- Construction Materials:Brick, Fiber Cement, Stone
- Levels:1 Story
Schools
- High school:Howard School Of Academics Technology
- Middle school:Orchard Knob Middle School
Utilities
- Water:Public, Water Available
- Sewer:Public Sewer
Finances and disclosures
- Price:$314,900
- Price per sq. ft.:$338.6
- Tax amount:$3,460
Features and amenities
- Appliances:Dishwasher, Disposal, Microwave, Refrigerator, Washer
- Laundry features:Dryer, Washer
- Amenities:Ceiling Fan(s), Fire Alarm, Fire Sprinkler System, Gated, High Speed Internet, Smoke Detector(s), Walk-In Closet(s)
Parking
- Total parking spaces:1
- Parking description:Assigned, Detached, On Street, Parking Lot, Paved
- Garage:Yes
- Garage spaces:1
 Copyright 2026 Realtracs Mls. All rights reserved. Realtracs Mls provides content displayed here (“provided content”) on an “as is” basis and makes no representations or warranties regarding the provided content, including, but not limited to those of non-infringement, timeliness, accuracy, or completeness. Individuals and companies using information presented are responsible for verification and validation of information they utilize and present to their customers and clients. Realtracs Mls will not be liable for any damage or loss resulting from use of the provided content or the products available through Portals, IDX, VOW, and/or Syndication. Recipients of this information shall not resell, redistribute, reproduce, modify, or otherwise copy any portion thereof without the expressed written consent of Realtracs Mls.
New listings near 129 Walnut Street #214
- Coming Soon
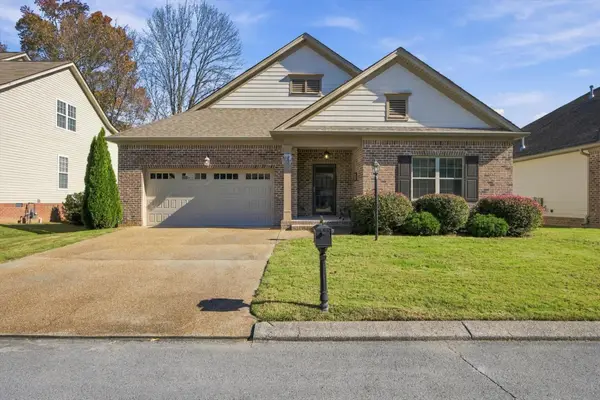 $400,000Coming Soon3 beds 2 baths1,921 sq. ft.
4042 Day Lily Trail, Chattanooga, TN 37415
MLS# 3638424Listed by: EXP REALTY LLC - Coming Soon
 $525,000Coming Soon3 beds 3 baths2,440 sq. ft.
1066 Restoration Drive, Chattanooga, TN 37421
MLS# 3635824Listed by: GREATER CHATTANOOGA REALTY, KELLER WILLIAMS REALTY - Coming Soon
 $510,000Coming Soon4 beds 4 baths2,548 sq. ft.
4094 Inlet Loop, Chattanooga, TN 37416
MLS# 3635396Listed by: BERKSHIRE HATHAWAY HOMESERVICES J DOUGLAS PROP. - New
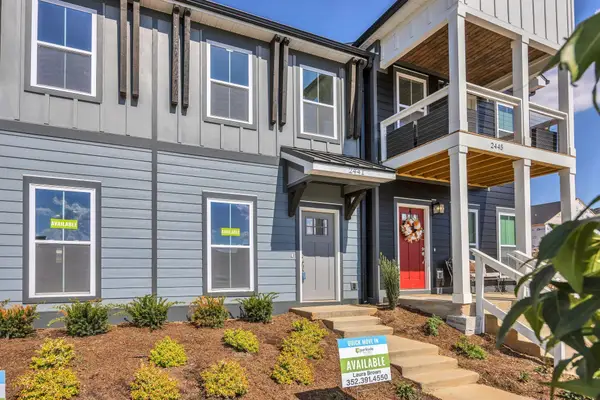 $279,000Active2 beds 3 baths1,122 sq. ft.
2441 E 17th Street, Chattanooga, TN 37404
MLS# 3638131Listed by: PARKSIDE REALTY, LLC - New
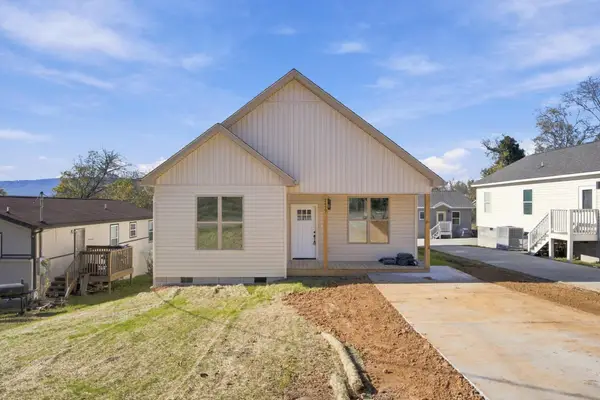 $290,000Active3 beds 3 baths1,400 sq. ft.
2427 13th Avenue, Chattanooga, TN 37407
MLS# 3638139Listed by: GREATER DOWNTOWN REALTY DBA KELLER WILLIAMS REALTY - Open Fri, 3 to 4pmNew
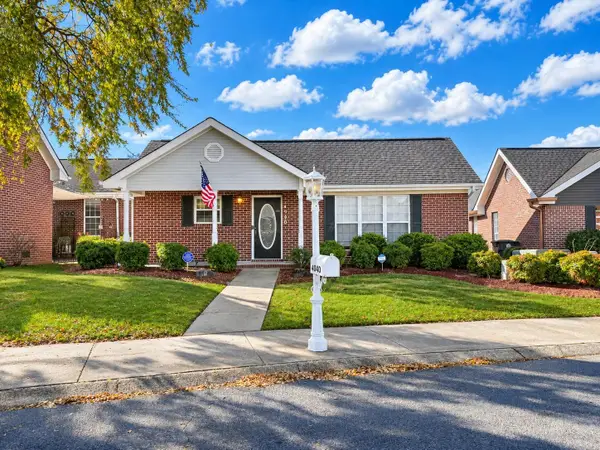 $300,000Active3 beds 2 baths1,616 sq. ft.
4040 Igou Crossing Drive, Chattanooga, TN 37421
MLS# 3637972Listed by: EXP REALTY LLC - New
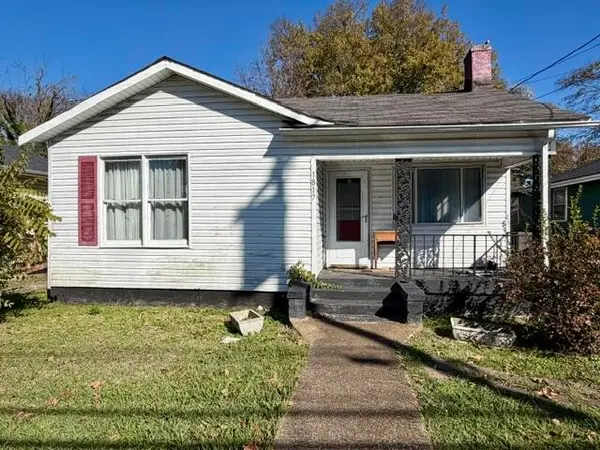 $74,700Active2 beds 1 baths738 sq. ft.
1817 Wilcox Boulevard, Chattanooga, TN 37406
MLS# 3637974Listed by: ZACH TAYLOR CHATTANOOGA - New
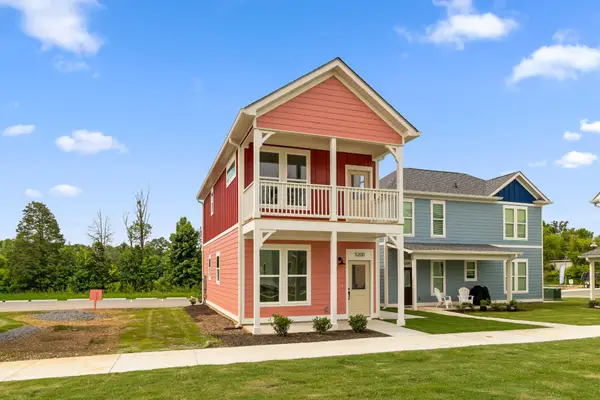 $334,900Active3 beds 2 baths1,056 sq. ft.
6421 Abraham Street, Chattanooga, TN 37410
MLS# 3638025Listed by: ROGUE REAL ESTATE COMPANY, LLC - New
 $330,000Active3 beds 3 baths1,674 sq. ft.
1910 Addi Lane, Chattanooga, TN 37421
MLS# 3637677Listed by: BERKSHIRE HATHAWAY HOMESERVICES J DOUGLAS PROP. - New
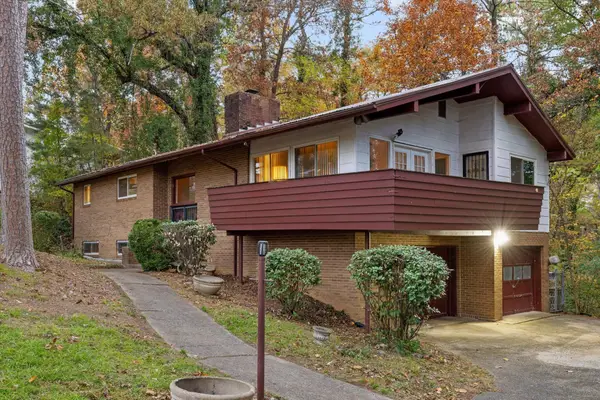 $305,000Active3 beds 3 baths2,952 sq. ft.
602 Hemphill Circle, Chattanooga, TN 37411
MLS# 3637444Listed by: BERKSHIRE HATHAWAY HOMESERVICES J DOUGLAS PROP.


Protect your home and budget from life's surprises with an Assurant Home Warranty, backed by a partner that supports you through every step of homeownership. Explore Plans.
© 2023 - 2026 ERA Franchise Systems LLC. All rights reserved. ERA Franchise Systems LLC fully supports the principles of the Fair Housing Act and the Equal Opportunity Act. ERA, ERA Real Estate powered, and their respective logos are registered service marks of ERA Franchise Systems LLC. Each office is independently owned and operated.