
1406 Melody Lane, Chattanooga, TN 37412
Local realty services provided by:ERA Chappell & Associates Realty & Rental
1406 Melody Lane,Chattanooga, TN 37412
$275,000
- 3 Beds
- 2 Baths
- 1,737 sq. ft.
- Single family
- Active
Listed by: frances vantrease, beth brock dodson
Office: re/max properties
MLS#:3520461
Source:NASHVILLE
Price summary
- Price:$275,000
- Price per sq. ft.:$158.32
About this home
The first time ever on the market. This amazing home has been lovingly owned by the same family since it was built in 1958. The raised ranch sits on a great lot in a super convenient location at the foot of Missionary Ridge. The home features hardwood floors, separate dining room, den with fireplace, large living room and kitchen with tons cabinets. This is a super home in a great neighborhood and priced for you to make it your fabulous own! Call today to schedule your showing. This one should not last long!!!
Contact an agent
Home facts
- Year built:1958
- Subdivision & Development:Crestwood Hgts
- Listing ID #:3520461
- Added:1 day(s) ago
- Updated:August 22, 2026 at 02:26 PM
Rooms and interior
- Bedrooms:3
- Total bathrooms:2
- Full bathrooms:2
- Kitchen Description:Dishwasher, Microwave, Refrigerator
- Basement:Yes
- Basement Description:Unfinished
- Living area:1,737 sq. ft.
Heating and cooling
- Cooling:Central Air, Electric
- Central air:Yes
Structure and exterior
- Year built:1958
- Building area:1,737 sq. ft.
- Lot area:0.3 Acres
- Architectural Style:Ranch
- Construction Materials:Brick
- Levels:3 Story
Schools
- High school:East Ridge High School
- Middle school:East Ridge Middle School
- Elementary school:East Ridge Elementary School
Utilities
- Water:Public, Water Available
- Sewer:Public Sewer
Finances and disclosures
- Price:$275,000
- Price per sq. ft.:$158.32
- Tax amount:$2,152
Features and amenities
- Appliances:Dishwasher, Microwave, Refrigerator
Parking
- Total parking spaces:1
- Parking description:Driveway, Paved
- Garage:Yes
- Garage spaces:1
 Copyright 2026 Realtracs Mls. All rights reserved. Realtracs Mls provides content displayed here (“provided content”) on an “as is” basis and makes no representations or warranties regarding the provided content, including, but not limited to those of non-infringement, timeliness, accuracy, or completeness. Individuals and companies using information presented are responsible for verification and validation of information they utilize and present to their customers and clients. Realtracs Mls will not be liable for any damage or loss resulting from use of the provided content or the products available through Portals, IDX, VOW, and/or Syndication. Recipients of this information shall not resell, redistribute, reproduce, modify, or otherwise copy any portion thereof without the expressed written consent of Realtracs Mls.
New listings near 1406 Melody Lane
- Coming Soon
 $539,900Coming Soon3 beds 2 baths1,699 sq. ft.
18710 Highway 41, Chattanooga, TN 37419
MLS# 3508023Listed by: FLETCHER BRIGHT REALTY - Coming Soon
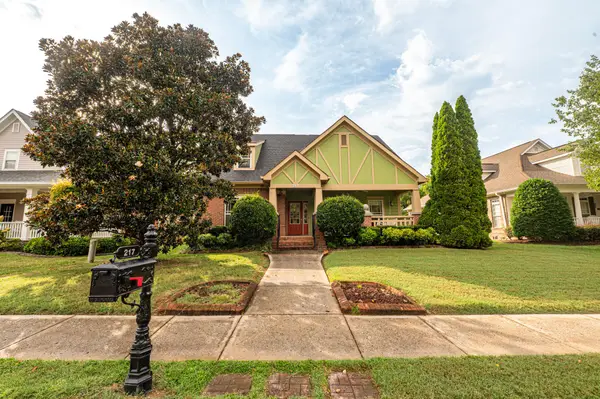 $475,000Coming Soon3 beds 2 baths1,962 sq. ft.
217 Horse Creek Drive Drive, Chattanooga, TN 37405
MLS# 3520563Listed by: GREATER DOWNTOWN REALTY DBA KELLER WILLIAMS REALTY - Coming Soon
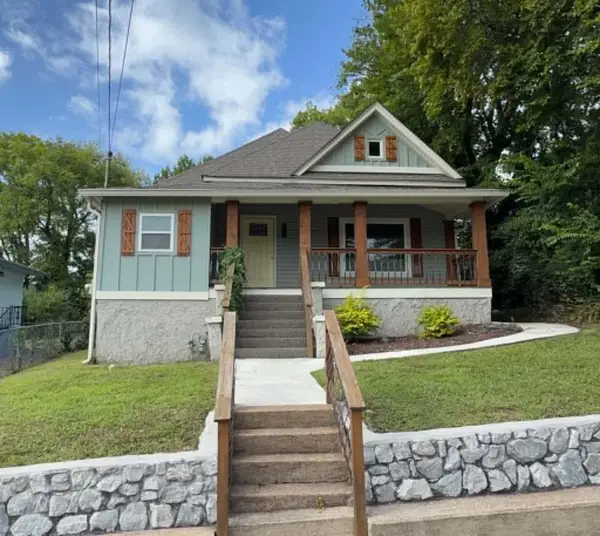 $349,900Coming Soon4 beds 2 baths1,290 sq. ft.
2008 Vine Street, Chattanooga, TN 37404
MLS# 3311561Listed by: REAL ESTATE PARTNERS CHATTANOOGA, LLC - New
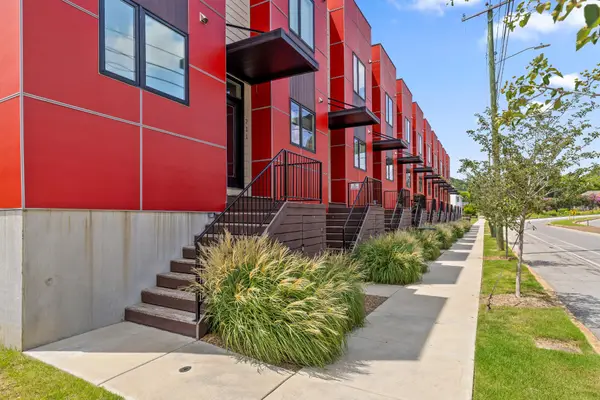 $350,000Active2 beds 3 baths1,260 sq. ft.
737 N Market Street #8, Chattanooga, TN 37405
MLS# 3519363Listed by: ROGUE REAL ESTATE COMPANY, LLC - New
 $225,000Active1 beds 1 baths730 sq. ft.
1700 S Watkins Street #1, Chattanooga, TN 37404
MLS# 3519374Listed by: ROGUE REAL ESTATE COMPANY, LLC - Open Sun, 1 to 3pmNew
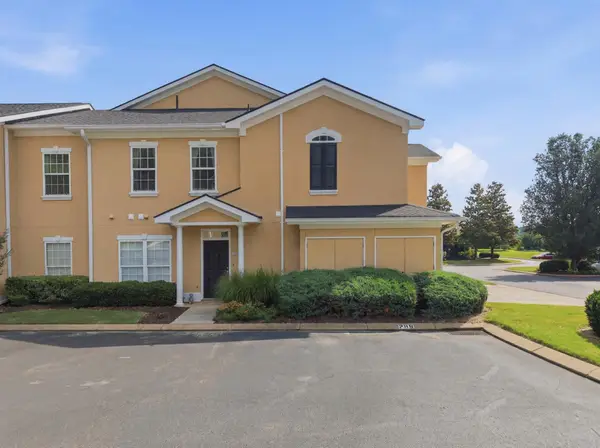 $399,000Active3 beds 2 baths1,862 sq. ft.
309 Renaissance Court, Chattanooga, TN 37419
MLS# 3520328Listed by: ZACH TAYLOR CHATTANOOGA - New
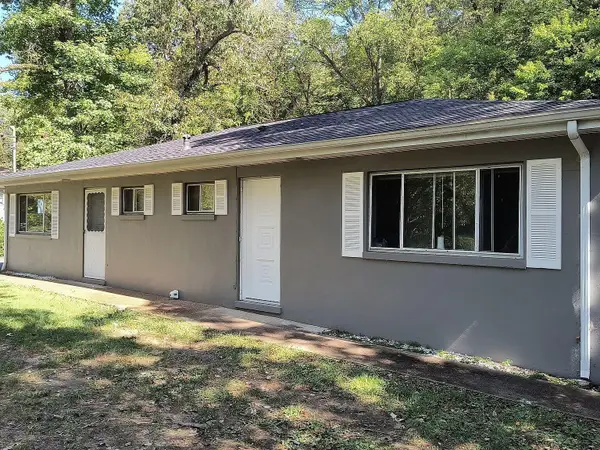 $235,000Active3 beds 2 baths1,500 sq. ft.
671 Lupton Drive, Chattanooga, TN 37415
MLS# 3520329Listed by: ZACH TAYLOR CHATTANOOGA - New
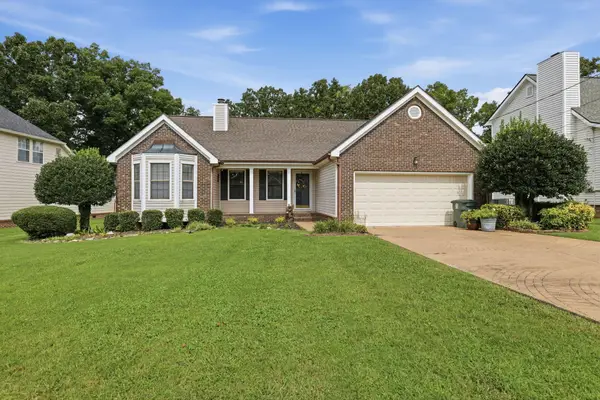 $359,000Active3 beds 2 baths1,408 sq. ft.
2411 Charleston Square, Chattanooga, TN 37421
MLS# 3520533Listed by: ZACH TAYLOR CHATTANOOGA - New
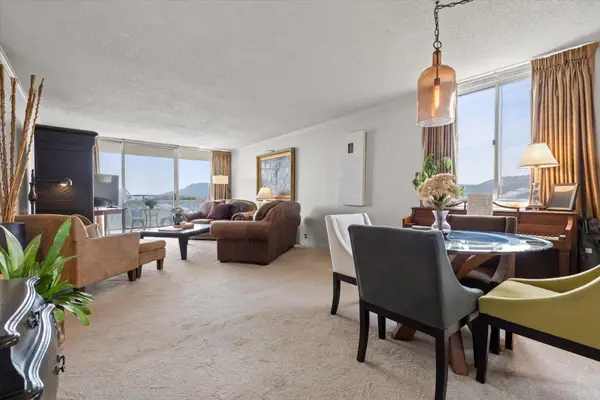 $249,000Active2 beds 2 baths1,175 sq. ft.
1131 Stringers Ridge Road #7h, Chattanooga, TN 37405
MLS# 3520375Listed by: GREATER DOWNTOWN REALTY DBA KELLER WILLIAMS REALTY


Protect your home and budget from life's surprises with an Assurant Home Warranty, backed by a partner that supports you through every step of homeownership. Explore Plans.
© 2023 - 2026 ERA Franchise Systems LLC. All rights reserved. ERA Franchise Systems LLC fully supports the principles of the Fair Housing Act and the Equal Opportunity Act. ERA, ERA Real Estate powered, and their respective logos are registered service marks of ERA Franchise Systems LLC. Each office is independently owned and operated.