
1708 E 13th Street, Chattanooga, TN 37404
Local realty services provided by:ERA Chappell & Associates Realty & Rental
1708 E 13th Street,Chattanooga, TN 37404
$325,000
- 3 Beds
- 2 Baths
- 986 sq. ft.
- Single family
- Active
Upcoming open houses
- Sun, Nov 1501:00 pm - 03:00 pm
Listed by: diane patty, carmen patty
Office: greater downtown realty dba keller williams realty
MLS#:3635832
Source:NASHVILLE
Price summary
- Price:$325,000
- Price per sq. ft.:$329.61
About this home
Move-in ready, beautifully updated, and within walking distance of some of Chattanooga's favorite local businesses! Located in the heart of historic Highland Park, this 3-bedroom, 2-bath home offers the convenience of single-level living, a surprisingly spacious and functional floor plan, and a large backyard, all just minutes from the Southside and downtown Chattanooga.
Thoughtful updates throughout mean you can move right in and start enjoying your new home. Beautifully refinished hardwood floors, fresh interior paint, new lighting fixtures, an updated kitchen, and a completely renovated primary bathroom blend modern comfort with the character of this established neighborhood. The primary bedroom features two closets and a private ensuite bath, while two additional generously sized bedrooms and a full hall bath offer flexibility for guests, a home office, or whatever suits your needs.
The floor plan offers and incredible amount of living space, with a welcoming living room, dedicated dining area, updated galley kitchen, and a separate family room overlooking the backyard. Step outside onto the brand-new deck, perfect for entertaining, outdoor dining, or simply relaxing while enjoying the spacious backyard. A newly added laundry room and off-street parking add everyday convenience.
One of the best features of this home is its location! Walk to neighborhood favorites like Lo Main, Mean Jeen's, Yellow Racket Records, and other locally loved businesses that give Highland Park its unique personality. Just minutes away, enjoy all the restaurants, shopping, entertainment, and outdoor recreation of Chattanooga's vibrant Southside, downtown, and the riverfront.
With three bedrooms, two full baths, two distinct living areas, thoughtful renovations, and wonderful outdoor space, 1708 E 13th Street delivers the charm of an established neighborhood with the modern updates and convenient lifestyle today's buyers are looking for. Buyer to verify all info....
Contact an agent
Home facts
- Year built:1949
- Subdivision & Development:Montague #4 Addn
- Listing ID #:3635832
- Added:2 day(s) ago
- Updated:November 15, 2026 at 04:02 PM
Rooms and interior
- Bedrooms:3
- Total bathrooms:2
- Full bathrooms:2
- Flooring:Tile
- Kitchen Description:Dishwasher
- Basement Description:Crawl Space
- Living area:986 sq. ft.
Heating and cooling
- Cooling:Central Air
- Heating:Central, Electric
- Central air:Yes
Structure and exterior
- Year built:1949
- Building area:986 sq. ft.
- Lot area:0.16 Acres
- Lot Features:Level
- Construction Materials:Vinyl Siding
- Exterior Features:Deck
- Levels:1 Story
Schools
- High school:Howard School Of Academics Technology
- Middle school:Orchard Knob Middle School
- Elementary school:East Side Elementary School
Utilities
- Water:Public, Water Available
- Sewer:Public Sewer
Finances and disclosures
- Price:$325,000
- Price per sq. ft.:$329.61
- Tax amount:$1,904
Features and amenities
- Appliances:Dishwasher
Parking
- Parking description:Detached, On Street
 Copyright 2026 Realtracs Mls. All rights reserved. Realtracs Mls provides content displayed here (“provided content”) on an “as is” basis and makes no representations or warranties regarding the provided content, including, but not limited to those of non-infringement, timeliness, accuracy, or completeness. Individuals and companies using information presented are responsible for verification and validation of information they utilize and present to their customers and clients. Realtracs Mls will not be liable for any damage or loss resulting from use of the provided content or the products available through Portals, IDX, VOW, and/or Syndication. Recipients of this information shall not resell, redistribute, reproduce, modify, or otherwise copy any portion thereof without the expressed written consent of Realtracs Mls.
New listings near 1708 E 13th Street
- Coming Soon
 $935,000Coming Soon5 beds 4 baths3,222 sq. ft.
539 Osprey Way, Chattanooga, TN 37419
MLS# 3636397Listed by: GREATER DOWNTOWN REALTY DBA KELLER WILLIAMS REALTY - Coming Soon
 $250,000Coming Soon3 beds 2 baths1,680 sq. ft.
133 Hill Road, Chattanooga, TN 37415
MLS# 3636081Listed by: GREATER DOWNTOWN REALTY DBA KELLER WILLIAMS REALTY - Coming Soon
 $525,000Coming Soon3 beds 3 baths2,440 sq. ft.
1066 Restoration Drive, Chattanooga, TN 37421
MLS# 3635824Listed by: GREATER CHATTANOOGA REALTY, KELLER WILLIAMS REALTY - Coming Soon
 $510,000Coming Soon4 beds 4 baths2,548 sq. ft.
4094 Inlet Loop, Chattanooga, TN 37416
MLS# 3635396Listed by: BERKSHIRE HATHAWAY HOMESERVICES J DOUGLAS PROP. - Coming Soon
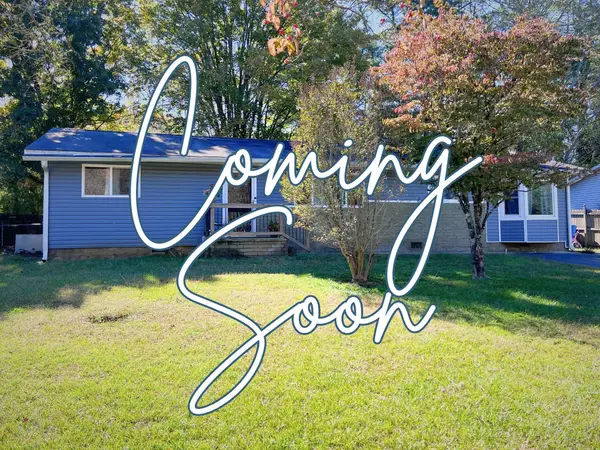 $265,000Coming Soon3 beds 2 baths1,756 sq. ft.
2416 Sunset Strip Street, Hixson, TN 37343
MLS# 3627831Listed by: EXP REALTY - New
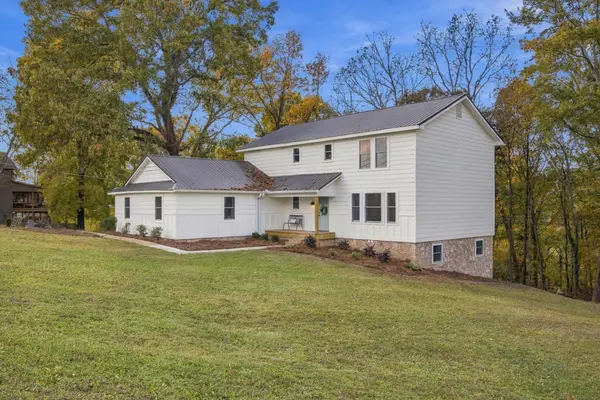 $475,000Active5 beds 4 baths3,300 sq. ft.
8731 Glenaire Drive, Chattanooga, TN 37416
MLS# 3636574Listed by: GREATER DOWNTOWN REALTY DBA KELLER WILLIAMS REALTY - Open Sun, 1 to 3pmNew
 $375,000Active3 beds 2 baths1,807 sq. ft.
7004 Genoa Drive, Chattanooga, TN 37421
MLS# 3636535Listed by: GREATER DOWNTOWN REALTY DBA KELLER WILLIAMS REALTY - New
 $279,000Active2 beds 3 baths1,434 sq. ft.
2598 Bannerman Lane, Chattanooga, TN 37421
MLS# 3636464Listed by: THE GROUP REAL ESTATE BROKERAGE - New
 $510,000Active3 beds 4 baths2,080 sq. ft.
1555 Washington Street, Chattanooga, TN 37408
MLS# 3636477Listed by: GREATER DOWNTOWN REALTY DBA KELLER WILLIAMS REALTY - New
 $275,000Active2 beds 3 baths1,434 sq. ft.
2538 Bannerman Lane, Chattanooga, TN 37421
MLS# 3636428Listed by: THE GROUP REAL ESTATE BROKERAGE


Protect your home and budget from life's surprises with an Assurant Home Warranty, backed by a partner that supports you through every step of homeownership. Explore Plans.
© 2023 - 2026 ERA Franchise Systems LLC. All rights reserved. ERA Franchise Systems LLC fully supports the principles of the Fair Housing Act and the Equal Opportunity Act. ERA, ERA Real Estate powered, and their respective logos are registered service marks of ERA Franchise Systems LLC. Each office is independently owned and operated.