
215 Glendale Drive, Chattanooga, TN 37405
Local realty services provided by:Reliant Realty ERA Powered
215 Glendale Drive,Chattanooga, TN 37405
$204,900
- 2 Beds
- 1 Baths
- 966 sq. ft.
- Single family
- Active
Listed by: rachel bruner, megan hutchinson
Office: greater chattanooga realty, keller williams realty
MLS#:3306349
Source:NASHVILLE
Price summary
- Price:$204,900
- Price per sq. ft.:$212.11
About this home
Welcome to 215 Glendale Drive--where thoughtful updates, everyday convenience, and an unbeatable location come together!
This charming 2-bedroom, 1-bath home has been refreshed from top to bottom with fresh interior paint, luxury vinyl plank flooring, updated cabinetry, and new appliances, creating a move-in-ready space you'll love coming home to.
The home features a functional layout with a convenient laundry closet just off the kitchen, making the most of every square foot. A private driveway, off-street parking, and a detached outbuilding provide added convenience and extra storage.
Perfectly situated at the foot of Signal Mountain, you'll enjoy quick access to downtown Chattanooga, UTC, local hospitals, shopping, restaurants, and major roadways. Plus, one of Chattanooga's local favorites, Shuford's Smokehouse, is just around the corner--making it easy to grab some of the city's best barbecue whenever the craving strikes.
Whether you're searching for your very first home, looking to downsize, or hoping to add a low-maintenance property to your investment portfolio, 215 Glendale Drive is an opportunity you won't want to miss. With its tasteful updates, desirable location, and move-in-ready condition, this home is ready for its next chapter....
Contact an agent
Home facts
- Year built:1930
- Subdivision & Development:Beck
- Listing ID #:3306349
- Added:66 day(s) ago
- Updated:September 30, 2026 at 02:32 PM
Rooms and interior
- Bedrooms:2
- Total bathrooms:1
- Full bathrooms:1
- Kitchen Description:Dishwasher, Refrigerator
- Basement:Yes
- Basement Description:Crawl Space, Unfinished
- Living area:966 sq. ft.
Heating and cooling
- Cooling:Electric
- Heating:Electric
Structure and exterior
- Roof:Asphalt
- Year built:1930
- Building area:966 sq. ft.
- Lot area:0.48 Acres
- Lot Features:Wooded
- Construction Materials:Vinyl Siding
- Exterior Features:Porch
- Levels:1 Story
Schools
- High school:Red Bank High School
- Middle school:Red Bank Middle School
- Elementary school:Red Bank Elementary School
Utilities
- Water:Public, Water Available
- Sewer:Public Sewer
Finances and disclosures
- Price:$204,900
- Price per sq. ft.:$212.11
- Tax amount:$853
Features and amenities
- Appliances:Dishwasher, Refrigerator
Parking
- Parking description:Concrete, Detached
 Copyright 2026 Realtracs Mls. All rights reserved. Realtracs Mls provides content displayed here (“provided content”) on an “as is” basis and makes no representations or warranties regarding the provided content, including, but not limited to those of non-infringement, timeliness, accuracy, or completeness. Individuals and companies using information presented are responsible for verification and validation of information they utilize and present to their customers and clients. Realtracs Mls will not be liable for any damage or loss resulting from use of the provided content or the products available through Portals, IDX, VOW, and/or Syndication. Recipients of this information shall not resell, redistribute, reproduce, modify, or otherwise copy any portion thereof without the expressed written consent of Realtracs Mls.
New listings near 215 Glendale Drive
- Coming Soon
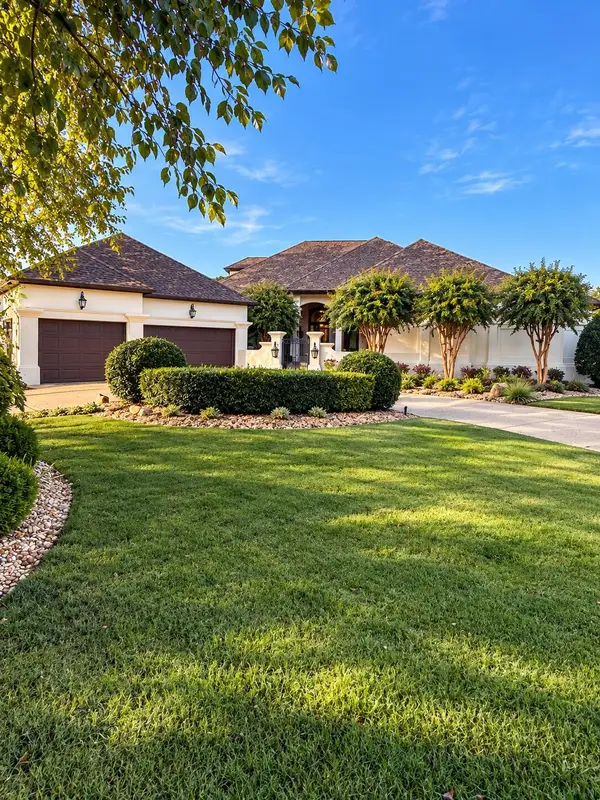 $1,475,000Coming Soon4 beds 5 baths5,220 sq. ft.
7805 Scrapeshin Trail, Chattanooga, TN 37421
MLS# 3602485Listed by: ZACH TAYLOR CHATTANOOGA - Coming Soon
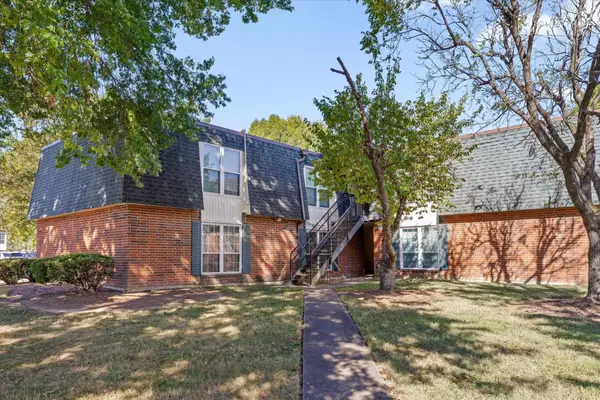 $169,000Coming Soon2 beds 2 baths1,036 sq. ft.
900 Mountain Creek Road #300, Chattanooga, TN 37405
MLS# 3602706Listed by: BERKSHIRE HATHAWAY HOMESERVICES J DOUGLAS PROP. - Coming SoonOpen Sat, 1 to 3pm
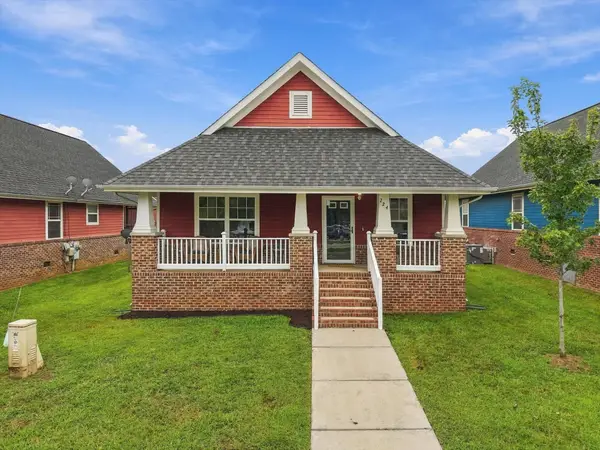 $245,000Coming Soon3 beds 2 baths1,391 sq. ft.
224 W 36th Street, Chattanooga, TN 37410
MLS# 3601898Listed by: EXP REALTY LLC - Coming Soon
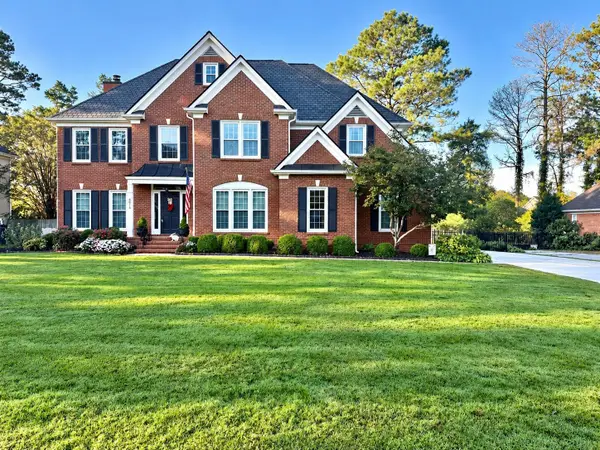 $699,900Coming Soon4 beds 4 baths3,200 sq. ft.
8014 Rosemere Way, Chattanooga, TN 37421
MLS# 3601937Listed by: THE SOURCE REAL ESTATE GROUP - Coming Soon
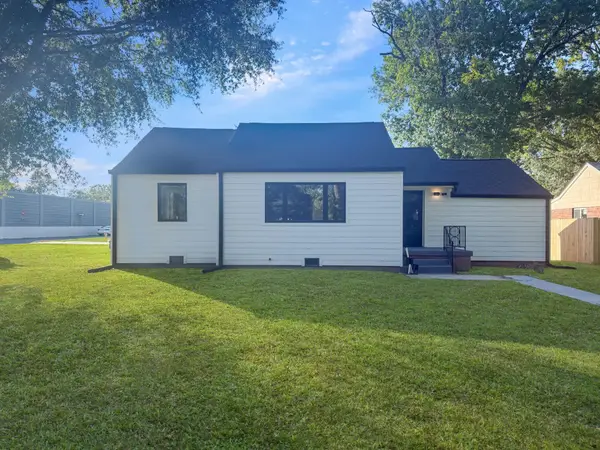 $324,900Coming Soon3 beds 2 baths1,680 sq. ft.
415 Haney Drive, Chattanooga, TN 37411
MLS# 3602076Listed by: EXP REALTY LLC - Coming Soon
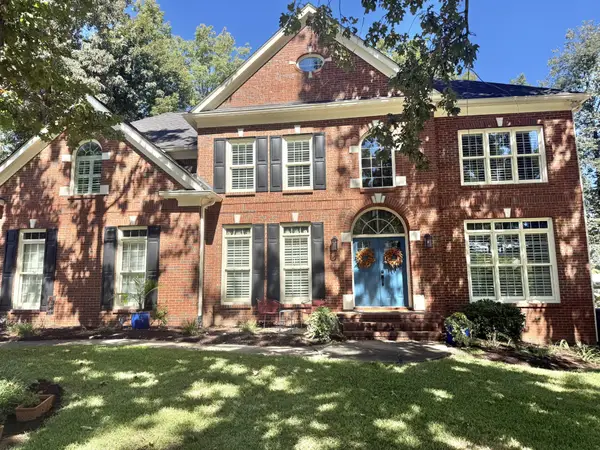 $669,900Coming Soon5 beds 4 baths3,400 sq. ft.
8038 Rosemere Way, Chattanooga, TN 37421
MLS# 3602138Listed by: CRYE-LEIKE - CLEVELAND - Coming Soon
 $153,900Coming Soon2 beds 1 baths720 sq. ft.
4325 Greenbriar Rd, Chattanooga, TN 37412
MLS# 3602417Listed by: BERKSHIRE HATHAWAY HOMESERVICES WOODMONT REALTY - Coming Soon
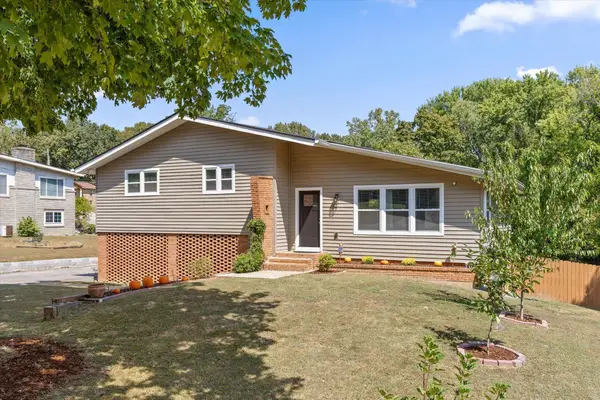 $429,000Coming Soon4 beds 3 baths2,268 sq. ft.
3905 Melinda Circle, Chattanooga, TN 37416
MLS# 3598608Listed by: GREATER DOWNTOWN REALTY DBA KELLER WILLIAMS REALTY - Coming Soon
 $275,000Coming Soon3 beds 2 baths1,320 sq. ft.
3610 Parham Drive, Chattanooga, TN 37412
MLS# 3598393Listed by: GREATER DOWNTOWN REALTY DBA KELLER WILLIAMS REALTY - Coming Soon
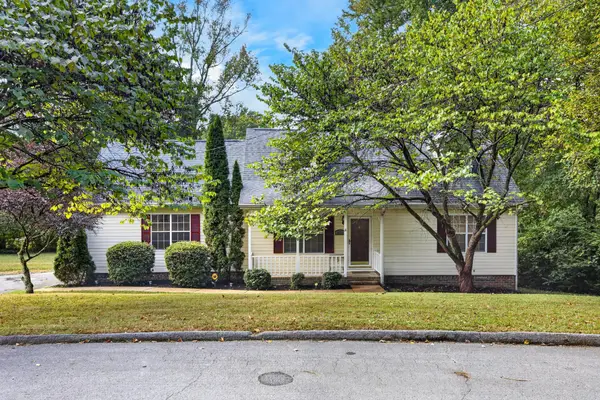 $319,900Coming Soon3 beds 2 baths1,486 sq. ft.
6233 Celtic Drive, Chattanooga, TN 37416
MLS# 3595245Listed by: OCOEE REALTY & PROPERTY MANAGEMENT


Protect your home and budget from life's surprises with an Assurant Home Warranty, backed by a partner that supports you through every step of homeownership. Explore Plans.
© 2023 - 2026 ERA Franchise Systems LLC. All rights reserved. ERA Franchise Systems LLC fully supports the principles of the Fair Housing Act and the Equal Opportunity Act. ERA, ERA Real Estate powered, and their respective logos are registered service marks of ERA Franchise Systems LLC. Each office is independently owned and operated.