
314 E View Drive, Chattanooga, TN 37404
Local realty services provided by:Reliant Realty ERA Powered
314 E View Drive,Chattanooga, TN 37404
$685,000
- - Beds
- - Baths
- 3,436 sq. ft.
- Multi-family
- Active
Listed by: paul carter
Office: real estate partners chattanooga, llc.
MLS#:3542862
Source:NASHVILLE
Price summary
- Price:$685,000
- Price per sq. ft.:$199.36
About this home
Turnkey investment opportunity: a fully rebuilt, four-unit multifamily property offering immediate cash flow potential with none of the near-term capital expense risk of older stock. Every unit was renovated down to the studs, combining modern finishes with updated structural and mechanical systems throughout.
Each residence features granite countertops, new appliances, luxury vinyl plank flooring, and an in-unit washer and dryer -- the kind of finish level that supports strong rents and low turnover. Electric and water utilities are separately metered for simplified expense allocation, and the property includes a full fire sprinkler system and fire hydrant for reduced long-term risk.
Delivered vacant, this property gives an investor full control over tenant selection, lease terms, and rental rates from day one -- ideal for setting rents at true market rate rather than inheriting legacy leases. The unit mix includes three two-bedroom residences and one one-bedroom, and the oversized, R-3-zoned lot may offer additional development or accessory-income potential, subject to buyer verification. A rare chance to acquire renovated, income-ready multifamily in Chattanooga with upside built in....
Contact an agent
Home facts
- Year built:1950
- Subdivision & Development:Scruggs
- Listing ID #:3542862
- Added:46 day(s) ago
- Updated:October 23, 2026 at 02:34 PM
Rooms and interior
- Living area:3,436 sq. ft.
Heating and cooling
- Cooling:Central Air, Electric
- Heating:Central, Electric
- Central air:Yes
Structure and exterior
- Roof:Asphalt
- Year built:1950
- Building area:3,436 sq. ft.
- Construction Materials:Brick
Schools
- High school:East Ridge High School
- Middle school:East Ridge Middle School
- Elementary school:East Ridge Elementary School
Utilities
- Water:Public, Water Available
- Sewer:Public Sewer
Finances and disclosures
- Price:$685,000
- Price per sq. ft.:$199.36
- Tax amount:$5,772
Features and amenities
- Amenities:Fire Alarm, Fire Sprinkler System, Smoke Detector(s)
Parking
- Total parking spaces:2
- Parking description:Detached, Driveway
- Garage:Yes
- Garage spaces:2
 Copyright 2026 Realtracs Mls. All rights reserved. Realtracs Mls provides content displayed here (“provided content”) on an “as is” basis and makes no representations or warranties regarding the provided content, including, but not limited to those of non-infringement, timeliness, accuracy, or completeness. Individuals and companies using information presented are responsible for verification and validation of information they utilize and present to their customers and clients. Realtracs Mls will not be liable for any damage or loss resulting from use of the provided content or the products available through Portals, IDX, VOW, and/or Syndication. Recipients of this information shall not resell, redistribute, reproduce, modify, or otherwise copy any portion thereof without the expressed written consent of Realtracs Mls.
New listings near 314 E View Drive
- Coming Soon
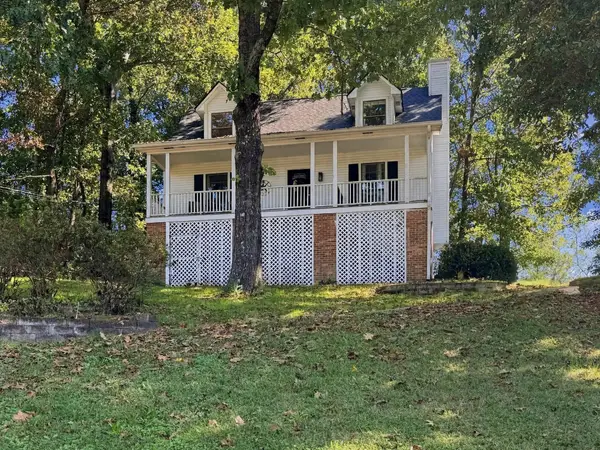 $325,000Coming Soon3 beds 2 baths2,077 sq. ft.
8820 Quail Run Drive, Chattanooga, TN 37421
MLS# 3623018Listed by: GREATER DOWNTOWN REALTY DBA KELLER WILLIAMS REALTY - Coming Soon
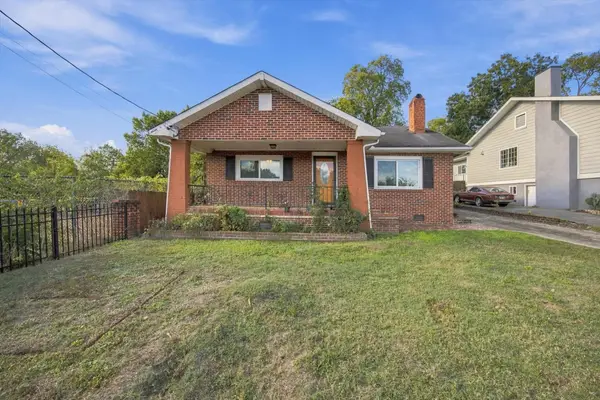 $270,000Coming Soon3 beds 2 baths1,250 sq. ft.
1906 E 4th Street, Chattanooga, TN 37404
MLS# 3622020Listed by: EXP REALTY LLC - Coming Soon
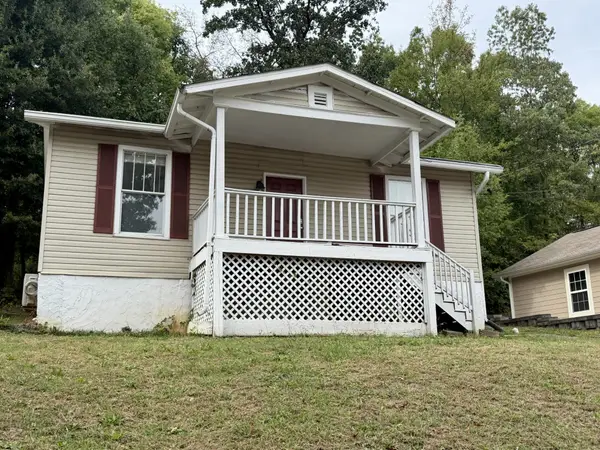 $280,000Coming Soon2 beds 1 baths929 sq. ft.
619 Snow Street, Chattanooga, TN 37405
MLS# 3620061Listed by: GREATER DOWNTOWN REALTY DBA KELLER WILLIAMS REALTY - New
 $420,000Active1 beds 1 baths900 sq. ft.
1301 Market Street #106, Chattanooga, TN 37402
MLS# 3624609Listed by: REAL ESTATE PARTNERS CHATTANOOGA, LLC - New
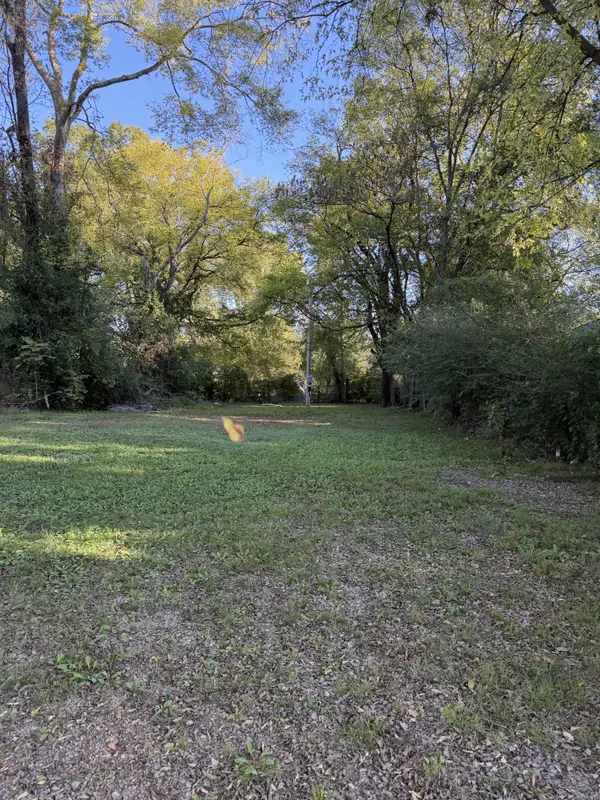 $40,000Active0.16 Acres
1225 E 35th St, Chattanooga, TN 37407
MLS# 3624612Listed by: COMPASS GROUP REALTY LLC - New
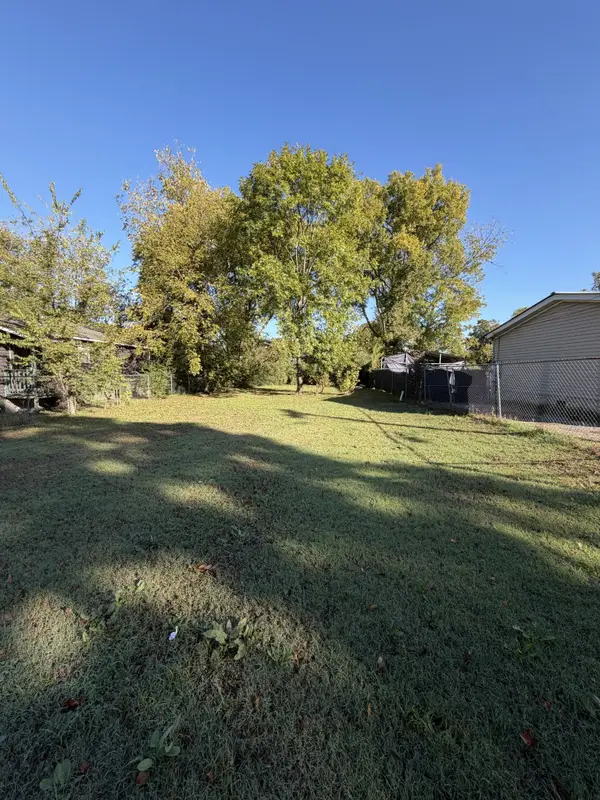 $40,000Active0.13 Acres
1507 E 49th St, Chattanooga, TN 37407
MLS# 3624617Listed by: COMPASS GROUP REALTY LLC - New
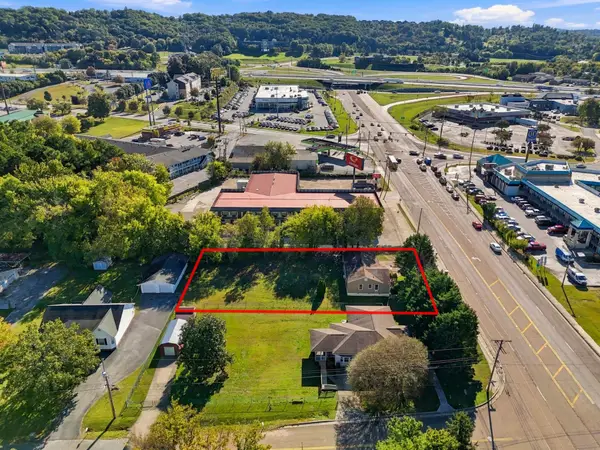 $349,900Active2 beds 1 baths1,096 sq. ft.
7417 Bonny Oaks Drive, Chattanooga, TN 37421
MLS# 3624632Listed by: THE AGENCY CHATTANOOGA - Open Sun, 11am to 1pmNew
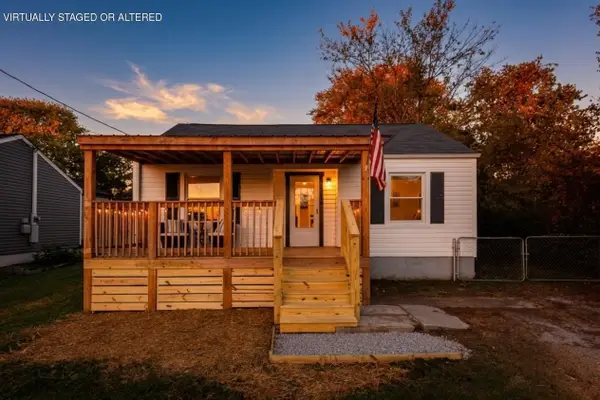 $229,000Active2 beds 1 baths960 sq. ft.
5308 Dupont Street, Chattanooga, TN 37412
MLS# 3624378Listed by: GREATER DOWNTOWN REALTY DBA KELLER WILLIAMS REALTY - Open Sat, 1 to 3pmNew
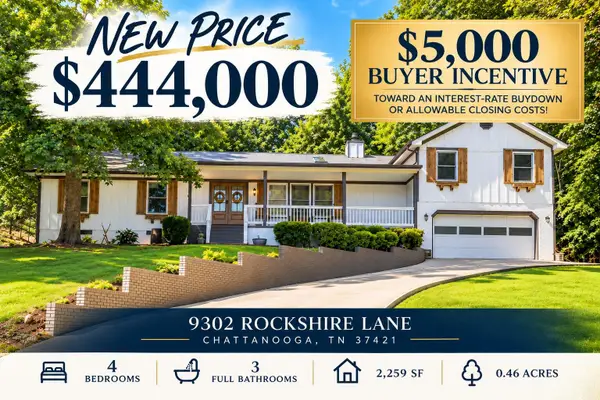 $444,000Active4 beds 3 baths2,259 sq. ft.
9302 Rockshire Lane, Chattanooga, TN 37421
MLS# 3624401Listed by: CRYE-LEIKE REALTORS - Open Sun, 1 to 3pmNew
 $242,000Active4 beds 2 baths1,176 sq. ft.
4101 Fagan Street, Chattanooga, TN 37410
MLS# 3624419Listed by: RE/MAX RENAISSANCE


Protect your home and budget from life's surprises with an Assurant Home Warranty, backed by a partner that supports you through every step of homeownership. Explore Plans.
© 2023 - 2026 ERA Franchise Systems LLC. All rights reserved. ERA Franchise Systems LLC fully supports the principles of the Fair Housing Act and the Equal Opportunity Act. ERA, ERA Real Estate powered, and their respective logos are registered service marks of ERA Franchise Systems LLC. Each office is independently owned and operated.