
4101 Fagan Street, Chattanooga, TN 37410
Local realty services provided by:Reliant Realty ERA Powered
4101 Fagan Street,Chattanooga, TN 37410
$242,000
- 4 Beds
- 2 Baths
- 1,176 sq. ft.
- Single family
- Active
Upcoming open houses
- Sun, Oct 2501:00 pm - 03:00 pm
Listed by: maria lopez tello
Office: re/max renaissance
MLS#:3624419
Source:NASHVILLE
Price summary
- Price:$242,000
- Price per sq. ft.:$205.78
About this home
Welcome to your completely transformed Chattanooga retreat! This stunning 4-bedroom, 2-bathroom home has been meticulously renovated from top to bottom, offering the peace of mind of a brand-new build with the character of an established neighborhood.
Step inside to a bright, open interior where fresh drywall, updated electrical, and new flooring set the stage for modern living. The heart of the home is the chef-inspired kitchen, boasting sleek quartz countertops, crisp white cabinetry, and premium stainless steel appliances--perfect for your first dinner party or a quiet morning coffee.
The primary suite serves as your own private sanctuary, while the additional three bedrooms offer the ultimate flexibility for a home office, guest space, or hobby room. You'll fall in love with the spa-like main bathroom, featuring a dramatic floor-to-ceiling tiled walk-in shower and contemporary fixtures that add a touch of luxury to your daily routine.
Major exterior updates including a new roof and fresh finishes mean you can spend your weekends relaxing on the spacious covered front porch rather than worrying about maintenance. The fully fenced yard provides the privacy you crave for pets, gardening, or backyard BBQs.
Located just minutes from the energy of downtown Chattanooga, local parks, and premier dining, this home offers the perfect balance of convenience and style. All that's left to do is move in and start making memories!...
Contact an agent
Home facts
- Year built:1935
- Subdivision & Development:None
- Listing ID #:3624419
- Added:1 day(s) ago
- Updated:October 23, 2026 at 04:17 PM
Rooms and interior
- Bedrooms:4
- Total bathrooms:2
- Full bathrooms:2
- Living area:1,176 sq. ft.
Heating and cooling
- Cooling:Central Air
- Heating:Heating
- Central air:Yes
Structure and exterior
- Year built:1935
- Building area:1,176 sq. ft.
- Lot area:0.13 Acres
- Construction Materials:Vinyl Siding
- Levels:1 Story
Schools
- High school:Howard School Of Academics Technology
- Middle school:Orchard Knob Middle School
- Elementary school:Calvin Donaldson Elementary
Utilities
- Water:Public, Water Available
- Sewer:Public Sewer
Finances and disclosures
- Price:$242,000
- Price per sq. ft.:$205.78
- Tax amount:$752
Parking
- Parking description:Detached, Gravel
 Copyright 2026 Realtracs Mls. All rights reserved. Realtracs Mls provides content displayed here (“provided content”) on an “as is” basis and makes no representations or warranties regarding the provided content, including, but not limited to those of non-infringement, timeliness, accuracy, or completeness. Individuals and companies using information presented are responsible for verification and validation of information they utilize and present to their customers and clients. Realtracs Mls will not be liable for any damage or loss resulting from use of the provided content or the products available through Portals, IDX, VOW, and/or Syndication. Recipients of this information shall not resell, redistribute, reproduce, modify, or otherwise copy any portion thereof without the expressed written consent of Realtracs Mls.
New listings near 4101 Fagan Street
- Coming Soon
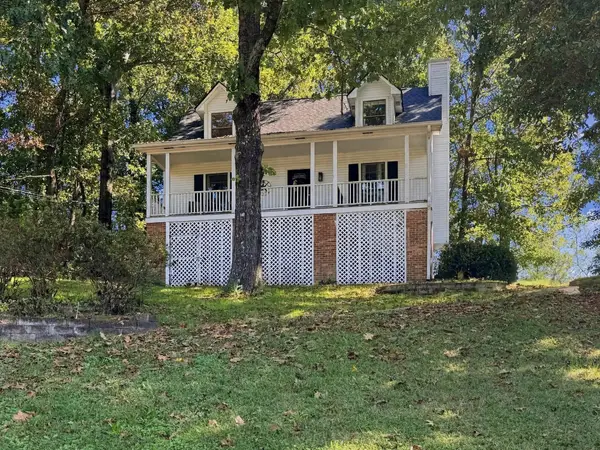 $325,000Coming Soon3 beds 2 baths2,077 sq. ft.
8820 Quail Run Drive, Chattanooga, TN 37421
MLS# 3623018Listed by: GREATER DOWNTOWN REALTY DBA KELLER WILLIAMS REALTY - Coming Soon
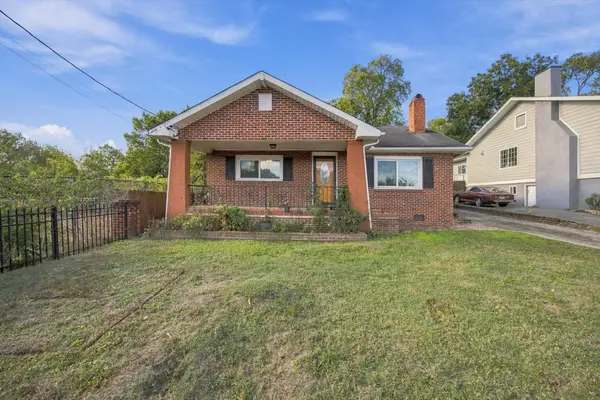 $270,000Coming Soon3 beds 2 baths1,250 sq. ft.
1906 E 4th Street, Chattanooga, TN 37404
MLS# 3622020Listed by: EXP REALTY LLC - Coming Soon
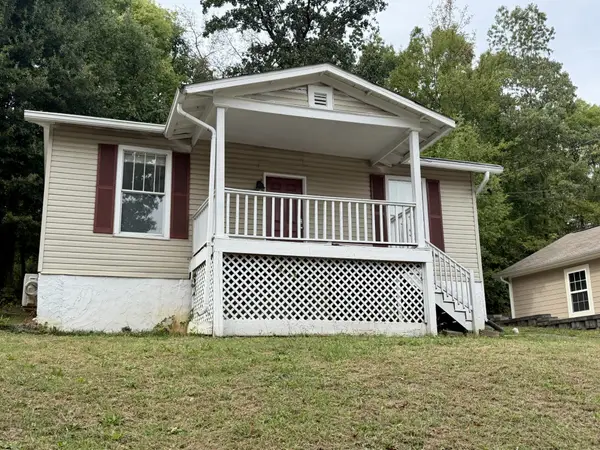 $280,000Coming Soon2 beds 1 baths929 sq. ft.
619 Snow Street, Chattanooga, TN 37405
MLS# 3620061Listed by: GREATER DOWNTOWN REALTY DBA KELLER WILLIAMS REALTY - Open Sun, 11am to 1pmNew
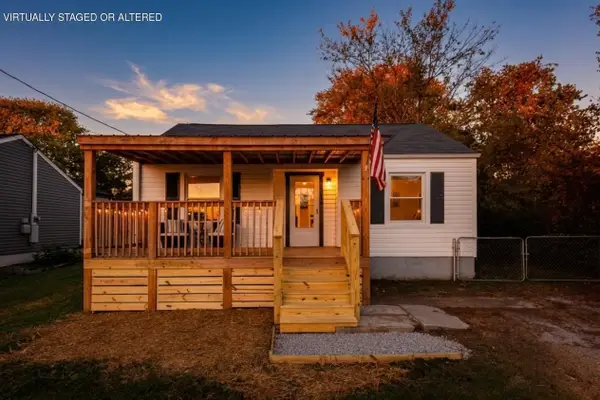 $229,000Active2 beds 1 baths960 sq. ft.
5308 Dupont Street, Chattanooga, TN 37412
MLS# 3624378Listed by: GREATER DOWNTOWN REALTY DBA KELLER WILLIAMS REALTY - Open Sat, 1 to 3pmNew
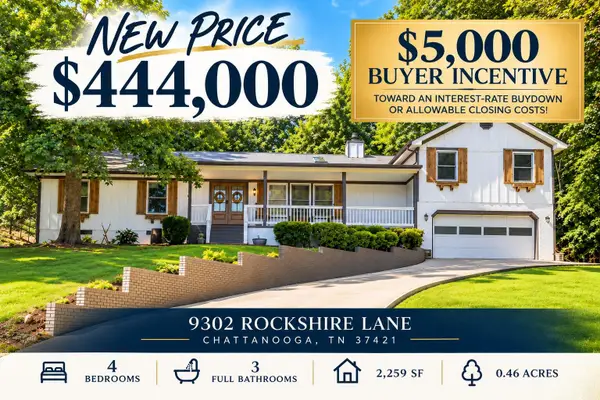 $444,000Active4 beds 3 baths2,259 sq. ft.
9302 Rockshire Lane, Chattanooga, TN 37421
MLS# 3624401Listed by: CRYE-LEIKE REALTORS - Open Sat, 12 to 2pmNew
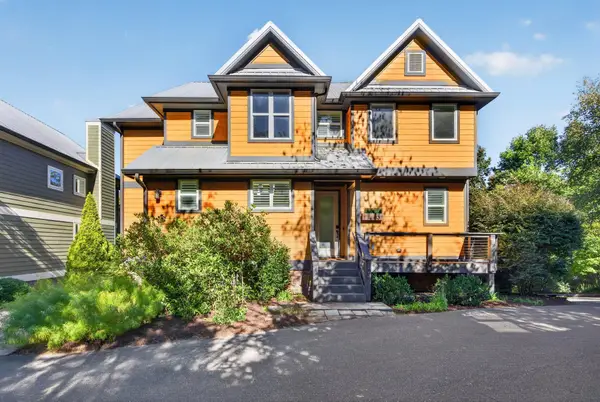 $865,000Active4 beds 4 baths2,600 sq. ft.
837 Stellar View, Chattanooga, TN 37405
MLS# 3624196Listed by: GREATER DOWNTOWN REALTY DBA KELLER WILLIAMS REALTY - Open Sun, 12 to 3pmNew
 $499,000Active2 beds 2 baths1,189 sq. ft.
1603 Long Street, Chattanooga, TN 37408
MLS# 3624062Listed by: REAL ESTATE PARTNERS CHATTANOOGA, LLC - New
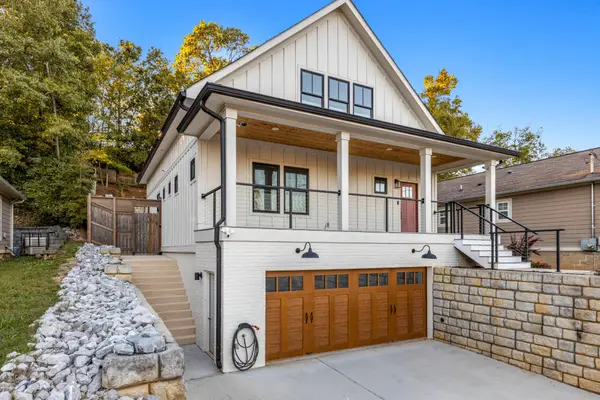 $950,000Active3 beds 4 baths2,554 sq. ft.
625 Snow Street, Chattanooga, TN 37405
MLS# 3623991Listed by: GREATER DOWNTOWN REALTY DBA KELLER WILLIAMS REALTY - New
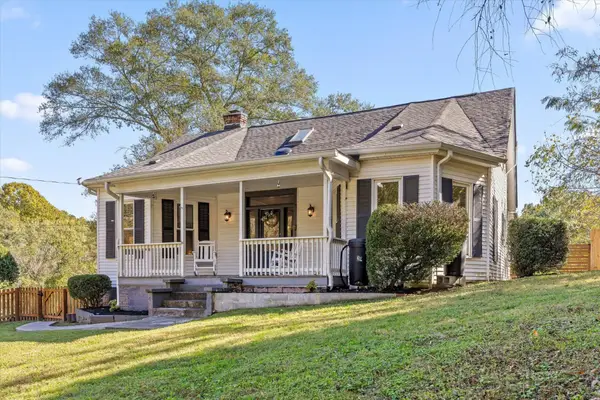 $399,000Active3 beds 3 baths2,138 sq. ft.
5822 Burnt Mill Road, Chattanooga, TN 37410
MLS# 3624001Listed by: GREATER DOWNTOWN REALTY DBA KELLER WILLIAMS REALTY


Protect your home and budget from life's surprises with an Assurant Home Warranty, backed by a partner that supports you through every step of homeownership. Explore Plans.
© 2023 - 2026 ERA Franchise Systems LLC. All rights reserved. ERA Franchise Systems LLC fully supports the principles of the Fair Housing Act and the Equal Opportunity Act. ERA, ERA Real Estate powered, and their respective logos are registered service marks of ERA Franchise Systems LLC. Each office is independently owned and operated.