
3162 Waterfront Drive, Chattanooga, TN 37419
Local realty services provided by:Reliant Realty ERA Powered
3162 Waterfront Drive,Chattanooga, TN 37419
$595,000
- 2 Beds
- 3 Baths
- 2,181 sq. ft.
- Townhouse
- Active
Listed by: diane burke
Office: real estate partners chattanooga, llc.
MLS#:3593001
Source:NASHVILLE
Price summary
- Price:$595,000
- Price per sq. ft.:$272.81
- Monthly HOA dues:$116.67
About this home
Riverfront Living, Redefined -- 3162 Waterfront Drive
Wake up to the Tennessee River every single day. Tucked into the sought-after Browns Ferry Landing community, this all-brick, two-story townhome delivers what most Chattanooga homes only dream of: year-round deep water, a private stationary dock, and sweeping river views from nearly every gathering space.
Step through the foyer and you're greeted by warm brick flooring and decorative molding that set the tone for the entire main level. The living room is the heart of the home -- an electric fireplace for cool Tennessee evenings, and a wall of windows framing the water beyond. The updated galley kitchen features custom cabinetry and a pantry -- and all kitchen appliances remain, including the refrigerator -- while the formal dining room showcases rich hardwood floors and room for every holiday table. A dedicated office and convenient half bath complete the first floor.
Upstairs, the primary suite offers a true retreat with an en suite bath, double vanity, and walk-in closet -- plus its own private screened porch, where you can step outside each morning and take in the river view in total comfort. A second bedroom and full bath round out the upper level, along with conveniently located laundry right where you need it and a walk-in attic for effortless storage.
The outdoor living is where this home truly shines. A covered porch, deck, and garden patio step down toward the river -- the perfect backdrop for morning coffee, sunset dinners, or an afternoon that starts and ends at your own dock. And when the day winds down, the hot tub on the patio remains -- settle in under the stars with the river as your view. And the big-ticket items are already handled: both HVAC systems were replaced in 2024, the slate roof was recoated in 2025, and the HOA takes care of lawn maintenance and mulching -- so your weekends belong to the river, not the yard....
Contact an agent
Home facts
- Year built:1989
- Subdivision & Development:None
- Listing ID #:3593001
- Added:1 day(s) ago
- Updated:September 17, 2026 at 03:23 PM
Rooms and interior
- Bedrooms:2
- Total bathrooms:3
- Full bathrooms:2
- Half bathrooms:1
- Flooring:Tile
- Kitchen Description:Dishwasher, Disposal, Microwave, Refrigerator, Trash Compactor
- Basement:Yes
- Living area:2,181 sq. ft.
Heating and cooling
- Cooling:Central Air, Electric
- Heating:Central, Electric
- Central air:Yes
Structure and exterior
- Roof:Slate
- Year built:1989
- Building area:2,181 sq. ft.
- Lot area:0.09 Acres
- Lot Features:Level, Sloped
- Construction Materials:Brick
- Exterior Features:Dock, Patio, Porch, Screened
- Levels:2 Story
Schools
- High school:Lookout Valley Middle / High School
- Middle school:Lookout Valley Middle / High School
- Elementary school:Lookout Valley Elementary School
Utilities
- Water:Public, Water Available
- Sewer:Public Sewer
Finances and disclosures
- Price:$595,000
- Price per sq. ft.:$272.81
- Tax amount:$4,547
Features and amenities
- Appliances:Dishwasher, Disposal, Microwave, Refrigerator
- Amenities:Smoke Detector(s), Walk-In Closet(s)
Parking
- Parking description:Detached
 Copyright 2026 Realtracs Mls. All rights reserved. Realtracs Mls provides content displayed here (“provided content”) on an “as is” basis and makes no representations or warranties regarding the provided content, including, but not limited to those of non-infringement, timeliness, accuracy, or completeness. Individuals and companies using information presented are responsible for verification and validation of information they utilize and present to their customers and clients. Realtracs Mls will not be liable for any damage or loss resulting from use of the provided content or the products available through Portals, IDX, VOW, and/or Syndication. Recipients of this information shall not resell, redistribute, reproduce, modify, or otherwise copy any portion thereof without the expressed written consent of Realtracs Mls.
New listings near 3162 Waterfront Drive
- Coming Soon
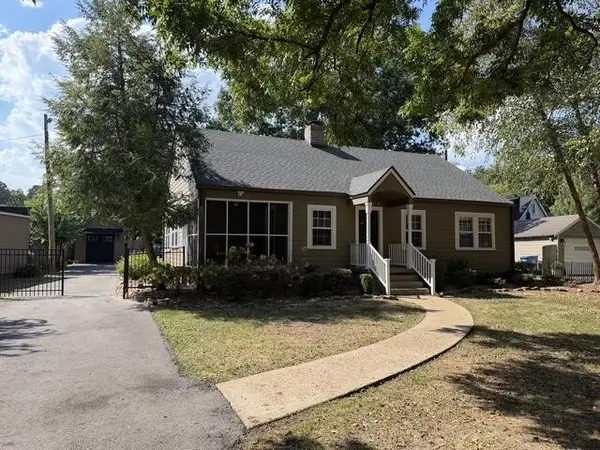 $495,000Coming Soon3 beds 2 baths2,272 sq. ft.
307 Marlboro Avenue, Chattanooga, TN 37411
MLS# 3592832Listed by: GREATER DOWNTOWN REALTY DBA KELLER WILLIAMS REALTY - Coming Soon
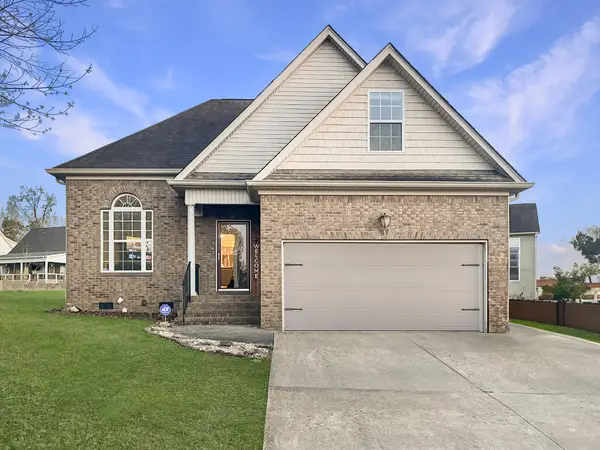 $399,900Coming Soon4 beds 3 baths1,900 sq. ft.
7130 Avonlea Lane, Chattanooga, TN 37421
MLS# 3542982Listed by: EXP REALTY LLC - New
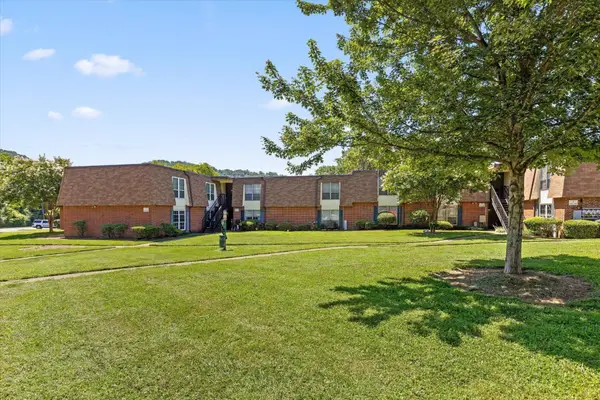 $135,000Active2 beds 2 baths1,036 sq. ft.
900 Mountain Creek Road #P247, Chattanooga, TN 37405
MLS# 3546150Listed by: EXP REALTY LLC - New
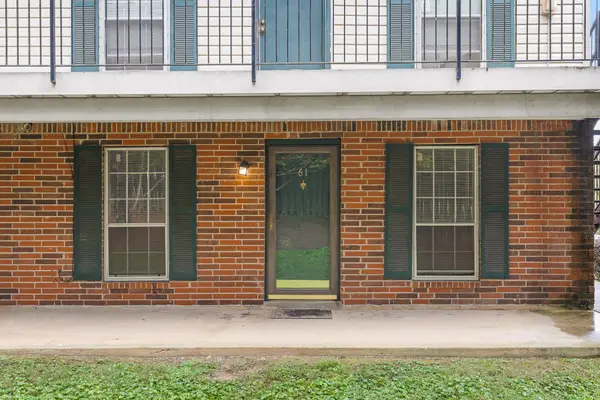 $127,000Active2 beds 2 baths950 sq. ft.
900 Mountain Creek Road #E61, Chattanooga, TN 37405
MLS# 3593129Listed by: BERKSHIRE HATHAWAY HOMESERVICES J DOUGLAS PROP. - New
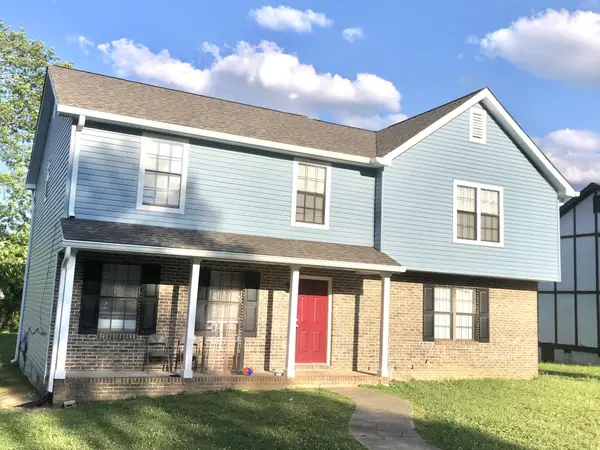 $405,000Active-- beds -- baths2,600 sq. ft.
1418 Stratton Place Drive, Chattanooga, TN 37421
MLS# 3592784Listed by: GREATER CHATTANOOGA REALTY, KELLER WILLIAMS REALTY - New
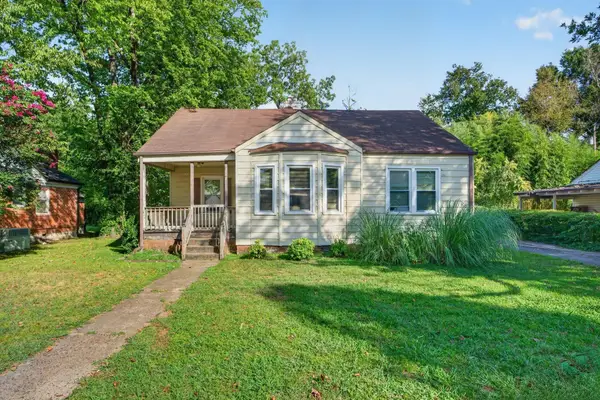 $250,000Active3 beds 2 baths1,676 sq. ft.
587 Wando Drive, Chattanooga, TN 37412
MLS# 3592637Listed by: GREATER DOWNTOWN REALTY DBA KELLER WILLIAMS REALTY - New
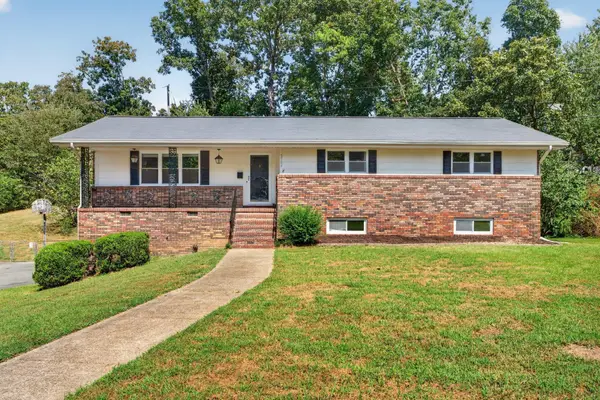 $375,000Active4 beds 3 baths2,808 sq. ft.
2103 King Court Lane, Chattanooga, TN 37421
MLS# 3592645Listed by: GREATER DOWNTOWN REALTY DBA KELLER WILLIAMS REALTY - New
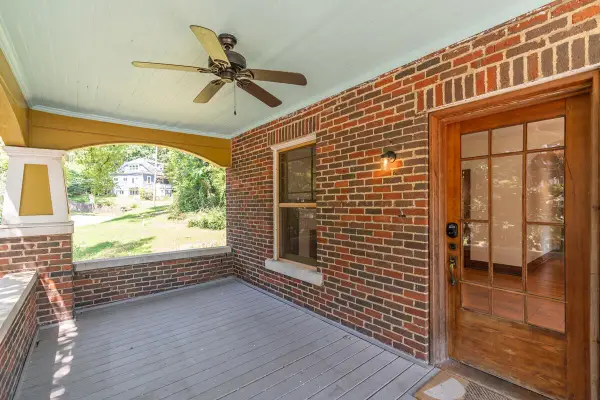 $490,000Active3 beds 2 baths1,891 sq. ft.
503 Tremont Street, Chattanooga, TN 37405
MLS# 3548053Listed by: REAL ESTATE PARTNERS CHATTANOOGA, LLC - New
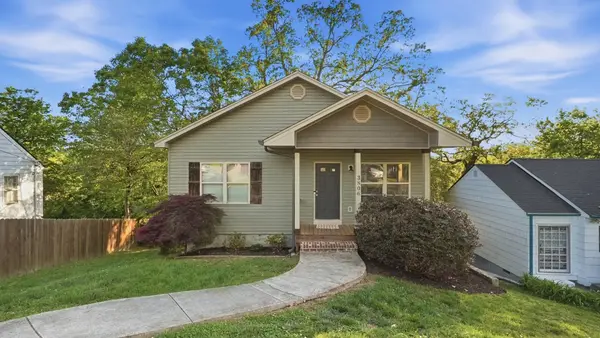 $275,000Active3 beds 2 baths1,680 sq. ft.
3806 Kingwood Circle, Chattanooga, TN 37412
MLS# 3592028Listed by: GREATER DOWNTOWN REALTY DBA KELLER WILLIAMS REALTY


Protect your home and budget from life's surprises with an Assurant Home Warranty, backed by a partner that supports you through every step of homeownership. Explore Plans.
© 2023 - 2026 ERA Franchise Systems LLC. All rights reserved. ERA Franchise Systems LLC fully supports the principles of the Fair Housing Act and the Equal Opportunity Act. ERA, ERA Real Estate powered, and their respective logos are registered service marks of ERA Franchise Systems LLC. Each office is independently owned and operated.