
3510 Redding Road, Chattanooga, TN 37415
Local realty services provided by:ERA Chappell & Associates Realty & Rental
3510 Redding Road,Chattanooga, TN 37415
$160,000
- 3 Beds
- 2 Baths
- 1,128 sq. ft.
- Single family
- Active
Listed by: todd henon
Office: greater downtown realty dba keller williams realty
MLS#:3314805
Source:NASHVILLE
Price summary
- Price:$160,000
- Price per sq. ft.:$141.84
About this home
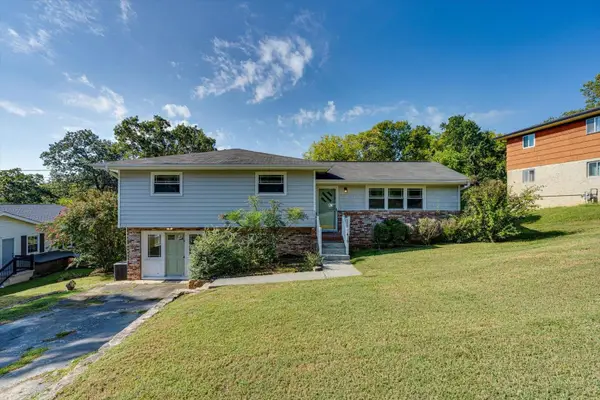
Welcome to Red Bank! 1 level and 1 turn from the heart of Red Bank near downtown Chattanooga. This conveniently located home hosts 3 bedrooms, 2 bathrooms with covered parking. Two kitchens - give double the opportunity to customize the spaces. Spacious bedrooms - 1 with an en suite bathroom. The LOCATION is key! 2 MINUTE drive or 7 minute walk to popular Red Bank playground and tennis/pickleball courts. Locals enjoy Bread and Butter bakery, Be Caffeinated, and Spritzeria. Located near the confluence of Dayton Blvd, Morrison Springs Rd, and Ashland Terrace for convenience to Downtown, Hixson, and beyond. Ready for your vision for your personal home, remodel project, or rental property.
(Buyer to verify square footage. Some images may be virtually staged. Buyer is responsible for doing their due diligence to verify that all information is correct, accurate, and for obtaining any and all restrictions for the property deemed important to Buyer.)
Contact an agent
Home facts
- Year built:1930
- Subdivision & Development:Mountain View
- Listing ID #:3314805
- Added:1 day(s) ago
- Updated:August 02, 2026 at 02:31 PM
Rooms and interior
- Bedrooms:3
- Total bathrooms:2
- Full bathrooms:2
- Kitchen Description:Refrigerator
- Basement:Yes
- Basement Description:Crawl Space
- Living area:1,128 sq. ft.
Heating and cooling
- Cooling:Central Air, Electric
- Heating:Central, Electric
- Central air:Yes
Structure and exterior
- Year built:1930
- Building area:1,128 sq. ft.
- Lot area:0.22 Acres
- Lot Features:Level
- Levels:1 Story
Schools
- High school:Red Bank High School
- Middle school:Red Bank Middle School
- Elementary school:Red Bank Elementary School
Utilities
- Water:Public, Water Available
- Sewer:Public Sewer
Finances and disclosures
- Price:$160,000
- Price per sq. ft.:$141.84
- Tax amount:$2,824
Features and amenities
- Appliances:Refrigerator
- Amenities:High Speed Internet
Parking
- Total parking spaces:1
- Parking description:Attached, Detached, Driveway
- Carport spaces:1
 Copyright 2026 Realtracs Mls. All rights reserved. Realtracs Mls provides content displayed here (“provided content”) on an “as is” basis and makes no representations or warranties regarding the provided content, including, but not limited to those of non-infringement, timeliness, accuracy, or completeness. Individuals and companies using information presented are responsible for verification and validation of information they utilize and present to their customers and clients. Realtracs Mls will not be liable for any damage or loss resulting from use of the provided content or the products available through Portals, IDX, VOW, and/or Syndication. Recipients of this information shall not resell, redistribute, reproduce, modify, or otherwise copy any portion thereof without the expressed written consent of Realtracs Mls.
New listings near 3510 Redding Road
- New
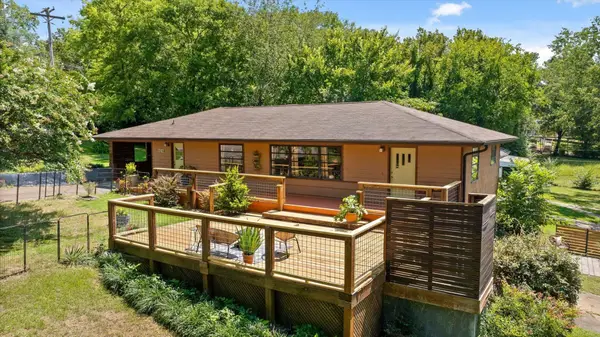 $339,900Active2 beds 2 baths1,344 sq. ft.
742 S Germantown Circle, Chattanooga, TN 37412
MLS# 3319031Listed by: ZACH TAYLOR CHATTANOOGA - New
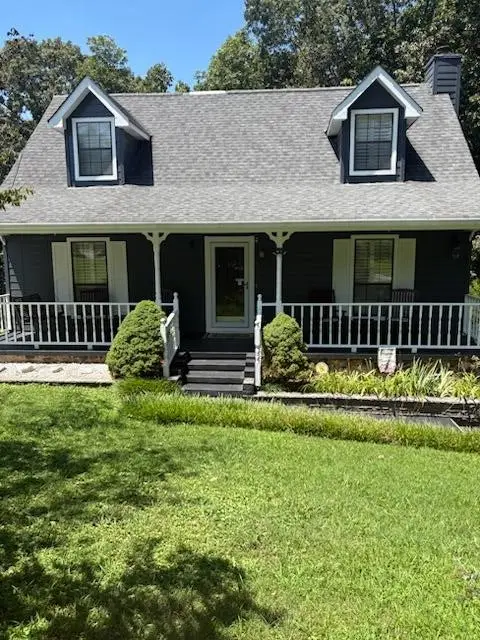 $449,900Active3 beds 3 baths2,088 sq. ft.
9104 Quail Mountain Drive, Chattanooga, TN 37421
MLS# 3318963Listed by: AWARD REALTY II - New
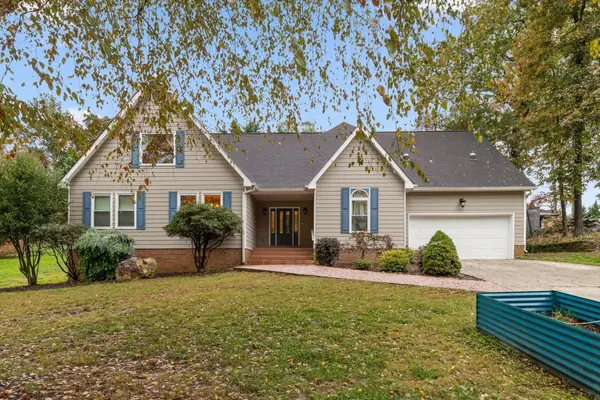 $550,000Active6 beds 3 baths3,821 sq. ft.
9100 Tennga Lane, Chattanooga, TN 37421
MLS# 3318663Listed by: REAL ESTATE PARTNERS CHATTANOOGA, LLC - New
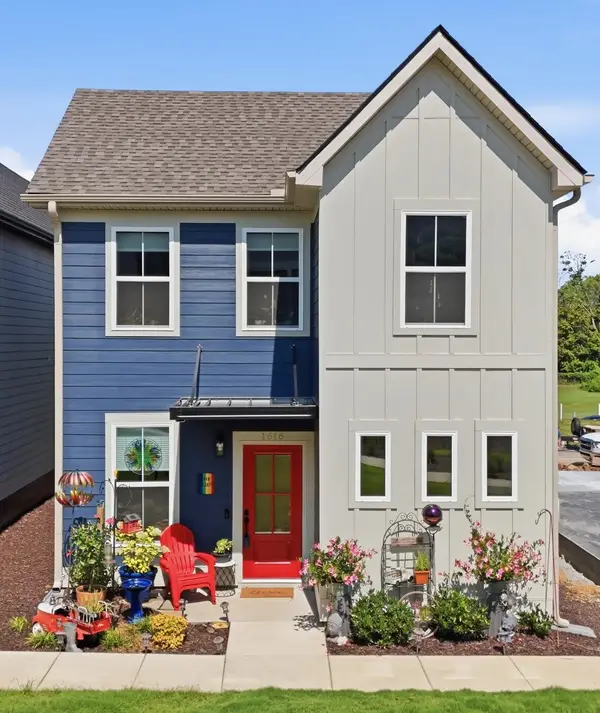 $399,900Active3 beds 3 baths1,794 sq. ft.
1616 Cotton Way, Chattanooga, TN 37404
MLS# 3314705Listed by: CRYE-LEIKE - CLEVELAND - New
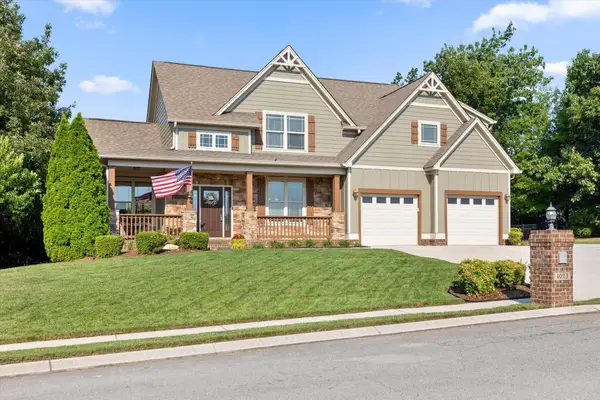 $900,000Active4 beds 4 baths4,048 sq. ft.
4023 Brock Road, Chattanooga, TN 37421
MLS# 3314768Listed by: BERKSHIRE HATHAWAY HOMESERVICES J DOUGLAS PROP. - Open Sun, 11am to 3pmNew
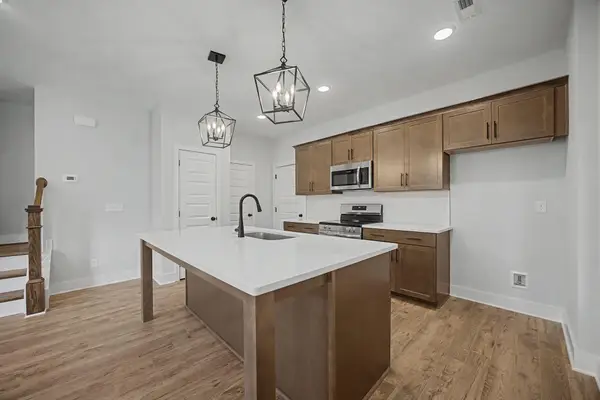 $339,900Active3 beds 3 baths1,332 sq. ft.
2431 Twill Place, Chattanooga, TN 37404
MLS# 3314778Listed by: PARKSIDE REALTY, LLC - Open Sun, 1 to 3pmNew
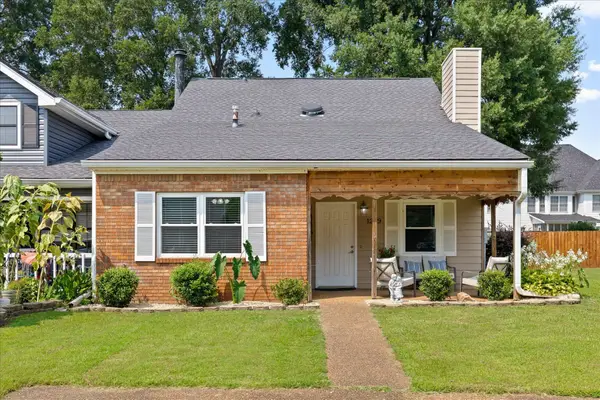 $305,000Active3 beds 3 baths2,030 sq. ft.
1299 Greenbrook Lane, Hixson, TN 37343
MLS# 3314433Listed by: GREATER DOWNTOWN REALTY DBA KELLER WILLIAMS REALTY - New
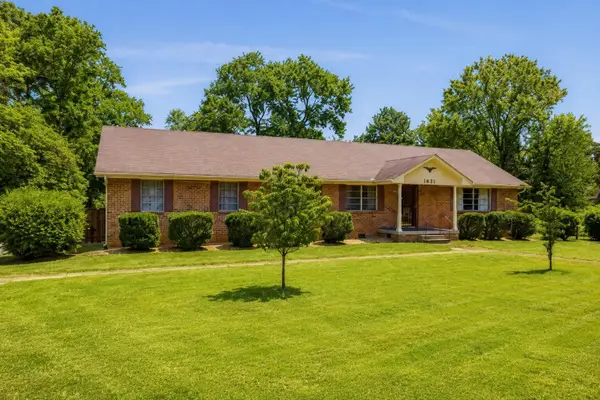 $300,000Active3 beds 2 baths1,622 sq. ft.
1631 Mary Dupre Drive, Chattanooga, TN 37421
MLS# 3314289Listed by: RE/MAX PROPERTIES - New
 $329,999Active4 beds 2 baths1,828 sq. ft.
416 Marlow Drive, Chattanooga, TN 37415
MLS# 3002367Listed by: LPT REALTY LLC


Protect your home and budget from life's surprises with an Assurant Home Warranty, backed by a partner that supports you through every step of homeownership. Explore Plans.
© 2023 - 2026 ERA Franchise Systems LLC. All rights reserved. ERA Franchise Systems LLC fully supports the principles of the Fair Housing Act and the Equal Opportunity Act. ERA, ERA Real Estate powered, and their respective logos are registered service marks of ERA Franchise Systems LLC. Each office is independently owned and operated.