
3621 Wimberly Drive, Chattanooga, TN 37416
Local realty services provided by:Reliant Realty ERA Powered
3621 Wimberly Drive,Chattanooga, TN 37416
$250,000
- 3 Beds
- 2 Baths
- 1,316 sq. ft.
- Single family
- Coming Soon
Listed by: drew carey, alicia leeds
Office: exp realty llc.
MLS#:3603114
Source:NASHVILLE
Price summary
- Price:$250,000
- Price per sq. ft.:$189.97
About this home
Bring Your Vision to Life! This fixer-upper offers a great opportunity for buyers looking for a property with good bones, plenty of space, and 1 acre of land. The home needs updating and renovation, but the potential is there to create something special. Enjoy the privacy and room that a larger lot provides while still being conveniently located in the Chattanooga area. Whether you're looking to restore a home, build equity, or create a property that fits your vision, this one is ready for its next chapter. The home features a newer HVAC system and water heater, plus a 1-car garage
Contact an agent
Home facts
- Year built:1947
- Subdivision & Development:None
- Listing ID #:3603114
- Updated:October 01, 2026 at 03:01 PM
Rooms and interior
- Bedrooms:3
- Total bathrooms:2
- Full bathrooms:2
- Flooring:Carpet, Laminate
- Kitchen Description:Oven, Refrigerator
- Basement:Yes
- Basement Description:Unfinished
- Living area:1,316 sq. ft.
Heating and cooling
- Cooling:Ceiling Fan(s), Central Air
- Heating:Central
- Central air:Yes
Structure and exterior
- Year built:1947
- Building area:1,316 sq. ft.
- Lot area:1 Acres
- Construction Materials:Vinyl Siding
- Levels:1 Story
Schools
- High school:East Ridge High School
- Middle school:East Ridge Middle School
- Elementary school:East Ridge Elementary School
Utilities
- Water:Public, Water Available
- Sewer:Public Sewer
Finances and disclosures
- Price:$250,000
- Price per sq. ft.:$189.97
- Tax amount:$1,660
Features and amenities
- Appliances:Refrigerator
- Amenities:Ceiling Fan(s), High Speed Internet, Smoke Detector(s), appl_Oven
Parking
- Total parking spaces:1
- Parking description:Driveway
- Garage:Yes
- Garage spaces:1
 Copyright 2026 Realtracs Mls. All rights reserved. Realtracs Mls provides content displayed here (“provided content”) on an “as is” basis and makes no representations or warranties regarding the provided content, including, but not limited to those of non-infringement, timeliness, accuracy, or completeness. Individuals and companies using information presented are responsible for verification and validation of information they utilize and present to their customers and clients. Realtracs Mls will not be liable for any damage or loss resulting from use of the provided content or the products available through Portals, IDX, VOW, and/or Syndication. Recipients of this information shall not resell, redistribute, reproduce, modify, or otherwise copy any portion thereof without the expressed written consent of Realtracs Mls.
New listings near 3621 Wimberly Drive
- Coming Soon
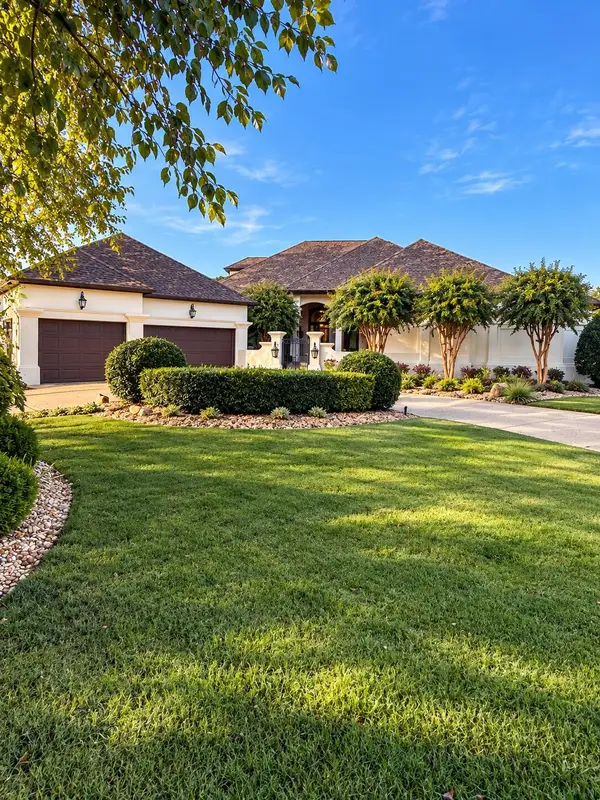 $1,475,000Coming Soon4 beds 5 baths5,220 sq. ft.
7805 Scrapeshin Trail, Chattanooga, TN 37421
MLS# 3602485Listed by: ZACH TAYLOR CHATTANOOGA - Coming Soon
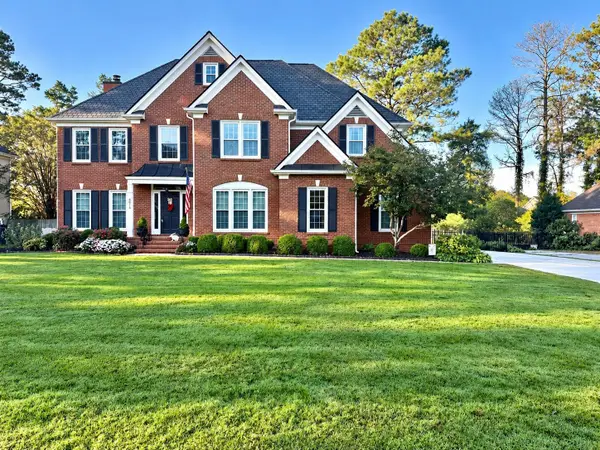 $699,900Coming Soon4 beds 4 baths3,200 sq. ft.
8014 Rosemere Way, Chattanooga, TN 37421
MLS# 3601937Listed by: THE SOURCE REAL ESTATE GROUP - Coming Soon
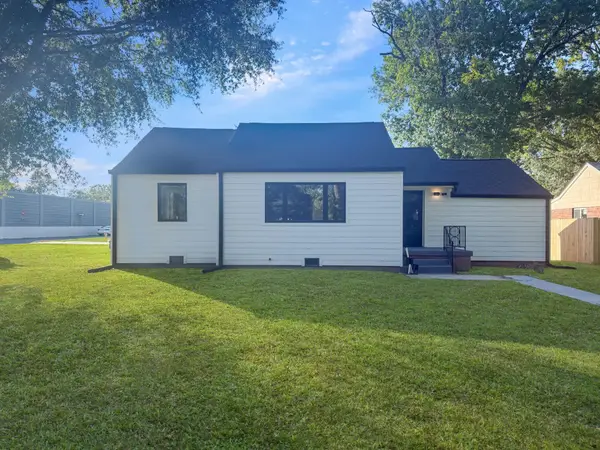 $324,900Coming Soon3 beds 2 baths1,680 sq. ft.
415 Haney Drive, Chattanooga, TN 37411
MLS# 3602076Listed by: EXP REALTY LLC - Coming Soon
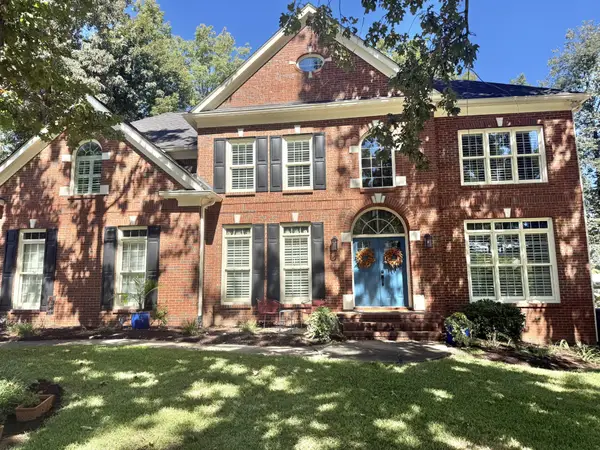 $669,900Coming Soon5 beds 4 baths3,400 sq. ft.
8038 Rosemere Way, Chattanooga, TN 37421
MLS# 3602138Listed by: CRYE-LEIKE - CLEVELAND - Coming Soon
 $153,900Coming Soon2 beds 1 baths720 sq. ft.
4325 Greenbriar Rd, Chattanooga, TN 37412
MLS# 3602417Listed by: BERKSHIRE HATHAWAY HOMESERVICES WOODMONT REALTY - Coming Soon
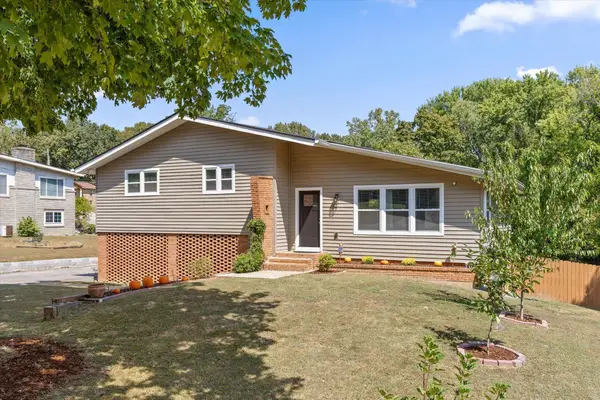 $429,000Coming Soon4 beds 3 baths2,268 sq. ft.
3905 Melinda Circle, Chattanooga, TN 37416
MLS# 3598608Listed by: GREATER DOWNTOWN REALTY DBA KELLER WILLIAMS REALTY - Coming Soon
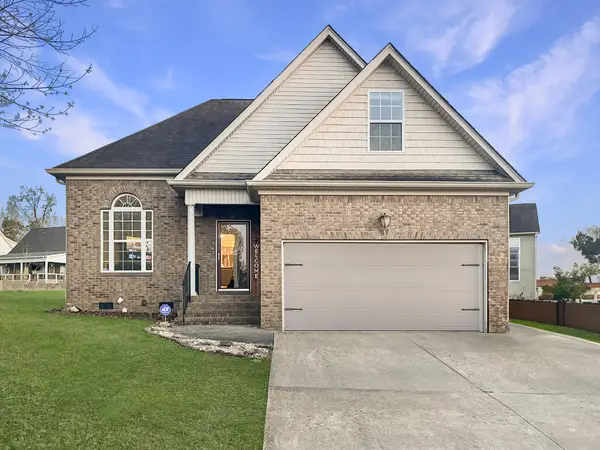 $399,900Coming Soon4 beds 3 baths1,900 sq. ft.
7130 Avonlea Lane, Chattanooga, TN 37421
MLS# 3542982Listed by: EXP REALTY LLC - New
 $195,000Active3 beds 2 baths1,214 sq. ft.
1908 Cleveland Avenue, Chattanooga, TN 37404
MLS# 3603614Listed by: GREATER CHATTANOOGA REALTY, KELLER WILLIAMS REALTY - New
 $1,295,000Active-- beds -- baths6,455 sq. ft.
15001502 E 13th Street, Chattanooga, TN 37404
MLS# 3603644Listed by: ZACH TAYLOR CHATTANOOGA


Protect your home and budget from life's surprises with an Assurant Home Warranty, backed by a partner that supports you through every step of homeownership. Explore Plans.
© 2023 - 2026 ERA Franchise Systems LLC. All rights reserved. ERA Franchise Systems LLC fully supports the principles of the Fair Housing Act and the Equal Opportunity Act. ERA, ERA Real Estate powered, and their respective logos are registered service marks of ERA Franchise Systems LLC. Each office is independently owned and operated.