
3637 Hodley Avenue, Chattanooga, TN 37410
Local realty services provided by:Reliant Realty ERA Powered
3637 Hodley Avenue,Chattanooga, TN 37410
$225,000
- 1 Beds
- 1 Baths
- 650 sq. ft.
- Townhouse
- Pending
Listed by: christopher todd, christopher roach
Office: rogue real estate company, llc.
MLS#:3519387
Source:NASHVILLE
Price summary
- Price:$225,000
- Price per sq. ft.:$346.15
- Monthly HOA dues:$100
About this home
A Brand-New Home Under $200k—A Rare Opportunity in Somerville Cottages!
This is a once-in-a-lifetime chance to own a brand-new home in a thoughtfully designed community near downtown Chattanooga—priced under $200,000. With only one home available at this incredible value, the opportunity won't last long.
This presale allows you to choose your finishes and colors, making the home truly your own. Every home in Somerville Cottages is built with exceptional craftsmanship and features quartz countertops, 9-foot ceilings, abundant windows, and thoughtful layouts that maximize light and space. From open-concept main living areas to flexible bedroom arrangements, these homes are designed to meet every need—whether you want bedrooms on the main level with full bathrooms, all bedrooms upstairs, or anything in between.
With six unique floor plans ranging from 1 to 3 bedrooms, there's a home for every lifestyle. Every detail is designed to make life easy and enjoyable, and building in this community is simple, affordable, and worry-free—with a $2,500 deposit, 100% financing options, and a new-home warranty that provides true peace of mind.
Located in South Chattanooga, this home is just minutes from downtown, Main Street, St. Elmo, Broad Street, Publix, the Riverwalk, and the new Erlanger Stadium. You're close to everything the city has to offer while enjoying the charm and connection of a neighborhood designed for modern living.
This is more than a home—it's a deal that's almost too good to be true. Move-in ready comfort, exceptional finishes, and unbeatable value come together in a community that blends style, flexibility, and convenience. First come, first served—don't miss your chance to build your dream home in Somerville Cottages.
Photos shown are of an existing model home that is available for touring. This listing is for a presale home to be built, and finishes, colors, and features may vary....
Contact an agent
Home facts
- Year built:2026
- Subdivision & Development:Somerville Cottages
- Listing ID #:3519387
- Added:59 day(s) ago
- Updated:October 20, 2026 at 08:44 AM
Rooms and interior
- Bedrooms:1
- Total bathrooms:1
- Full bathrooms:1
- Kitchen Description:Dishwasher, Disposal, Microwave
- Living area:650 sq. ft.
Heating and cooling
- Cooling:Ceiling Fan(s), Electric
- Heating:Central, Electric
Structure and exterior
- Year built:2026
- Building area:650 sq. ft.
- Exterior Features:Patio
- Levels:3 Story
Schools
- High school:Howard School Of Academics Technology
- Middle school:Orchard Knob Middle School
- Elementary school:Calvin Donaldson Elementary
Utilities
- Water:Public, Water Available
- Sewer:Public Sewer
Finances and disclosures
- Price:$225,000
- Price per sq. ft.:$346.15
Features and amenities
- Appliances:Dishwasher, Disposal, Microwave
- Amenities:Ceiling Fan(s), High Speed Internet, Park, Walk-In Closet(s)
Parking
- Parking description:Detached, On Street, Paved
 Copyright 2026 Realtracs Mls. All rights reserved. Realtracs Mls provides content displayed here (“provided content”) on an “as is” basis and makes no representations or warranties regarding the provided content, including, but not limited to those of non-infringement, timeliness, accuracy, or completeness. Individuals and companies using information presented are responsible for verification and validation of information they utilize and present to their customers and clients. Realtracs Mls will not be liable for any damage or loss resulting from use of the provided content or the products available through Portals, IDX, VOW, and/or Syndication. Recipients of this information shall not resell, redistribute, reproduce, modify, or otherwise copy any portion thereof without the expressed written consent of Realtracs Mls.
New listings near 3637 Hodley Avenue
- Coming Soon
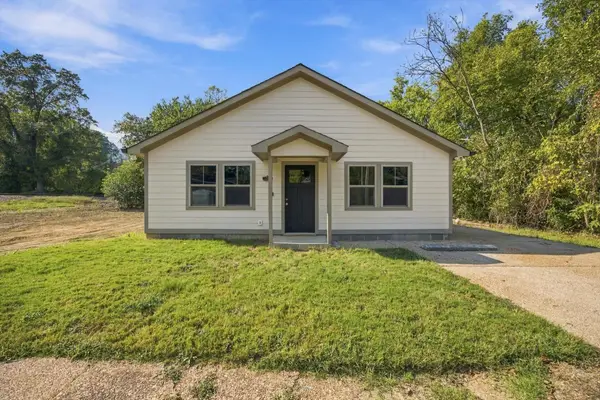 $175,000Coming Soon2 beds 2 baths960 sq. ft.
4021 Chandler Avenue, Chattanooga, TN 37410
MLS# 3622160Listed by: EXP REALTY LLC - Coming Soon
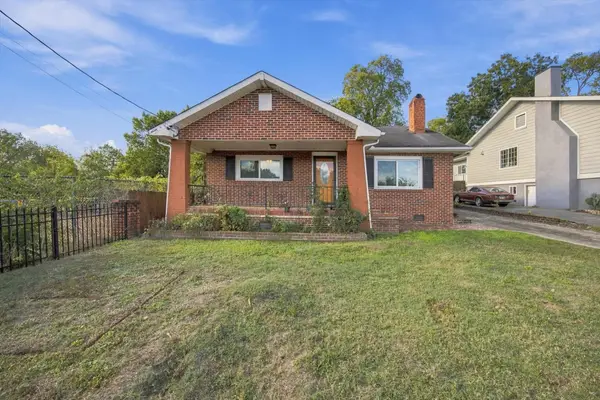 $270,000Coming Soon3 beds 2 baths1,250 sq. ft.
1906 E 4th Street, Chattanooga, TN 37404
MLS# 3622020Listed by: EXP REALTY LLC - Coming Soon
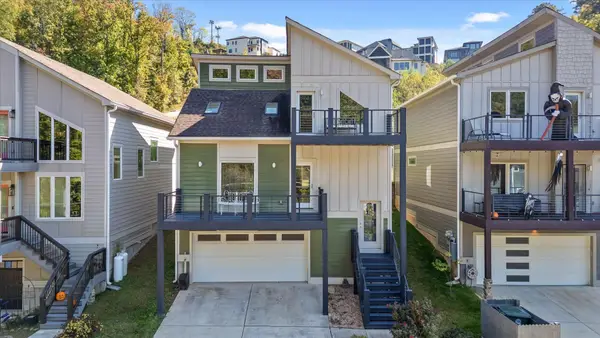 $591,000Coming Soon3 beds 3 baths1,722 sq. ft.
1406 Hamilton Avenue, Chattanooga, TN 37405
MLS# 3621579Listed by: BERKSHIRE HATHAWAY HOMESERVICES J DOUGLAS PROP. - Coming SoonOpen Wed, 2 to 5pm
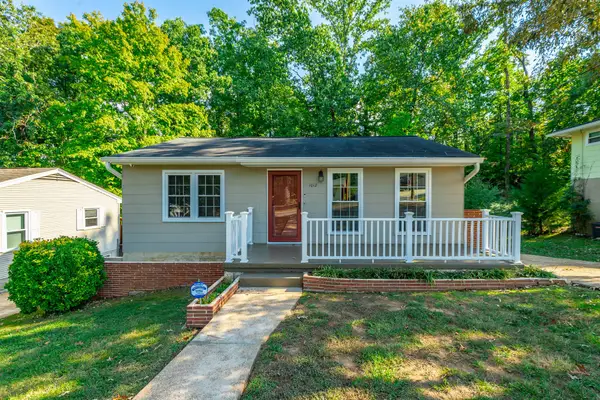 $294,900Coming Soon2 beds 1 baths768 sq. ft.
1012 Summer Street, Chattanooga, TN 37405
MLS# 3621196Listed by: GREATER CHATTANOOGA REALTY, KELLER WILLIAMS REALTY - Coming Soon
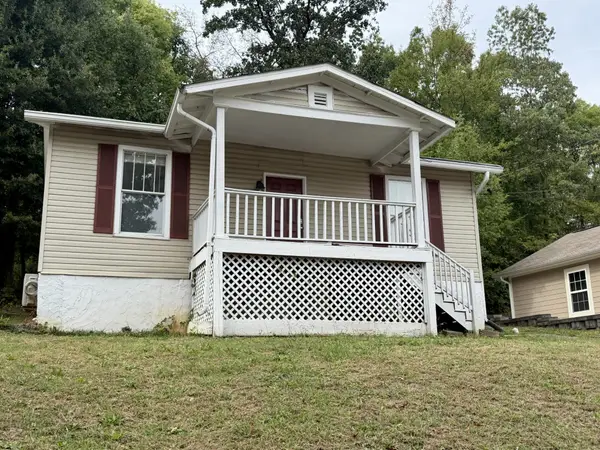 $280,000Coming Soon2 beds 1 baths929 sq. ft.
619 Snow Street, Chattanooga, TN 37405
MLS# 3620061Listed by: GREATER DOWNTOWN REALTY DBA KELLER WILLIAMS REALTY - Coming Soon
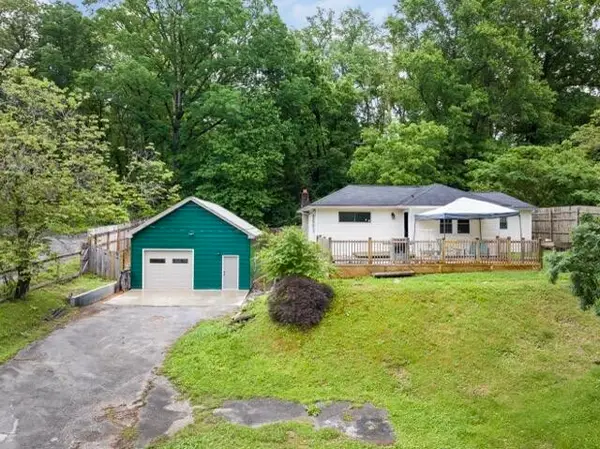 $250,000Coming Soon3 beds 1 baths1,285 sq. ft.
523 Hedgewood Drive, Chattanooga, TN 37405
MLS# 3619746Listed by: EXP REALTY LLC - New
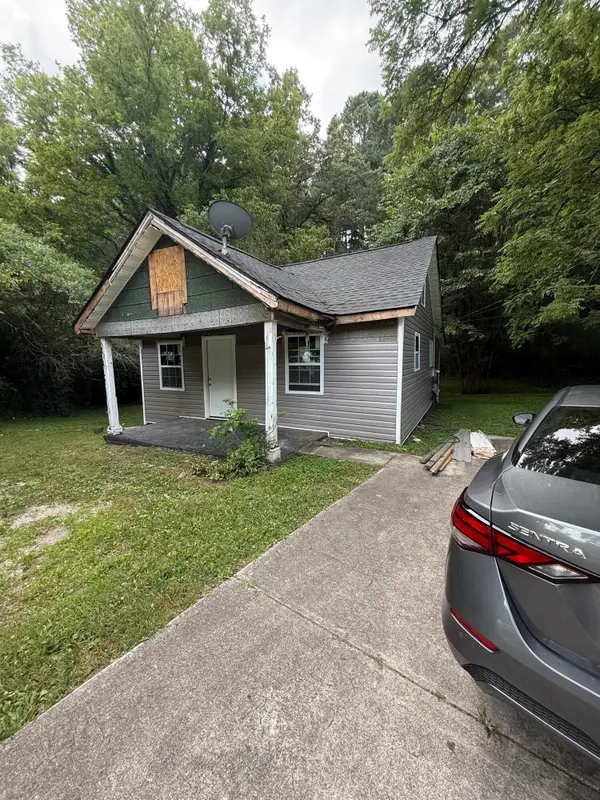 $120,000Active2 beds 1 baths960 sq. ft.
3444 Plumwood Road, Chattanooga, TN 37411
MLS# 3622726Listed by: GREATER CHATTANOOGA REALTY, KELLER WILLIAMS REALTY - New
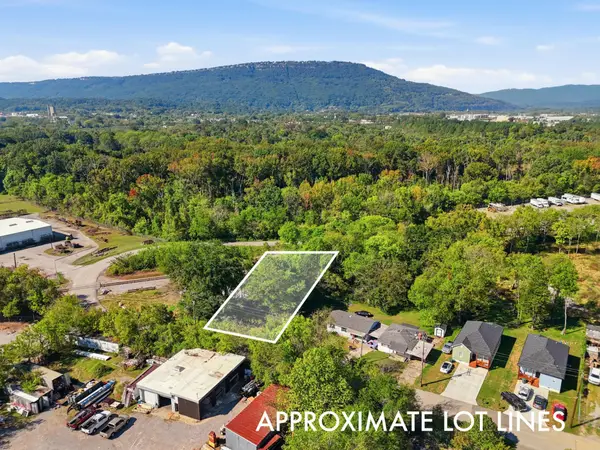 $35,000Active0.13 Acres
0 Morgan Avenue, Chattanooga, TN 37404
MLS# 3622697Listed by: GREATER CHATTANOOGA REALTY, KELLER WILLIAMS REALTY - New
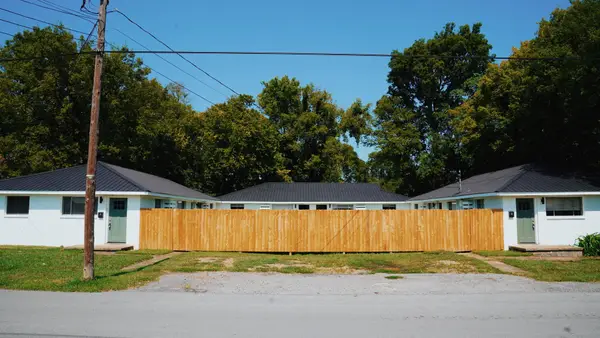 $1,000,000Active-- beds -- baths5,134 sq. ft.
45 Scruggs St, Chattanooga, TN 37403
MLS# 3622471Listed by: BENCHMARK REALTY, LLC - New
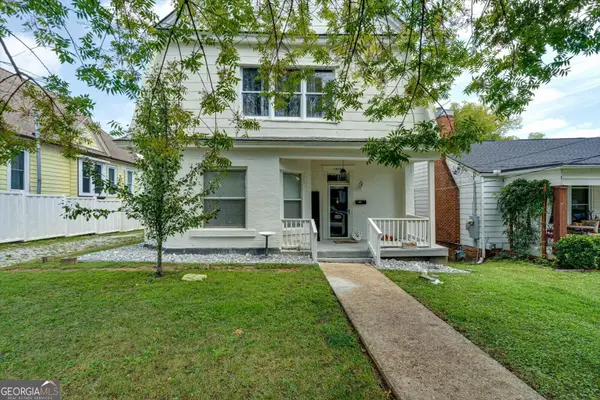 $349,000Active3 beds 3 baths1,820 sq. ft.
1905 Ivy Street, Chattanooga, TN 37404
MLS# 10874695Listed by: Coldwell Banker Pryor Realty


Protect your home and budget from life's surprises with an Assurant Home Warranty, backed by a partner that supports you through every step of homeownership. Explore Plans.
© 2023 - 2026 ERA Franchise Systems LLC. All rights reserved. ERA Franchise Systems LLC fully supports the principles of the Fair Housing Act and the Equal Opportunity Act. ERA, ERA Real Estate powered, and their respective logos are registered service marks of ERA Franchise Systems LLC. Each office is independently owned and operated.