
3444 Plumwood Road, Chattanooga, TN 37411
Local realty services provided by:Reliant Realty ERA Powered
3444 Plumwood Road,Chattanooga, TN 37411
$120,000
- 2 Beds
- 1 Baths
- 960 sq. ft.
- Single family
- Active
Listed by: shyloh cervantes
Office: greater chattanooga realty, keller williams realty
MLS#:3622726
Source:NASHVILLE
Price summary
- Price:$120,000
- Price per sq. ft.:$125
About this home
**INVESTOR SPECIAL - CASH ONLY!** Opportunity awaits at 3444 Plumwood Road! This 2-bedroom, 1-bath home offers 960 square feet of potential on a private, level 0.23-acre lot. Renovations are already underway, with brand-new windows and siding giving the next owner a head start! The interior has been gutted and is ready for someone with the vision to bring it back to life. Whether you're looking for your next flip or an addition to your investment portfolio, this property offers a great opportunity to create something special. Bring your contractor, your creativity, and your plans! **Cash offers only. Property is being sold as-is.**
Contact an agent
Home facts
- Year built:1930
- Subdivision & Development:None
- Listing ID #:3622726
- Added:3 day(s) ago
- Updated:October 23, 2026 at 02:34 PM
Rooms and interior
- Bedrooms:2
- Total bathrooms:1
- Full bathrooms:1
- Kitchen Description:Refrigerator
- Basement Description:Crawl Space
- Living area:960 sq. ft.
Heating and cooling
- Cooling:Central Air, Electric
- Heating:Central, Electric
- Central air:Yes
Structure and exterior
- Year built:1930
- Building area:960 sq. ft.
- Lot area:0.23 Acres
- Exterior Features:Deck, Patio
- Levels:2 Story
Schools
- High school:Brainerd High School
- Middle school:Dalewood Middle School
- Elementary school:Hardy Elementary School
Utilities
- Water:Public, Water Available
- Sewer:Public Sewer
Finances and disclosures
- Price:$120,000
- Price per sq. ft.:$125
- Tax amount:$648
Features and amenities
- Appliances:Refrigerator
- Amenities:Smoke Detector(s)
Parking
- Parking description:Detached
 Copyright 2026 Realtracs Mls. All rights reserved. Realtracs Mls provides content displayed here (“provided content”) on an “as is” basis and makes no representations or warranties regarding the provided content, including, but not limited to those of non-infringement, timeliness, accuracy, or completeness. Individuals and companies using information presented are responsible for verification and validation of information they utilize and present to their customers and clients. Realtracs Mls will not be liable for any damage or loss resulting from use of the provided content or the products available through Portals, IDX, VOW, and/or Syndication. Recipients of this information shall not resell, redistribute, reproduce, modify, or otherwise copy any portion thereof without the expressed written consent of Realtracs Mls.
New listings near 3444 Plumwood Road
- Coming Soon
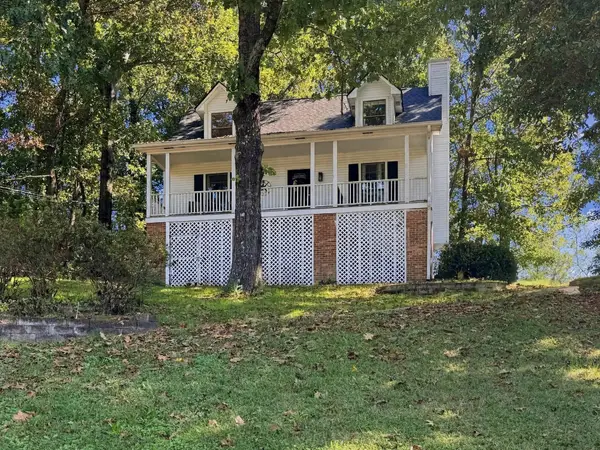 $325,000Coming Soon3 beds 2 baths2,077 sq. ft.
8820 Quail Run Drive, Chattanooga, TN 37421
MLS# 3623018Listed by: GREATER DOWNTOWN REALTY DBA KELLER WILLIAMS REALTY - Coming Soon
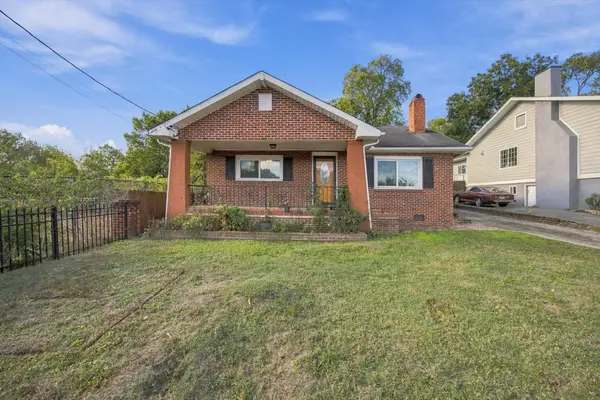 $270,000Coming Soon3 beds 2 baths1,250 sq. ft.
1906 E 4th Street, Chattanooga, TN 37404
MLS# 3622020Listed by: EXP REALTY LLC - Coming Soon
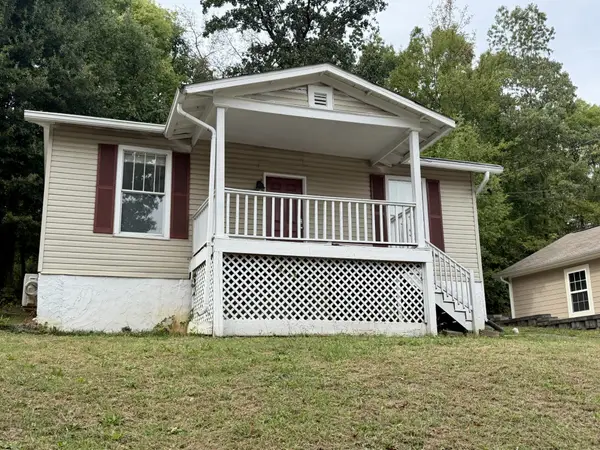 $280,000Coming Soon2 beds 1 baths929 sq. ft.
619 Snow Street, Chattanooga, TN 37405
MLS# 3620061Listed by: GREATER DOWNTOWN REALTY DBA KELLER WILLIAMS REALTY - Open Sun, 11am to 1pmNew
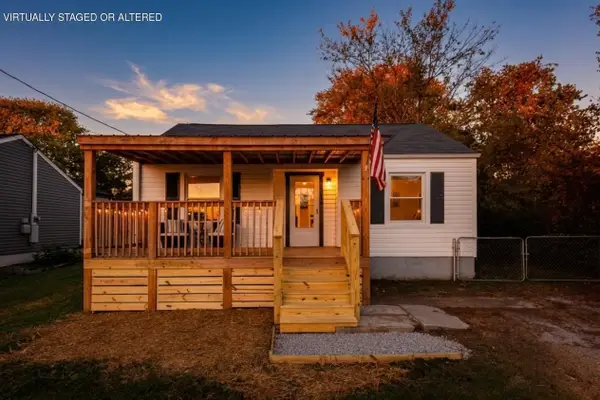 $229,000Active2 beds 1 baths960 sq. ft.
5308 Dupont Street, Chattanooga, TN 37412
MLS# 3624378Listed by: GREATER DOWNTOWN REALTY DBA KELLER WILLIAMS REALTY - Open Sat, 1 to 3pmNew
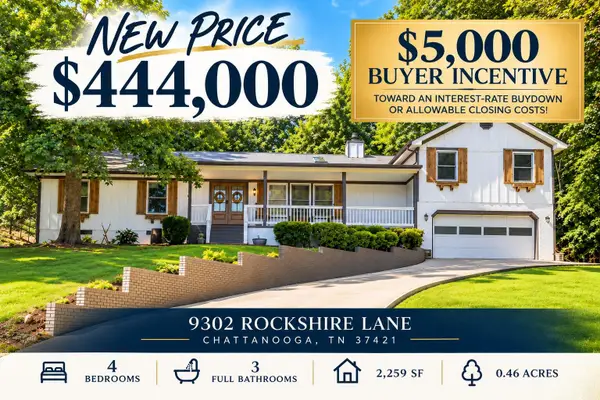 $444,000Active4 beds 3 baths2,259 sq. ft.
9302 Rockshire Lane, Chattanooga, TN 37421
MLS# 3624401Listed by: CRYE-LEIKE REALTORS - Open Sun, 1 to 3pmNew
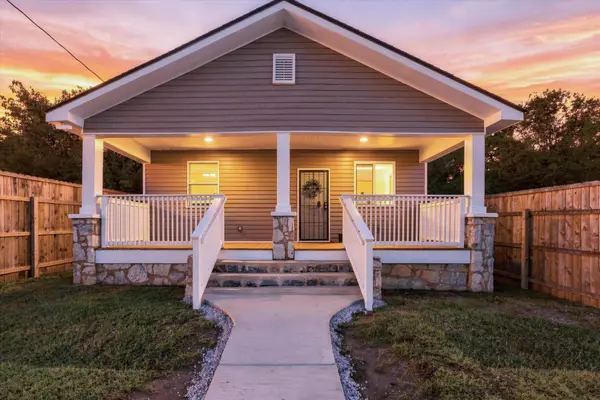 $242,000Active4 beds 2 baths1,176 sq. ft.
4101 Fagan Street, Chattanooga, TN 37410
MLS# 3624419Listed by: RE/MAX RENAISSANCE - Open Sat, 12 to 2pmNew
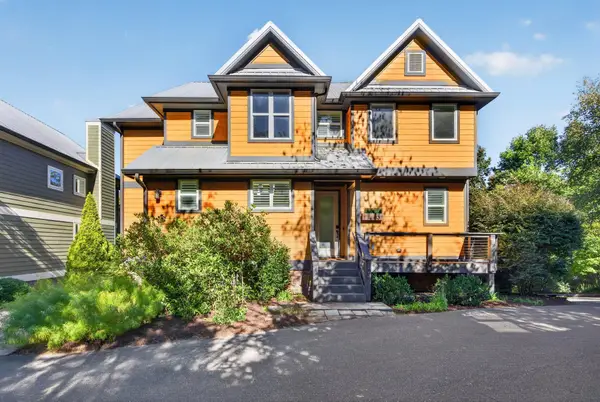 $865,000Active4 beds 4 baths2,600 sq. ft.
837 Stellar View, Chattanooga, TN 37405
MLS# 3624196Listed by: GREATER DOWNTOWN REALTY DBA KELLER WILLIAMS REALTY - Open Sun, 12 to 3pmNew
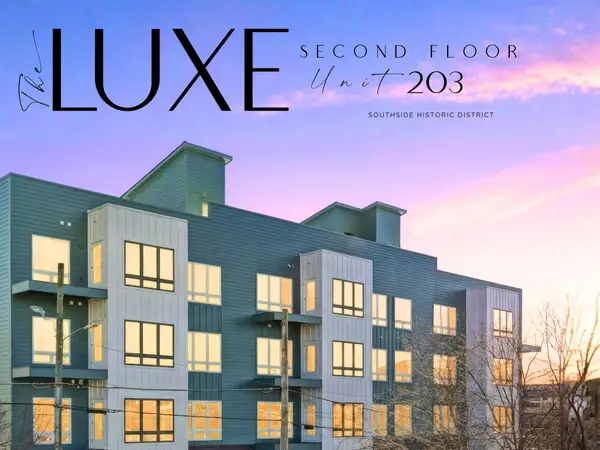 $499,000Active2 beds 2 baths1,189 sq. ft.
1603 Long Street, Chattanooga, TN 37408
MLS# 3624062Listed by: REAL ESTATE PARTNERS CHATTANOOGA, LLC - New
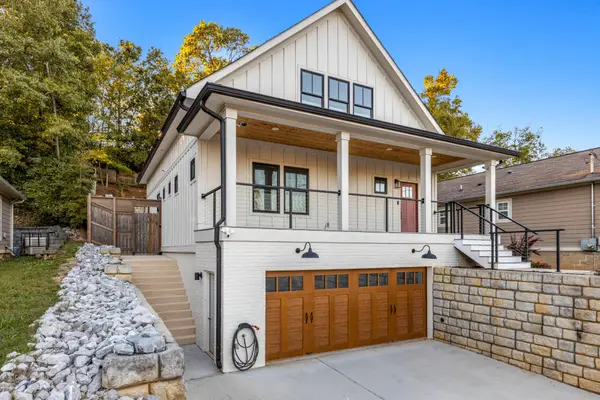 $950,000Active3 beds 4 baths2,554 sq. ft.
625 Snow Street, Chattanooga, TN 37405
MLS# 3623991Listed by: GREATER DOWNTOWN REALTY DBA KELLER WILLIAMS REALTY - New
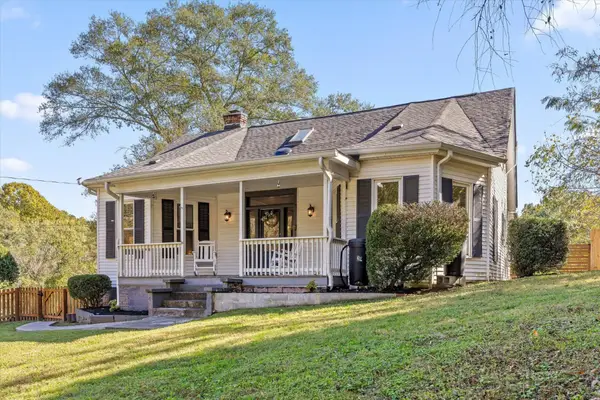 $399,000Active3 beds 3 baths2,138 sq. ft.
5822 Burnt Mill Road, Chattanooga, TN 37410
MLS# 3624001Listed by: GREATER DOWNTOWN REALTY DBA KELLER WILLIAMS REALTY


Protect your home and budget from life's surprises with an Assurant Home Warranty, backed by a partner that supports you through every step of homeownership. Explore Plans.
© 2023 - 2026 ERA Franchise Systems LLC. All rights reserved. ERA Franchise Systems LLC fully supports the principles of the Fair Housing Act and the Equal Opportunity Act. ERA, ERA Real Estate powered, and their respective logos are registered service marks of ERA Franchise Systems LLC. Each office is independently owned and operated.