
401 Pine Bluff Drive, Chattanooga, TN 37412
Local realty services provided by:Reliant Realty ERA Powered
401 Pine Bluff Drive,Chattanooga, TN 37412
- 3 Beds
- 4 Baths
- 4,206 sq. ft.
- Single family
- Active
Listed by: christy blackwell
Office: blackwell realty and auction
MLS#:3220165
Source:NASHVILLE
Price summary
- Price:
About this home
AUCTION Saturday 6/27 on site and online at 10AM EST. Custom Built Home with a View. All of these improvements are recent... NEW ROOF (Dec '25), New LVP Flooring throughout Main Floor (Apr '25), Three New Garage Doors (Dec '25), [All of this in '25]... New Tile Showers (with New Pans), New Faucets, New Lighting, New Farm Sink in Kitchen, Newly Updated Electric & Plumbing, Newly Stained Decks (which were re-biilt in 2021 with Treated Lumber). GREAT neighborhood with NO HOA! Three HVAC Units (for Zoned Heating & Cooling). Double Doors on the Entrance Porch. Guest Wing with 2 Bedrooms, a Full Bath (with a Walk-In Shower) AND a Half Bath. Large Family Room with Gas Log Fireplace, and French Doors opening onto the 1,000+ Sq Ft Deck (with a Great View for Sunsets!). Dining Room has Hardwood Floors, and features Full Length Windows with the same West View, and toward the South (looking out to the Front Yard and the Cul-de-sac (which means very little traffic!). The Kitchen features TWO Refrigerators and an Island. Master Suite has its own Gas Log Fireplace, and French Doors that open to the Spacious Deck, overlooking the Large Swimming Pool. The Pool (Re-Surfaced in 11/25!) has a Concrete & Pea Gravel Finished Surface on one side, and an All New Treated Wood Deck on the other. New Pump and Filter. There's a Covered Seating Area and Pump House (to protect your Pool Equipment). The Pool also has a Diving Board and Slide. Master Suite has Large Bathroom that features a Walk-In Shower and a Large Garden Tub (Jetted). Downstairs, the Bonus Room has space for Entertaining... just through the 2 Car Garage attached to the Bonus Room is a Half Bath that goes out to the Pool, and there's a Tool Room. On the OTHER side of the Bonus Room, there's another Garage. AUCTION TERMS: $10,000 Non-Refundable Down Payment due within 48hrs of the close of auction. This is a Contingent free transaction. A 10% Buyers Premium will be added to the ''High Bid'' to determine the contract price....
Contact an agent
Home facts
- Year built:1981
- Listing ID #:3220165
- Added:2 day(s) ago
- Updated:May 25, 2026 at 03:57 PM
Rooms and interior
- Bedrooms:3
- Total bathrooms:4
- Full bathrooms:2
- Half bathrooms:2
- Flooring:Tile
- Kitchen Description:Dishwasher, Disposal, Ice Maker, Microwave, Refrigerator
- Living area:4,206 sq. ft.
Heating and cooling
- Cooling:Ceiling Fan(s), Central Air
- Central air:Yes
Structure and exterior
- Year built:1981
- Building area:4,206 sq. ft.
- Lot area:1 Acres
- Construction Materials:Stone, Wood Siding
- Exterior Features:Deck, Porch
- Levels:2 Story
Schools
- High school:East Ridge High School
- Middle school:East Ridge Middle School
- Elementary school:East Ridge Elementary School
Utilities
- Water:Public, Water Available
- Sewer:Public Sewer
Finances and disclosures
- Price:
- Tax amount:$3,317
Features and amenities
- Appliances:Dishwasher, Disposal, Ice Maker, Microwave, Refrigerator
- Amenities:Ceiling Fan(s), Walk-In Closet(s)
Parking
- Total parking spaces:3
- Parking description:Circular Driveway, Concrete, Driveway
- Garage:Yes
- Garage spaces:3
 Copyright 2026 Realtracs Mls. All rights reserved. Realtracs Mls provides content displayed here (“provided content”) on an “as is” basis and makes no representations or warranties regarding the provided content, including, but not limited to those of non-infringement, timeliness, accuracy, or completeness. Individuals and companies using information presented are responsible for verification and validation of information they utilize and present to their customers and clients. Realtracs Mls will not be liable for any damage or loss resulting from use of the provided content or the products available through Portals, IDX, VOW, and/or Syndication. Recipients of this information shall not resell, redistribute, reproduce, modify, or otherwise copy any portion thereof without the expressed written consent of Realtracs Mls.
New listings near 401 Pine Bluff Drive
- New
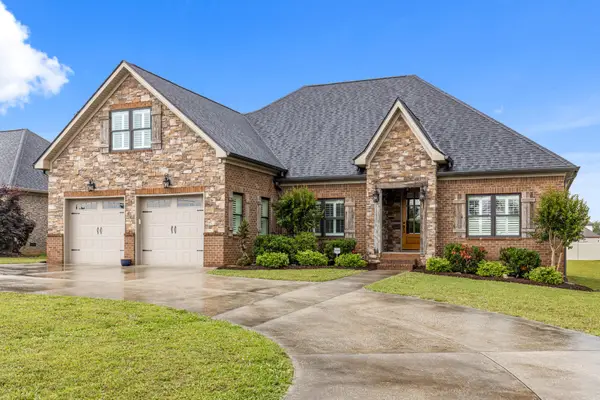 $600,000Active3 beds 3 baths2,649 sq. ft.
1821 Gray Road, Chattanooga, TN 37421
MLS# 3220723Listed by: GREATER DOWNTOWN REALTY DBA KELLER WILLIAMS REALTY - New
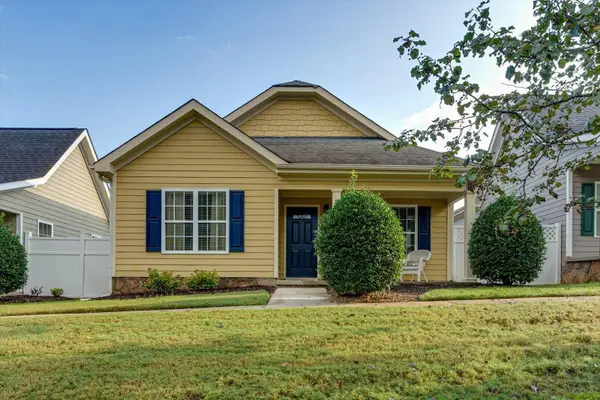 $339,000Active3 beds 2 baths1,487 sq. ft.
638 Callaway Court, Chattanooga, TN 37421
MLS# 3186132Listed by: REAL ESTATE PARTNERS CHATTANOOGA, LLC - New
 $50,000Active1.01 Acres
0 W Shadowlawn Drive, Chattanooga, TN 37404
MLS# 3220680Listed by: EPIQUE REALTY - New
 $30,000Active0.4 Acres
0 Harrison Pike, Chattanooga, TN 37406
MLS# 3220694Listed by: EPIQUE REALTY - New
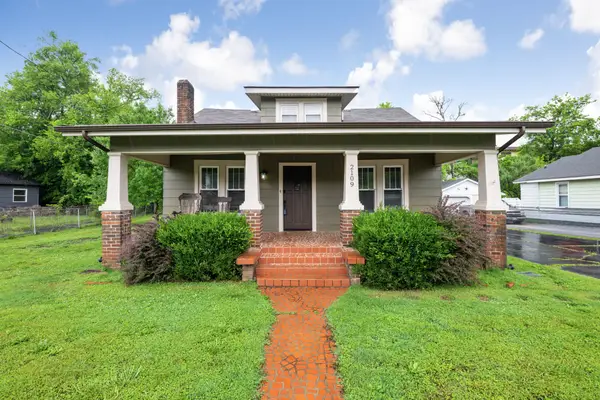 $414,900Active4 beds 2 baths1,567 sq. ft.
2109 Lyndon Avenue, Chattanooga, TN 37415
MLS# 3220401Listed by: BENCHMARK REALTY, LLC - New
 $275,000Active3 beds 3 baths2,900 sq. ft.
8516 Oak View Drive, Chattanooga, TN 37421
MLS# 3219839Listed by: RICHARDSON GROUP - New
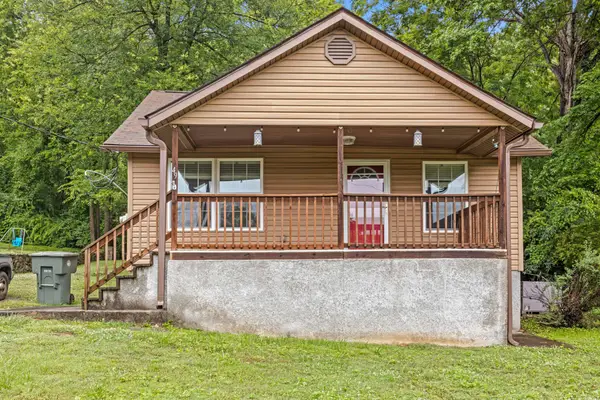 $215,000Active3 beds 1 baths884 sq. ft.
49 Hemlock Circle, Chattanooga, TN 37419
MLS# 3220225Listed by: GREATER DOWNTOWN REALTY DBA KELLER WILLIAMS REALTY - New
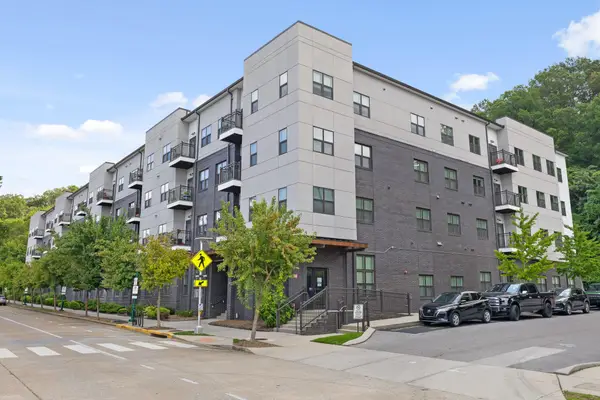 $250,000Active1 beds 1 baths699 sq. ft.
782 Riverfront Parkway #322, Chattanooga, TN 37402
MLS# 3220186Listed by: EXP REALTY LLC - New
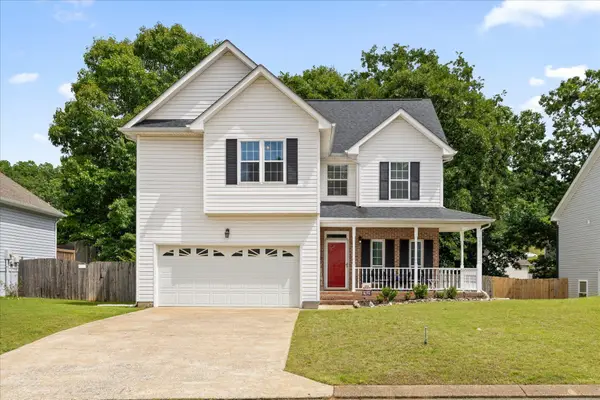 $375,000Active4 beds 3 baths1,920 sq. ft.
9922 Brently Estates Drive, Chattanooga, TN 37421
MLS# 3220188Listed by: GREATER DOWNTOWN REALTY DBA KELLER WILLIAMS REALTY


Protect your home and budget from life's surprises with an Assurant Home Warranty, backed by a partner that supports you through every step of homeownership. Explore Plans.
© 2023 - 2026 ERA Franchise Systems LLC. All rights reserved. ERA Franchise Systems LLC fully supports the principles of the Fair Housing Act and the Equal Opportunity Act. ERA, ERA Real Estate powered, and their respective logos are registered service marks of ERA Franchise Systems LLC. Each office is independently owned and operated.