
408 Lupton Drive, Chattanooga, TN 37415
Local realty services provided by:ERA Chappell & Associates Realty & Rental
408 Lupton Drive,Chattanooga, TN 37415
$299,900
- 3 Beds
- 2 Baths
- 1,672 sq. ft.
- Single family
- Active
Listed by: tim west
Office: greater chattanooga realty, keller williams realty
MLS#:3298280
Source:NASHVILLE
Price summary
- Price:$299,900
- Price per sq. ft.:$179.37
About this home
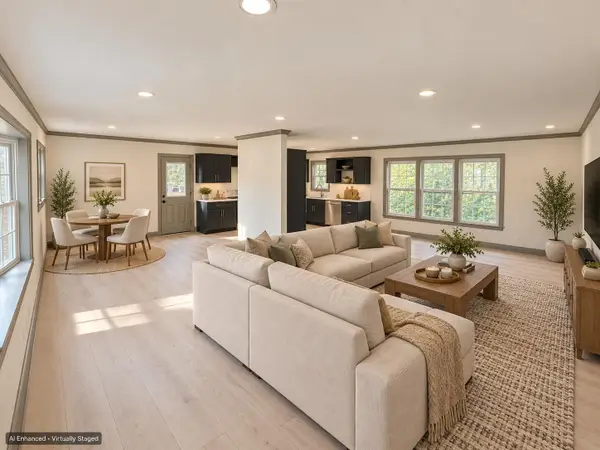
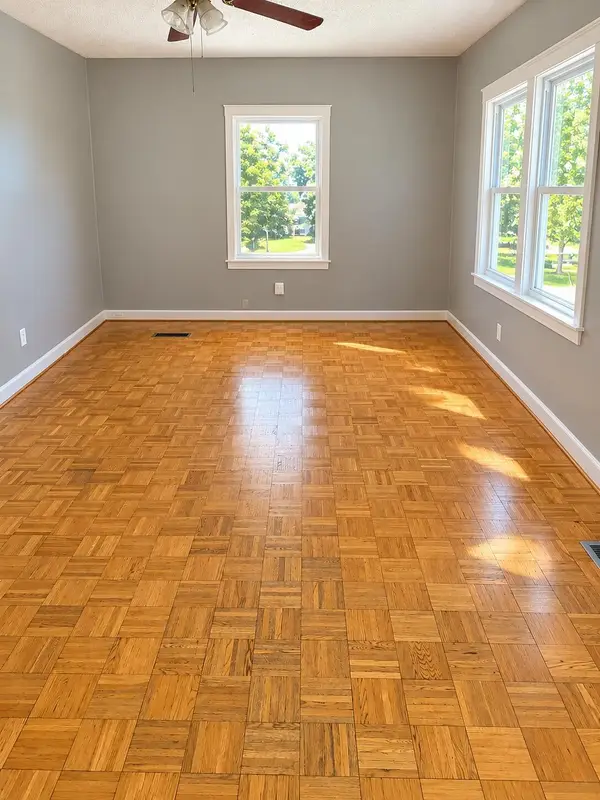
[[[Looking for those lower rates from the last couple of years? This seller is offering a 2/1 Temporary Buy Down, essentially pre-paying your rate down 2% for the first year, and 1% down for the second year of your mortgage. Imagine taking your quoted rate for the loan program you qualify for, and paying the first year payments on a rate 2% below your rate, and 1% below for the second year. Call for details and exact savings today.]]] Location, location... we've all heard it about real estate, it's all location, but when it's going to be your home it's also about feel, comfort, space and beauty. Welcome to 408 Lupton Dr, where home is all those things. Perfectly situated between Red Bank and Hixson, only minutes into Downtown Chattanooga and restaurants/shopping at Northgate. Open flowing spaces, a very comforting palette in just the right tones and hues, 1672 sq ft with three large beds, two full baths, two car garage with partially unfinished basement take care of feel, comfort and space. Hardwoods and carpet, with tile flooring in the kitchen and baths, plus tiled shower in the primary, and tiled surround over the tub in the guest bath, update fixtures, lighting, moldings, have been added and elevate the aesthetic for beauty. Private back yard, front porch, and covered back porch with fenced yard. Newer windows and four sides brick exterior for low utility bills, newer appliances, and one year old HVAC add peace of mind for low maintenance. There are laundry hook-ups in the hall closet. The HVAC, appliances, garage doors and the hall and bathroom lights are smart home ready including the hardware to connect to your router. This one you'll call home, see it today!...
Contact an agent
Home facts
- Year built:1955
- Subdivision & Development:Lockwood Hgts #3
- Listing ID #:3298280
- Added:100 day(s) ago
- Updated:October 29, 2026 at 10:38 AM
Rooms and interior
- Bedrooms:3
- Total bathrooms:2
- Full bathrooms:2
- Flooring:Carpet
- Kitchen Description:Dishwasher, Oven
- Basement Description:Partial, Unfinished
- Living area:1,672 sq. ft.
Heating and cooling
- Cooling:Ceiling Fan(s), Central Air, Electric
- Heating:Electric, Heat Pump
- Central air:Yes
Structure and exterior
- Year built:1955
- Building area:1,672 sq. ft.
- Lot area:0.48 Acres
- Lot Features:Sloped
- Architectural Style:Ranch
- Construction Materials:Brick
- Exterior Features:Deck
- Levels:3 Story
Schools
- High school:Red Bank High School
- Middle school:Red Bank Middle School
- Elementary school:Rivermont Elementary School
Utilities
- Water:Public, Water Available
- Sewer:Public Sewer
Finances and disclosures
- Price:$299,900
- Price per sq. ft.:$179.37
- Tax amount:$2,158
Features and amenities
- Appliances:Dishwasher
- Amenities:Ceiling Fan(s), High Speed Internet, Smoke Detector(s), appl_Oven
- Smart home:Yes
Parking
- Total parking spaces:2
- Parking description:Detached, Driveway
- Garage:Yes
- Garage spaces:2
 Copyright 2026 Realtracs Mls. All rights reserved. Realtracs Mls provides content displayed here (“provided content”) on an “as is” basis and makes no representations or warranties regarding the provided content, including, but not limited to those of non-infringement, timeliness, accuracy, or completeness. Individuals and companies using information presented are responsible for verification and validation of information they utilize and present to their customers and clients. Realtracs Mls will not be liable for any damage or loss resulting from use of the provided content or the products available through Portals, IDX, VOW, and/or Syndication. Recipients of this information shall not resell, redistribute, reproduce, modify, or otherwise copy any portion thereof without the expressed written consent of Realtracs Mls.
New listings near 408 Lupton Drive
- Coming Soon
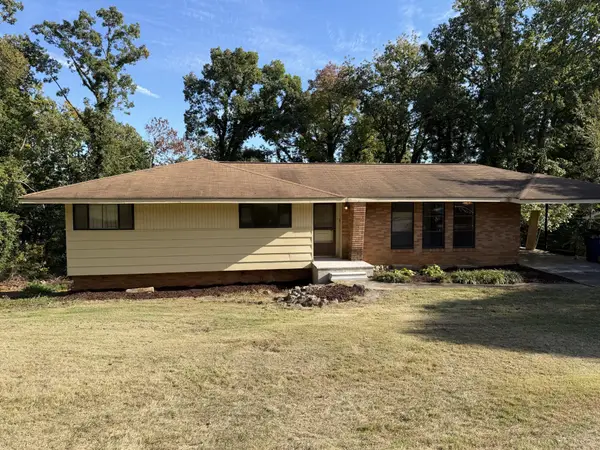 $319,000Coming Soon3 beds 3 baths1,695 sq. ft.
4430 Crestview Drive, Chattanooga, TN 37415
MLS# 3627764Listed by: EXP REALTY - Coming Soon
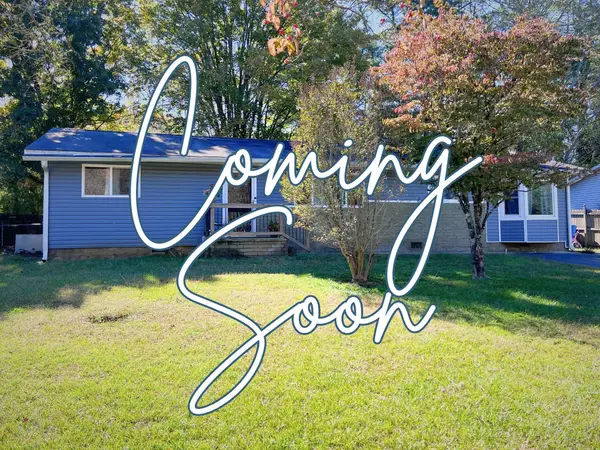 $265,000Coming Soon3 beds 2 baths1,756 sq. ft.
2416 Sunset Strip Street, Hixson, TN 37343
MLS# 3627831Listed by: EXP REALTY - Coming Soon
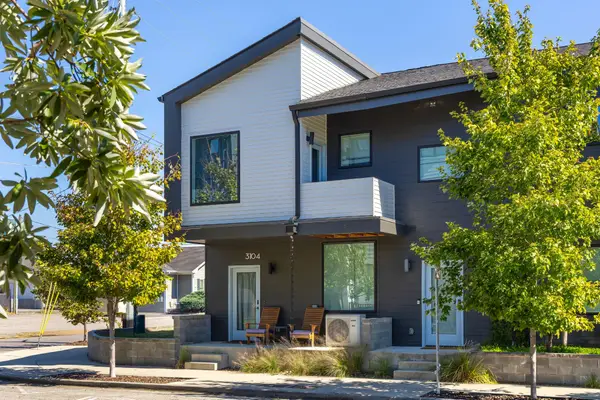 $309,000Coming Soon1 beds 2 baths910 sq. ft.
3104 Saint Elmo Avenue, Chattanooga, TN 37408
MLS# 3626164Listed by: GREATER DOWNTOWN REALTY DBA KELLER WILLIAMS REALTY - Coming Soon
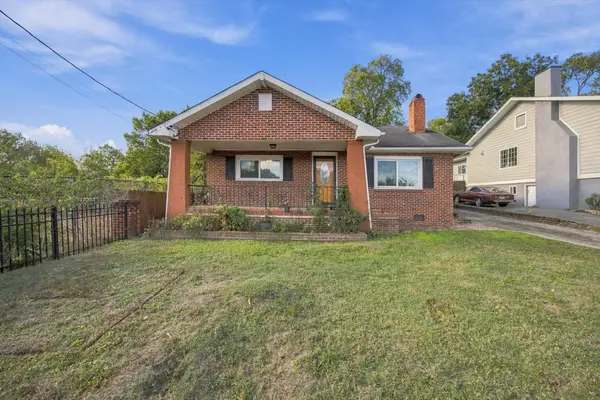 $270,000Coming Soon3 beds 2 baths1,250 sq. ft.
1906 E 4th Street, Chattanooga, TN 37404
MLS# 3622020Listed by: EXP REALTY LLC - New
 $949,000Active3 beds 3 baths2,021 sq. ft.
4164 Amethyst Road, Chattanooga, TN 37419
MLS# 3627401Listed by: BROWN HAVEN REALTY, LLC - New
 $1,089,000Active4 beds 4 baths2,741 sq. ft.
4152 Amethyst Road, Chattanooga, TN 37419
MLS# 3627403Listed by: BROWN HAVEN REALTY, LLC - New
 $286,000Active3 beds 2 baths1,180 sq. ft.
417 Bouton Drive, Chattanooga, TN 37415
MLS# 3628079Listed by: REAL ESTATE PARTNERS CHATTANOOGA, LLC - New
 $149,900Active4 beds 2 baths1,779 sq. ft.
179 Delawanna Terrace, Chattanooga, TN 37405
MLS# 3627966Listed by: REAL ESTATE PARTNERS CHATTANOOGA, LLC - New
 $529,000Active5 beds 3 baths2,992 sq. ft.
2025 Haven Crest Drive, Chattanooga, TN 37421
MLS# 3627747Listed by: ZACH TAYLOR CHATTANOOGA - New
 $174,900Active2 beds 1 baths824 sq. ft.
1637 Keeble Street, Chattanooga, TN 37412
MLS# 3627749Listed by: ZACH TAYLOR CHATTANOOGA


Protect your home and budget from life's surprises with an Assurant Home Warranty, backed by a partner that supports you through every step of homeownership. Explore Plans.
© 2023 - 2026 ERA Franchise Systems LLC. All rights reserved. ERA Franchise Systems LLC fully supports the principles of the Fair Housing Act and the Equal Opportunity Act. ERA, ERA Real Estate powered, and their respective logos are registered service marks of ERA Franchise Systems LLC. Each office is independently owned and operated.