
4305 Oakland Terrace, Chattanooga, TN 37415
Local realty services provided by:Reliant Realty ERA Powered
4305 Oakland Terrace,Chattanooga, TN 37415
$375,000
- 5 Beds
- 4 Baths
- 2,288 sq. ft.
- Single family
- Active
Listed by: gina shumway
Office: greater chattanooga realty, keller williams realty
MLS#:3298226
Source:NASHVILLE
Price summary
- Price:$375,000
- Price per sq. ft.:$163.9
About this home
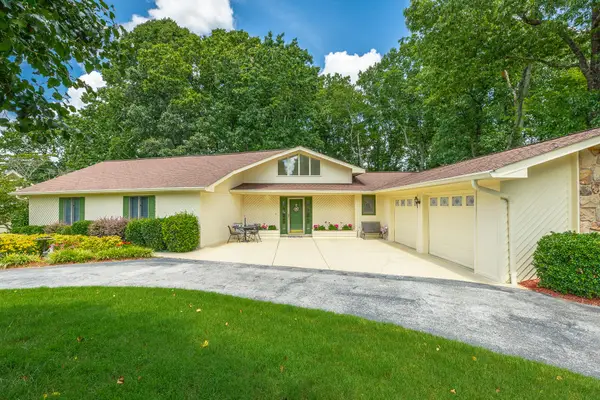
Step into modern comfort and timeless style at 4305 Oakland Terrace N -- a fully renovated 5-bedroom, 4-bath home with a massive bonus room in one of Chattanooga's most desirable neighborhoods. Every detail has been meticulously updated, featuring all-new hardwood floors, a completely redesigned kitchen, new bathrooms, and high-end finishes throughout.
The open-concept main level flows seamlessly between spacious living areas, ideal for both entertaining and everyday family life. The timeless kitchen showcases Cambria quartz countertops, custom cabinetry, and stainless steel appliances. A massive bonus room offers endless possibilities -- perfect for a media room, playroom, gym, or private home office.
Each bedroom provides comfort and flexibility, while the four beautifully renovated bathrooms add a touch of luxury. Outside, enjoy a peaceful setting with plenty of room for outdoor gatherings and recreation.
Located just minutes from schools, parks, shopping, and downtown Chattanooga, this home delivers the perfect blend of suburban serenity and city convenience. In a market known for growth and stability, 4305 Oakland Terrace N stands out as a rare opportunity to own a move-in-ready home that offers both lifestyle and long-term value.
Schedule your private showing today and experience the best of Chattanooga living....
Contact an agent
Home facts
- Year built:1945
- Subdivision & Development:Whispering Pines
- Listing ID #:3298226
- Added:9 day(s) ago
- Updated:July 30, 2026 at 02:46 PM
Rooms and interior
- Bedrooms:5
- Total bathrooms:4
- Full bathrooms:4
- Kitchen Description:Dishwasher, Microwave, Oven, Refrigerator
- Living area:2,288 sq. ft.
Heating and cooling
- Cooling:Central Air
- Heating:Central
- Central air:Yes
Structure and exterior
- Year built:1945
- Building area:2,288 sq. ft.
- Lot area:0.34 Acres
- Construction Materials:Brick
- Levels:3 Story
Schools
- High school:Red Bank High School
- Middle school:Red Bank Middle School
- Elementary school:Alpine Crest Elementary School
Utilities
- Water:Public, Water Available
- Sewer:Public Sewer
Finances and disclosures
- Price:$375,000
- Price per sq. ft.:$163.9
- Tax amount:$2,112
Features and amenities
- Appliances:Dishwasher, Microwave, Refrigerator
- Amenities:appl_Oven
Parking
- Parking description:Detached, Paved
 Copyright 2026 Realtracs Mls. All rights reserved. Realtracs Mls provides content displayed here (“provided content”) on an “as is” basis and makes no representations or warranties regarding the provided content, including, but not limited to those of non-infringement, timeliness, accuracy, or completeness. Individuals and companies using information presented are responsible for verification and validation of information they utilize and present to their customers and clients. Realtracs Mls will not be liable for any damage or loss resulting from use of the provided content or the products available through Portals, IDX, VOW, and/or Syndication. Recipients of this information shall not resell, redistribute, reproduce, modify, or otherwise copy any portion thereof without the expressed written consent of Realtracs Mls.
New listings near 4305 Oakland Terrace
- New
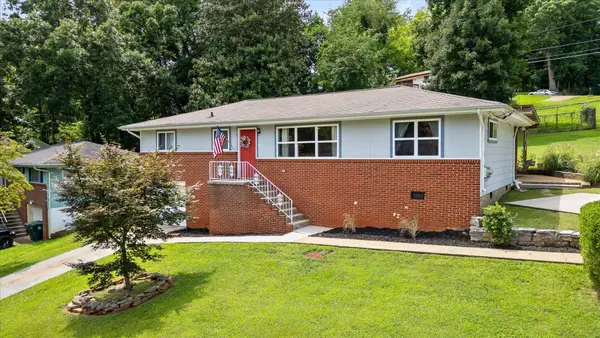 $225,000Active3 beds 1 baths1,613 sq. ft.
3620 Parkway Drive, Chattanooga, TN 37406
MLS# 3312542Listed by: BERKSHIRE HATHAWAY HOMESERVICES J DOUGLAS PROP. - New
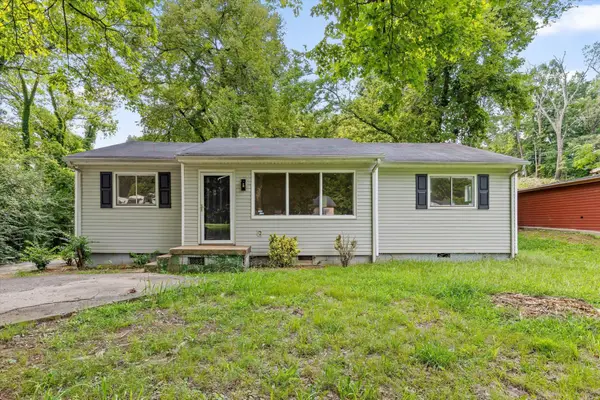 $175,000Active3 beds 1 baths1,048 sq. ft.
1720 Cambridge Drive, Chattanooga, TN 37411
MLS# 3312578Listed by: BERKSHIRE HATHAWAY HOMESERVICES J DOUGLAS PROP. - New
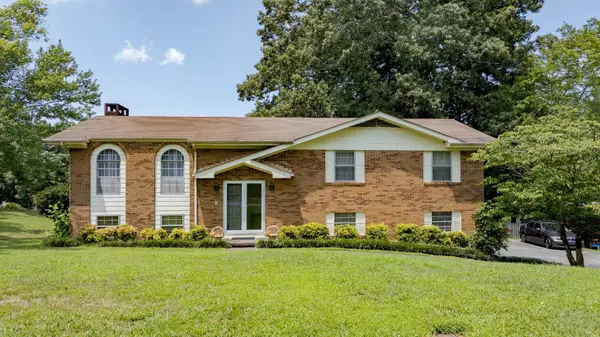 $349,000Active3 beds 3 baths2,298 sq. ft.
2101 Crown Court Lane, Chattanooga, TN 37421
MLS# 3312594Listed by: COLDWELL BANKER PRYOR REALTY - New
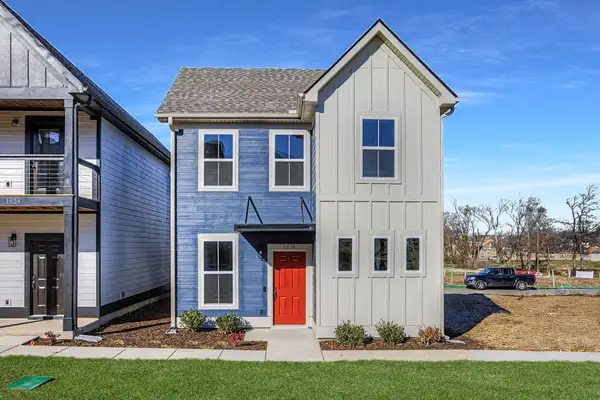 $416,290Active3 beds 3 baths1,794 sq. ft.
1850 Cotton Way, Chattanooga, TN 37404
MLS# 3311965Listed by: PARKSIDE REALTY, LLC - Coming SoonOpen Sat, 11am to 1pm
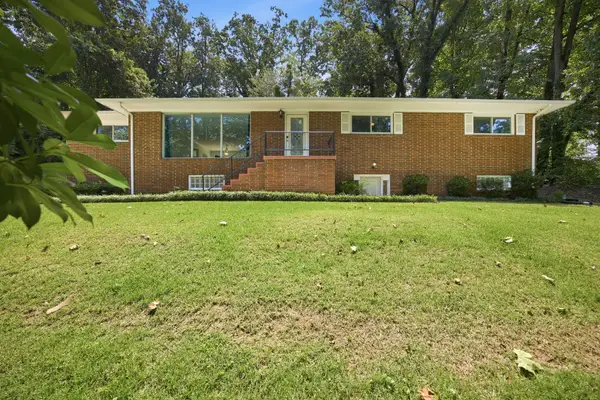 $549,900Coming Soon5 beds 4 baths
610 W Shadowlawn Dr, Chattanooga, TN 37404
MLS# 3312303Listed by: COMPASS RE - Coming Soon
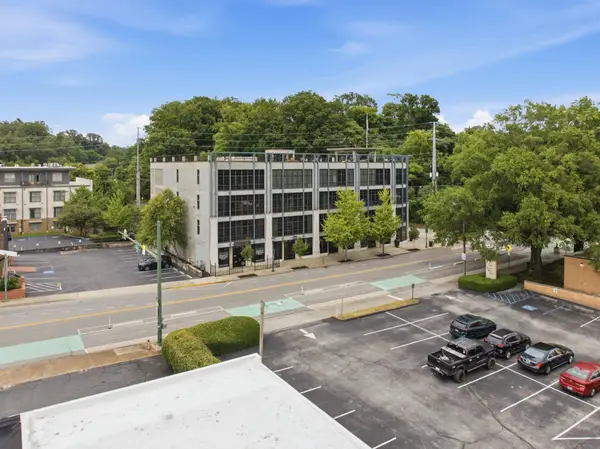 $895,000Coming Soon2 beds 2 baths
417 Frazier Avenue #202, Chattanooga, TN 37405
MLS# 3312497Listed by: EXP REALTY LLC - New
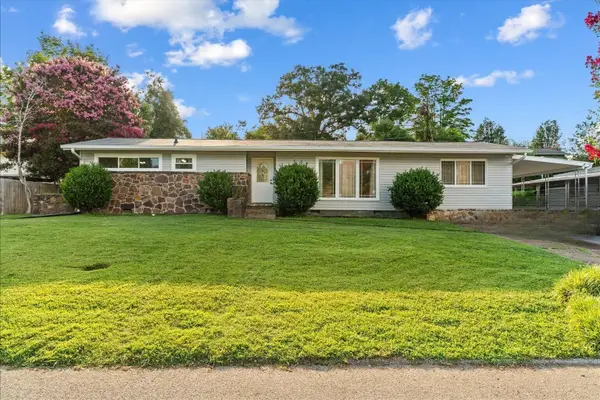 $309,900Active3 beds 2 baths1,718 sq. ft.
821 Belvoir Terrace, Chattanooga, TN 37412
MLS# 3312391Listed by: KELLER WILLIAMS ATHENS - New
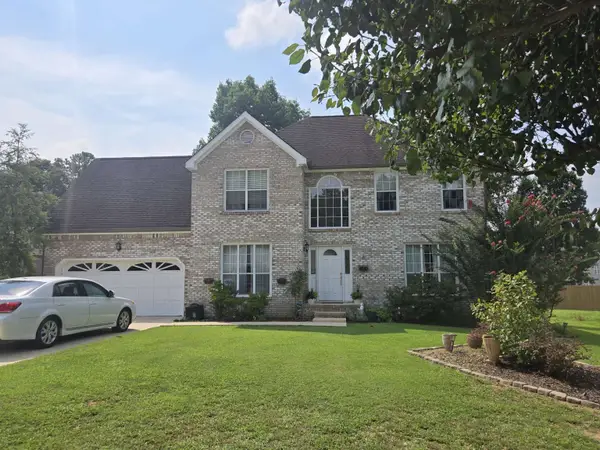 $525,000Active4 beds 3 baths2,462 sq. ft.
8514 Creek Stone Dr, Chattanooga, TN 37421
MLS# 3312399Listed by: DIYFLATFEE.COM - New
 $235,000Active1 Acres
932 Cumberland Road, Chattanooga, TN 37419
MLS# 3312248Listed by: GREATER DOWNTOWN REALTY DBA KELLER WILLIAMS REALTY - New
 $499,900Active4 beds 4 baths3,090 sq. ft.
6422 Lake Shadows Circle, Hixson, TN 37343
MLS# 3311754Listed by: GREATER DOWNTOWN REALTY DBA KELLER WILLIAMS REALTY


Protect your home and budget from life's surprises with an Assurant Home Warranty, backed by a partner that supports you through every step of homeownership. Explore Plans.
© 2023 - 2026 ERA Franchise Systems LLC. All rights reserved. ERA Franchise Systems LLC fully supports the principles of the Fair Housing Act and the Equal Opportunity Act. ERA, ERA Real Estate powered, and their respective logos are registered service marks of ERA Franchise Systems LLC. Each office is independently owned and operated.