
6422 Lake Shadows Circle, Hixson, TN 37343
Local realty services provided by:Reliant Realty ERA Powered
6422 Lake Shadows Circle,Hixson, TN 37343
$499,900
- 4 Beds
- 4 Baths
- 3,090 sq. ft.
- Single family
- Active
Listed by: scott blackmon
Office: greater downtown realty dba keller williams realty
MLS#:3311754
Source:NASHVILLE
Price summary
- Price:$499,900
- Price per sq. ft.:$161.78
About this home
Stunning River Chase Home -- 4 Beds, 4 Baths, 3,090 sqft -- Entertainer's Decks & Lush Private Yard. Over an acre. Circle drive leads to a meticulously maintained residence in the established, sought-after River Chase subdivision. Grand marble foyer, expansive rooms with large bedrooms throughout, Anderson windows framing backyard, two fireplaces, versatile teen/mother-in-law suite, and multiple outdoor living areas including a huge deck perfect for entertaining. All systems in excellent condition; roof replaced 8 years ago. A refined yet comfortable home designed for gatherings and everyday living. Enter through a dramatic marble foyer into a bright, open plan where a great room with fireplace and a formal den with a second fireplace provide distinct living zones. The rear of the house is lined with Anderson windows that capture the private, wooded yard and connect seamlessly to multiple decks and a screened porch -- ideal for morning coffee or large summer parties. A private suite offers independent living for teens or extended family while three additional large bedrooms and baths deliver space and flexibility. Thoughtful landscaping, a circle drive, and quality systems throughout make this a move-in ready River Chase gem. Schedule a private showing today to experience the scale, finishes, and outdoor lifestyle. One AC is 2yrs old and the other is 4yrs. House painted 4yrs ago. Water heater 6yrs old. New gutters and guards 4yrs ago. HVAC serviced bi-annually and Pest Control bi-annually as well....
Contact an agent
Home facts
- Year built:1980
- Subdivision & Development:River Chase Unit 2
- Listing ID #:3311754
- Added:45 day(s) ago
- Updated:September 13, 2026 at 02:16 PM
Rooms and interior
- Bedrooms:4
- Total bathrooms:4
- Full bathrooms:3
- Half bathrooms:1
- Flooring:Carpet, Marble, Tile
- Kitchen Description:Dishwasher, Disposal, Microwave, Oven, Refrigerator, Trash Compactor
- Basement:Yes
- Basement Description:Crawl Space, Finished, Partial
- Living area:3,090 sq. ft.
Heating and cooling
- Cooling:Central Air, Electric
- Heating:Central, Natural Gas
- Central air:Yes
Structure and exterior
- Year built:1980
- Building area:3,090 sq. ft.
- Lot area:1.13 Acres
- Lot Features:Level, Sloped, Wooded
- Construction Materials:Brick, Wood Siding
- Exterior Features:Deck, Patio
- Levels:3 Story
Schools
- High school:Hixson High School
- Middle school:Hixson Middle School
- Elementary school:Big Ridge Elementary School
Utilities
- Water:Public, Water Available
- Sewer:Septic Tank
Finances and disclosures
- Price:$499,900
- Price per sq. ft.:$161.78
- Tax amount:$3,498
Features and amenities
- Appliances:Dishwasher, Disposal, Microwave, Refrigerator
- Amenities:Central Vacuum, Smoke Detector(s), appl_Oven
Parking
- Total parking spaces:2
- Parking description:Attached, Circular Driveway, Driveway
- Garage:Yes
- Garage spaces:2
 Copyright 2026 Realtracs Mls. All rights reserved. Realtracs Mls provides content displayed here (“provided content”) on an “as is” basis and makes no representations or warranties regarding the provided content, including, but not limited to those of non-infringement, timeliness, accuracy, or completeness. Individuals and companies using information presented are responsible for verification and validation of information they utilize and present to their customers and clients. Realtracs Mls will not be liable for any damage or loss resulting from use of the provided content or the products available through Portals, IDX, VOW, and/or Syndication. Recipients of this information shall not resell, redistribute, reproduce, modify, or otherwise copy any portion thereof without the expressed written consent of Realtracs Mls.
New listings near 6422 Lake Shadows Circle
 $409,900Pending3 beds 3 baths2,073 sq. ft.
1649 Destiny Drive, Hixson, TN 37343
MLS# 3258662Listed by: PRATT HOMES LLC $404,900Pending3 beds 2 baths1,711 sq. ft.
1631 Destiny Drive, Hixson, TN 37343
MLS# 3258663Listed by: PRATT HOMES LLC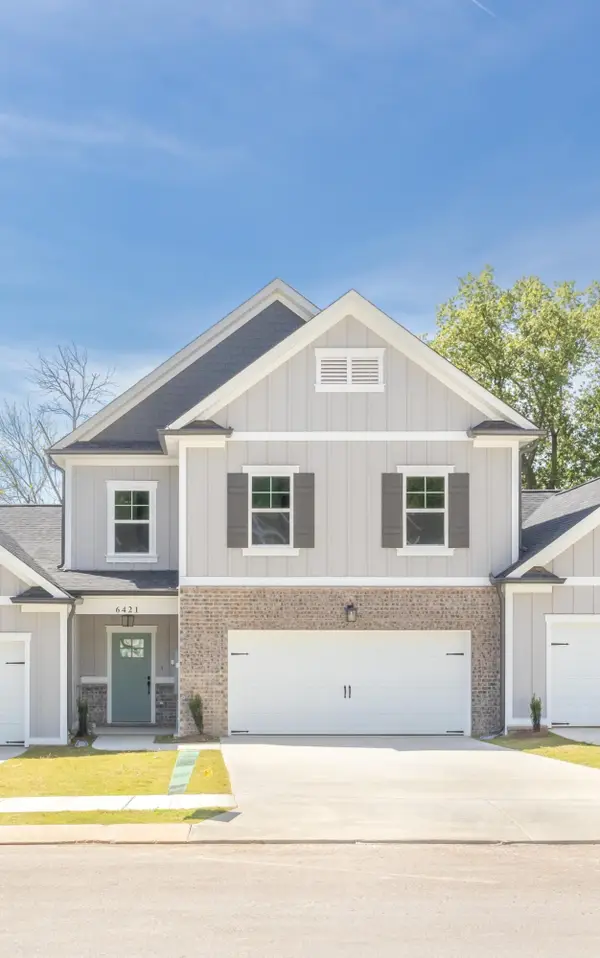 $404,900Pending3 beds 3 baths2,182 sq. ft.
1643 Destiny Drive, Hixson, TN 37343
MLS# 3258665Listed by: PRATT HOMES LLC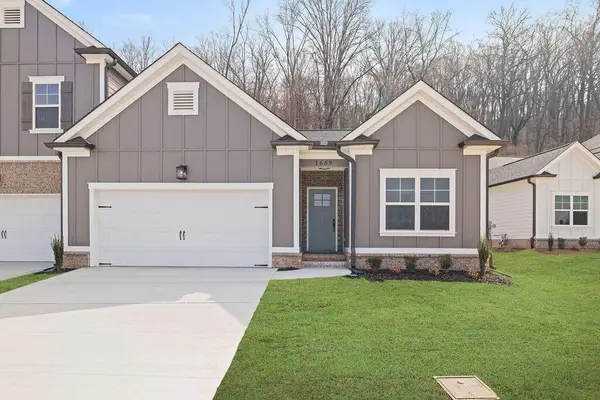 $399,900Active3 beds 2 baths1,711 sq. ft.
1637 Destiny Drive, Hixson, TN 37343
MLS# 3258668Listed by: PRATT HOMES LLC $425,000Active3 beds 3 baths2,182 sq. ft.
1613 Destiny Drive, Hixson, TN 37343
MLS# 3514069Listed by: PRATT HOMES LLC $429,000Active3 beds 3 baths2,073 sq. ft.
1605 Destiny Drive, Hixson, TN 37343
MLS# 3514070Listed by: PRATT HOMES LLC- New
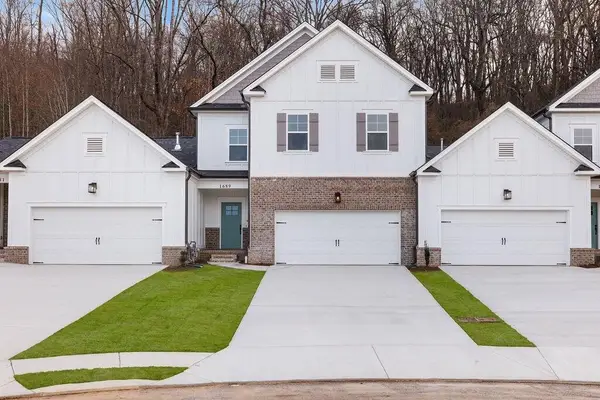 $409,900Active3 beds 3 baths2,182 sq. ft.
1625 Destiny Drive, Hixson, TN 37343
MLS# 3544768Listed by: PRATT HOMES LLC - New
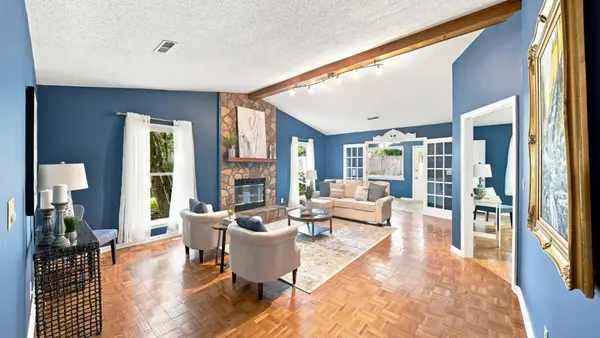 $299,000Active2 beds 2 baths1,600 sq. ft.
1251 Greenbrook Lane, Hixson, TN 37343
MLS# 3546266Listed by: COMPASS TENNESSEE, LLC - New
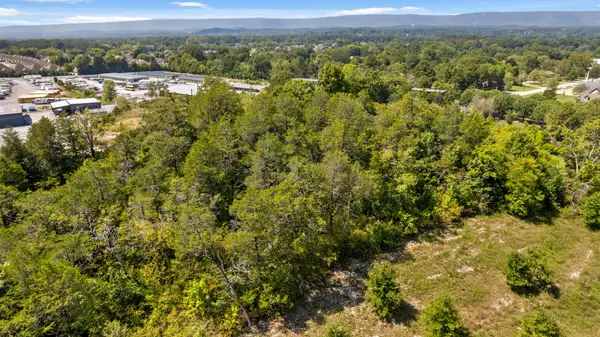 $100,000Active1 Acres
1983 Thrasher Pike, Hixson, TN 37343
MLS# 3545551Listed by: GREATER DOWNTOWN REALTY DBA KELLER WILLIAMS REALTY - New
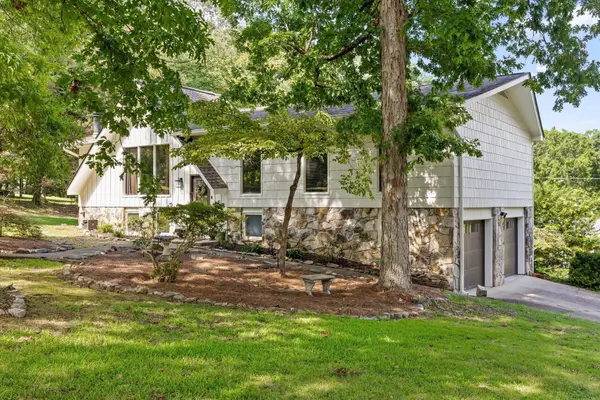 $485,000Active4 beds 3 baths2,410 sq. ft.
4703 Privateer Road, Hixson, TN 37343
MLS# 3545530Listed by: REAL ESTATE PARTNERS CHATTANOOGA, LLC


Protect your home and budget from life's surprises with an Assurant Home Warranty, backed by a partner that supports you through every step of homeownership. Explore Plans.
© 2023 - 2026 ERA Franchise Systems LLC. All rights reserved. ERA Franchise Systems LLC fully supports the principles of the Fair Housing Act and the Equal Opportunity Act. ERA, ERA Real Estate powered, and their respective logos are registered service marks of ERA Franchise Systems LLC. Each office is independently owned and operated.