
503 Tremont Street, Chattanooga, TN 37405
Local realty services provided by:Reliant Realty ERA Powered
503 Tremont Street,Chattanooga, TN 37405
$490,000
- 3 Beds
- 2 Baths
- 1,891 sq. ft.
- Single family
- Active
Listed by: debbie sue przybysz, cole teuton
Office: real estate partners chattanooga, llc.
MLS#:3548053
Source:NASHVILLE
Price summary
- Price:$490,000
- Price per sq. ft.:$259.12
About this home
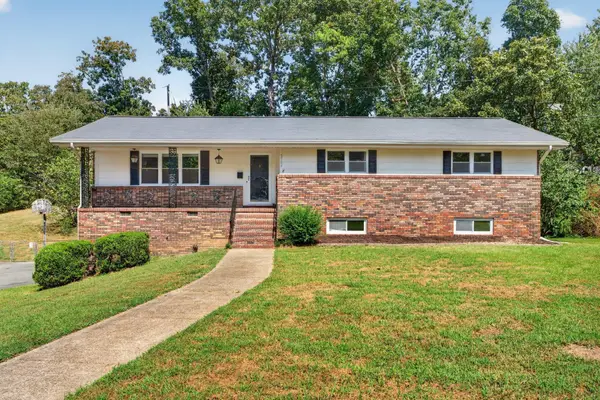
Set above Tremont Street on a peaceful corner lot, this charming Craftsman bungalow offers one-level living in the heart of North Chattanooga. Original hardwood floors, historic windows and built-ins, tall ceilings, exposed brick, and abundant natural light preserve the home's character, while fresh interior paint, a seven-year-old roof, and a BRAND-NEW HVAC system provide thoughtful updates. A welcoming sitting front porch opens into an expansive living area with two distinct gathering spaces, a fireplace, and beautiful built-ins. The dedicated dining room flows into the kitchen, where concrete countertops and exposed brick add warmth and personality.
The home includes three bedrooms and two bathrooms, including a primary suite with an en suite wet-room-style bathroom and curbless shower. The front bedroom features an entire wall of built-in shelving and cabinets, making it equally suited for a bedroom or office, while the spacious rear bedroom offers an extra-large closet. A rear porch provides a dedicated laundry area. Below, a large stand-up basement with its own entrance, windows, and bathroom plumbing offers excellent workshop space and potential for future expansion or an accessory dwelling unit, subject to applicable approvals. Zoned for Normal Park schools and a short walk to Coolidge Park, neighborhood restaurants, shops, and Aretha Frankenstein's, this home combines historic character with an exceptionally walkable location. Local lenders are preferred. Schedule your showing today!...
Contact an agent
Home facts
- Year built:1920
- Subdivision & Development:North Side Land Co A
- Listing ID #:3548053
- Added:2 day(s) ago
- Updated:September 17, 2026 at 03:23 PM
Rooms and interior
- Bedrooms:3
- Total bathrooms:2
- Full bathrooms:2
- Flooring:Tile
- Kitchen Description:Dishwasher, Refrigerator
- Basement:Yes
- Basement Description:Partial, Unfinished
- Living area:1,891 sq. ft.
Heating and cooling
- Cooling:Ceiling Fan(s), Central Air, Electric
- Heating:Central, Natural Gas
- Central air:Yes
Structure and exterior
- Roof:Asphalt
- Year built:1920
- Building area:1,891 sq. ft.
- Lot area:0.21 Acres
- Lot Features:Sloped
- Construction Materials:Brick
- Levels:1 Story
Schools
- High school:Red Bank High School
- Middle school:Normal Park Museum Magnet School
- Elementary school:Normal Park Museum Magnet School
Utilities
- Water:Public, Water Available
- Sewer:Public Sewer
Finances and disclosures
- Price:$490,000
- Price per sq. ft.:$259.12
- Tax amount:$5,032
Features and amenities
- Appliances:Dishwasher, Refrigerator, Washer
- Laundry features:Dryer, Washer
- Amenities:Ceiling Fan(s), High Speed Internet, Playground, Smoke Detector(s), Tennis Court(s)
Parking
- Parking description:Detached, On Street
 Copyright 2026 Realtracs Mls. All rights reserved. Realtracs Mls provides content displayed here (“provided content”) on an “as is” basis and makes no representations or warranties regarding the provided content, including, but not limited to those of non-infringement, timeliness, accuracy, or completeness. Individuals and companies using information presented are responsible for verification and validation of information they utilize and present to their customers and clients. Realtracs Mls will not be liable for any damage or loss resulting from use of the provided content or the products available through Portals, IDX, VOW, and/or Syndication. Recipients of this information shall not resell, redistribute, reproduce, modify, or otherwise copy any portion thereof without the expressed written consent of Realtracs Mls.
New listings near 503 Tremont Street
- Coming Soon
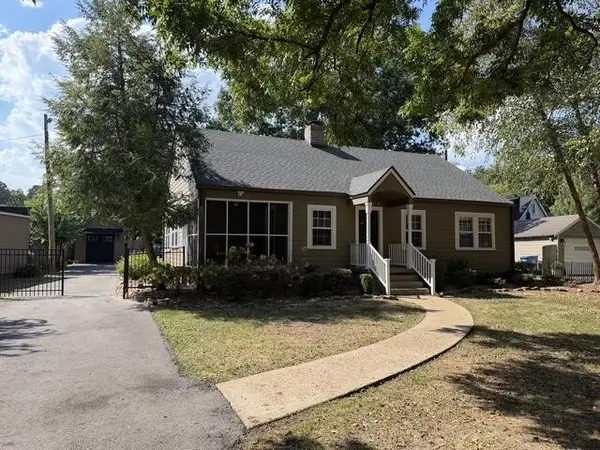 $495,000Coming Soon3 beds 2 baths2,272 sq. ft.
307 Marlboro Avenue, Chattanooga, TN 37411
MLS# 3592832Listed by: GREATER DOWNTOWN REALTY DBA KELLER WILLIAMS REALTY - Coming Soon
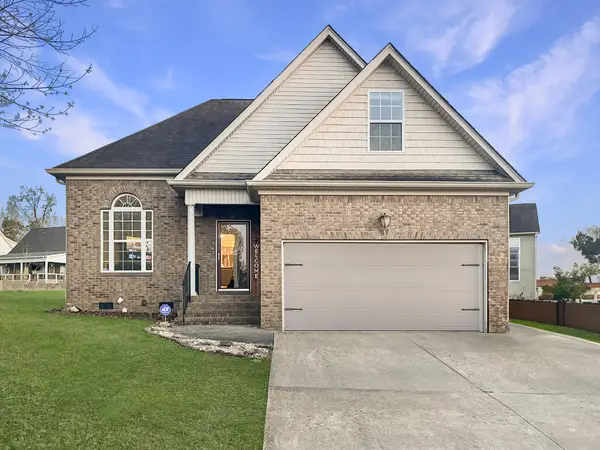 $399,900Coming Soon4 beds 3 baths1,900 sq. ft.
7130 Avonlea Lane, Chattanooga, TN 37421
MLS# 3542982Listed by: EXP REALTY LLC - New
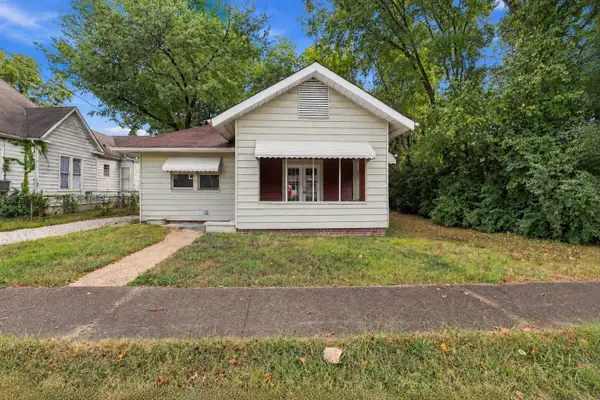 $250,000Active3 beds 1 baths1,270 sq. ft.
1216 Peachtree Street, Chattanooga, TN 37404
MLS# 3593684Listed by: ZACH TAYLOR CHATTANOOGA - New
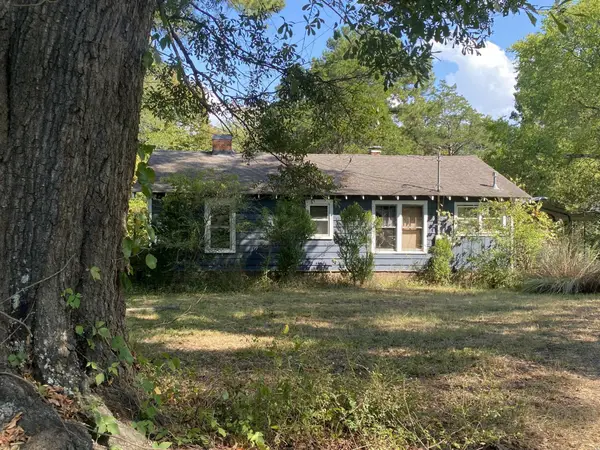 $240,000Active2 beds 2 baths1,530 sq. ft.
2332 Hamill Road, Hixson, TN 37343
MLS# 3593698Listed by: RICHARDSON GROUP - New
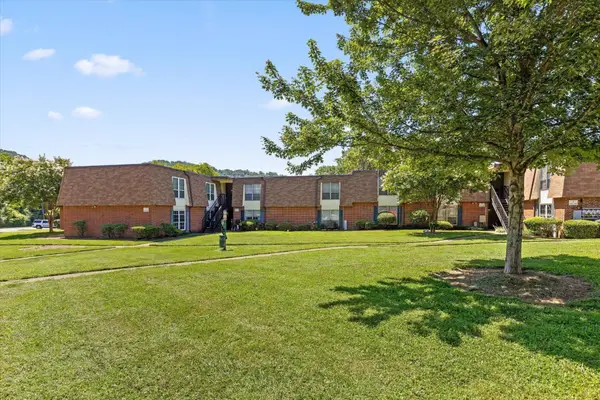 $135,000Active2 beds 2 baths1,036 sq. ft.
900 Mountain Creek Road #P247, Chattanooga, TN 37405
MLS# 3546150Listed by: EXP REALTY LLC - New
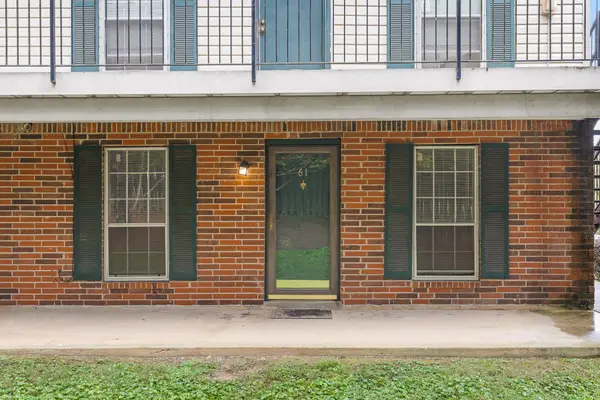 $127,000Active2 beds 2 baths950 sq. ft.
900 Mountain Creek Road #E61, Chattanooga, TN 37405
MLS# 3593129Listed by: BERKSHIRE HATHAWAY HOMESERVICES J DOUGLAS PROP. - New
 $595,000Active2 beds 3 baths2,181 sq. ft.
3162 Waterfront Drive, Chattanooga, TN 37419
MLS# 3593001Listed by: REAL ESTATE PARTNERS CHATTANOOGA, LLC - New
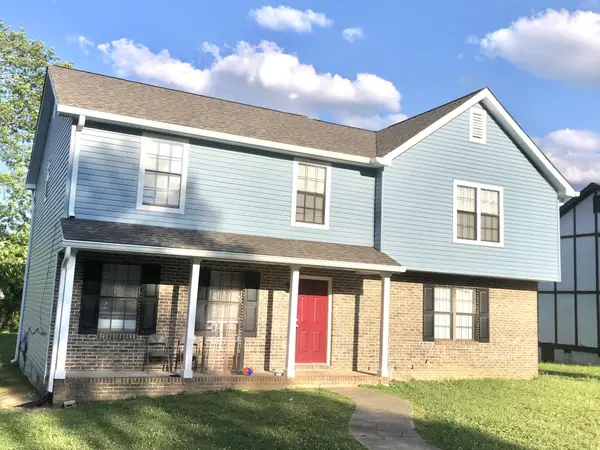 $405,000Active-- beds -- baths2,600 sq. ft.
1418 Stratton Place Drive, Chattanooga, TN 37421
MLS# 3592784Listed by: GREATER CHATTANOOGA REALTY, KELLER WILLIAMS REALTY - New
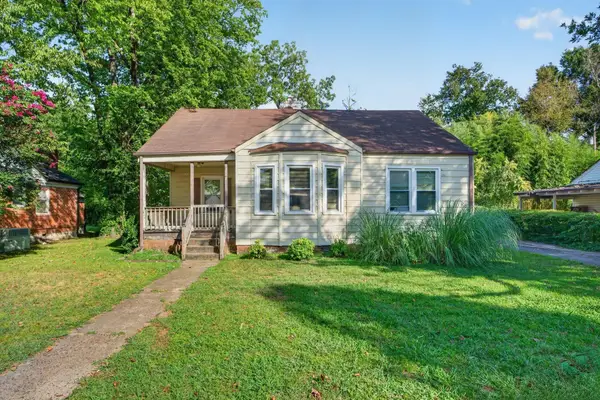 $250,000Active3 beds 2 baths1,676 sq. ft.
587 Wando Drive, Chattanooga, TN 37412
MLS# 3592637Listed by: GREATER DOWNTOWN REALTY DBA KELLER WILLIAMS REALTY - New
 $375,000Active4 beds 3 baths2,808 sq. ft.
2103 King Court Lane, Chattanooga, TN 37421
MLS# 3592645Listed by: GREATER DOWNTOWN REALTY DBA KELLER WILLIAMS REALTY


Protect your home and budget from life's surprises with an Assurant Home Warranty, backed by a partner that supports you through every step of homeownership. Explore Plans.
© 2023 - 2026 ERA Franchise Systems LLC. All rights reserved. ERA Franchise Systems LLC fully supports the principles of the Fair Housing Act and the Equal Opportunity Act. ERA, ERA Real Estate powered, and their respective logos are registered service marks of ERA Franchise Systems LLC. Each office is independently owned and operated.