
5148 Blue Harbor Lane, Chattanooga, TN 37416
Local realty services provided by:Reliant Realty ERA Powered
5148 Blue Harbor Lane,Chattanooga, TN 37416
$480,000
- 4 Beds
- 3 Baths
- 2,378 sq. ft.
- Single family
- Active
Listed by: tim woodall
Office: crye-leike realtors
MLS#:3540344
Source:NASHVILLE
Price summary
- Price:$480,000
- Price per sq. ft.:$201.85
- Monthly HOA dues:$75
About this home
2023-built 4-bedroom, 3-bath home in Moss Landing, Chattanooga (37416), minutes from Chickamauga Lake and Booker T. Washington State Park. This two-story RP Homes build offers 2,378 sq ft with an open main level: a living room with beamed ceilings and a gas-log fireplace that flows into the dining area and kitchen. The kitchen has a large island, granite counters, stainless steel appliances and a pantry. Engineered hardwood and tile floors, crown molding, high ceilings and recessed lighting run throughout. Upstairs, the primary suite has a walk-in closet and a bath with a separate tiled shower and double vanity, with upper-level laundry nearby. Relax on the covered front porch or the screened rear porch. Two-car attached garage on a level 0.19-acre cul-de-sac lot. Moss Landing amenities include a community pool, clubhouse, playground, sidewalks and walking trails. Zoned for Harrison Elementary, Brown Middle and Central High.
Contact an agent
Home facts
- Year built:2023
- Subdivision & Development:Moss Landing
- Listing ID #:3540344
- Added:72 day(s) ago
- Updated:November 15, 2026 at 03:26 PM
Rooms and interior
- Bedrooms:4
- Total bathrooms:3
- Full bathrooms:3
- Flooring:Tile
- Kitchen Description:Dishwasher, Microwave
- Living area:2,378 sq. ft.
Heating and cooling
- Cooling:Ceiling Fan(s), Central Air, Electric
- Heating:Central, Natural Gas
- Central air:Yes
Structure and exterior
- Roof:Asphalt
- Year built:2023
- Building area:2,378 sq. ft.
- Lot area:0.19 Acres
- Lot Features:Level
- Architectural Style:Contemporary
- Construction Materials:Brick, Frame
- Exterior Features:Porch, Screened
- Levels:2 Story
Schools
- High school:Central High School
- Middle school:Brown Middle School
- Elementary school:Harrison Elementary School
Utilities
- Water:Public, Water Available
- Sewer:Public Sewer
Finances and disclosures
- Price:$480,000
- Price per sq. ft.:$201.85
- Tax amount:$3,779
Features and amenities
- Appliances:Dishwasher, Microwave
- Amenities:Ceiling Fan(s), Fire Alarm, High Speed Internet, Playground, Smoke Detector(s), Walk-In Closet(s)
- Pool features:Pool
Parking
- Total parking spaces:2
- Parking description:Attached, Concrete, Driveway, Paved
- Garage:Yes
- Garage spaces:2
 Copyright 2026 Realtracs Mls. All rights reserved. Realtracs Mls provides content displayed here (“provided content”) on an “as is” basis and makes no representations or warranties regarding the provided content, including, but not limited to those of non-infringement, timeliness, accuracy, or completeness. Individuals and companies using information presented are responsible for verification and validation of information they utilize and present to their customers and clients. Realtracs Mls will not be liable for any damage or loss resulting from use of the provided content or the products available through Portals, IDX, VOW, and/or Syndication. Recipients of this information shall not resell, redistribute, reproduce, modify, or otherwise copy any portion thereof without the expressed written consent of Realtracs Mls.
New listings near 5148 Blue Harbor Lane
- Coming Soon
 $935,000Coming Soon5 beds 4 baths3,222 sq. ft.
539 Osprey Way, Chattanooga, TN 37419
MLS# 3636397Listed by: GREATER DOWNTOWN REALTY DBA KELLER WILLIAMS REALTY - Coming Soon
 $250,000Coming Soon3 beds 2 baths1,680 sq. ft.
133 Hill Road, Chattanooga, TN 37415
MLS# 3636081Listed by: GREATER DOWNTOWN REALTY DBA KELLER WILLIAMS REALTY - Coming Soon
 $525,000Coming Soon3 beds 3 baths2,440 sq. ft.
1066 Restoration Drive, Chattanooga, TN 37421
MLS# 3635824Listed by: GREATER CHATTANOOGA REALTY, KELLER WILLIAMS REALTY - Coming Soon
 $510,000Coming Soon4 beds 4 baths2,548 sq. ft.
4094 Inlet Loop, Chattanooga, TN 37416
MLS# 3635396Listed by: BERKSHIRE HATHAWAY HOMESERVICES J DOUGLAS PROP. - Coming Soon
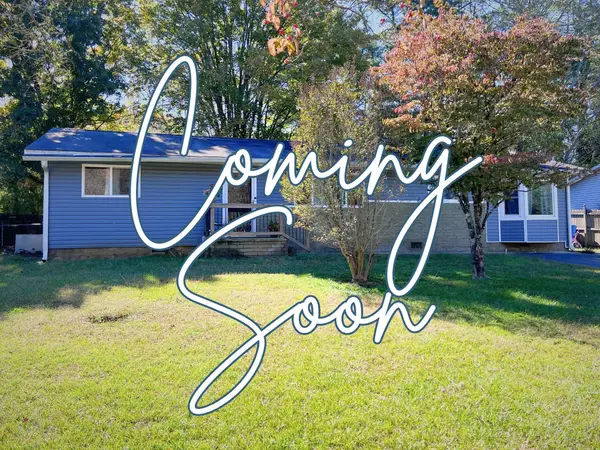 $265,000Coming Soon3 beds 2 baths1,756 sq. ft.
2416 Sunset Strip Street, Hixson, TN 37343
MLS# 3627831Listed by: EXP REALTY - New
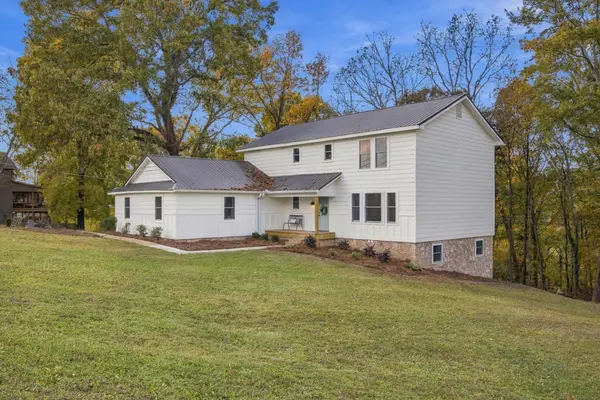 $475,000Active5 beds 4 baths3,300 sq. ft.
8731 Glenaire Drive, Chattanooga, TN 37416
MLS# 3636574Listed by: GREATER DOWNTOWN REALTY DBA KELLER WILLIAMS REALTY - Open Sun, 1 to 3pmNew
 $375,000Active3 beds 2 baths1,807 sq. ft.
7004 Genoa Drive, Chattanooga, TN 37421
MLS# 3636535Listed by: GREATER DOWNTOWN REALTY DBA KELLER WILLIAMS REALTY - New
 $279,000Active2 beds 3 baths1,434 sq. ft.
2598 Bannerman Lane, Chattanooga, TN 37421
MLS# 3636464Listed by: THE GROUP REAL ESTATE BROKERAGE - New
 $510,000Active3 beds 4 baths2,080 sq. ft.
1555 Washington Street, Chattanooga, TN 37408
MLS# 3636477Listed by: GREATER DOWNTOWN REALTY DBA KELLER WILLIAMS REALTY - New
 $275,000Active2 beds 3 baths1,434 sq. ft.
2538 Bannerman Lane, Chattanooga, TN 37421
MLS# 3636428Listed by: THE GROUP REAL ESTATE BROKERAGE


Protect your home and budget from life's surprises with an Assurant Home Warranty, backed by a partner that supports you through every step of homeownership. Explore Plans.
© 2023 - 2026 ERA Franchise Systems LLC. All rights reserved. ERA Franchise Systems LLC fully supports the principles of the Fair Housing Act and the Equal Opportunity Act. ERA, ERA Real Estate powered, and their respective logos are registered service marks of ERA Franchise Systems LLC. Each office is independently owned and operated.