
5525 Mountain Breeze Drive, Chattanooga, TN 37421
Local realty services provided by:Reliant Realty ERA Powered
5525 Mountain Breeze Drive,Chattanooga, TN 37421
$1,146,000
- 5 Beds
- 7 Baths
- 6,905 sq. ft.
- Single family
- Active
Listed by: diane patty, lisa brown
Office: greater downtown realty dba keller williams realty
MLS#:3633538
Source:NASHVILLE
Price summary
- Price:$1,146,000
- Price per sq. ft.:$165.97
- Monthly HOA dues:$66.67
About this home
Extraordinary space, timeless architecture, and exceptional versatility in one of Chattanooga's most established neighborhoods! Welcome to 5525 Mountain Breeze Drive, an impressive 6,905-square-foot all-brick residence in Mountain Shadows, where mature trees, rolling hills, beautifully landscaped properties, and spacious yards create a setting that is increasingly difficult to find.
From the moment you enter the grand two-story foyer with its sweeping spiral staircase, the scale and character of this home are evident. A formal dining room offers the perfect setting for holiday gatherings, while the expansive living room features a dramatic wall of windows overlooking the magnificent old-growth trees that define the neighborhood. Throughout the home, generously proportioned rooms provide exceptional space for both everyday living and entertaining.
The main-level primary suite is a true private retreat, featuring a spacious bedroom with sitting area, an expansive ensuite bath with dual vanities, soaking tub, tiled shower with glass-block privacy, and a walk-in closet with custom-designed organization. An adjacent private office provides an ideal work-from-home space.
On the opposite wing, the beautifully appointed kitchen is designed for those who love to cook and entertain. Furniture-grade cabinetry, granite countertops, tiled backsplash, Jenn-Air appliances, a center island with storage on every side, a downdraft cooktop, and a breakfast bar with beverage refrigerator create a space as functional as it is inviting. The kitchen opens to a cheerful breakfast nook and an impressive family room with soaring vaulted ceilings and a fireplace, creating a natural gathering place.
Upstairs, three exceptionally spacious bedrooms each feature their own full ensuite bath and generous closet, offering comfort and privacy for everyone. What truly sets this property apart is the beautifully finished garden-level apartment....
Contact an agent
Home facts
- Year built:1994
- Subdivision & Development:Mountain Shadows Ests
- Listing ID #:3633538
- Added:8 day(s) ago
- Updated:November 15, 2026 at 04:01 PM
Rooms and interior
- Bedrooms:5
- Total bathrooms:7
- Full bathrooms:5
- Half bathrooms:2
- Flooring:Carpet, Tile
- Kitchen Description:Dishwasher, Disposal, Microwave, Oven
- Basement Description:Finished, Full, Unfinished
- Living area:6,905 sq. ft.
Heating and cooling
- Cooling:Ceiling Fan(s), Central Air, Electric
- Heating:Central, Natural Gas
- Central air:Yes
Structure and exterior
- Year built:1994
- Building area:6,905 sq. ft.
- Lot area:0.53 Acres
- Lot Features:Level
- Construction Materials:Brick
- Exterior Features:Deck, Patio
- Levels:3 Story
Schools
- High school:East Hamilton High School
- Middle school:East Hamilton Middle School
Utilities
- Water:Public, Water Available
- Sewer:Septic Tank
Finances and disclosures
- Price:$1,146,000
- Price per sq. ft.:$165.97
- Tax amount:$4,109
Features and amenities
- Appliances:Dishwasher, Disposal, Microwave
- Amenities:Ceiling Fan(s), Central Vacuum, Clubhouse, In-Law Floorplan, Smoke Detector(s), Tennis Court(s), Walk-In Closet(s), appl_Oven
- Pool features:Pool
Parking
- Total parking spaces:6
- Garage:Yes
- Garage spaces:6
 Copyright 2026 Realtracs Mls. All rights reserved. Realtracs Mls provides content displayed here (“provided content”) on an “as is” basis and makes no representations or warranties regarding the provided content, including, but not limited to those of non-infringement, timeliness, accuracy, or completeness. Individuals and companies using information presented are responsible for verification and validation of information they utilize and present to their customers and clients. Realtracs Mls will not be liable for any damage or loss resulting from use of the provided content or the products available through Portals, IDX, VOW, and/or Syndication. Recipients of this information shall not resell, redistribute, reproduce, modify, or otherwise copy any portion thereof without the expressed written consent of Realtracs Mls.
New listings near 5525 Mountain Breeze Drive
- Coming Soon
 $935,000Coming Soon5 beds 4 baths3,222 sq. ft.
539 Osprey Way, Chattanooga, TN 37419
MLS# 3636397Listed by: GREATER DOWNTOWN REALTY DBA KELLER WILLIAMS REALTY - Coming Soon
 $250,000Coming Soon3 beds 2 baths1,680 sq. ft.
133 Hill Road, Chattanooga, TN 37415
MLS# 3636081Listed by: GREATER DOWNTOWN REALTY DBA KELLER WILLIAMS REALTY - Coming Soon
 $525,000Coming Soon3 beds 3 baths2,440 sq. ft.
1066 Restoration Drive, Chattanooga, TN 37421
MLS# 3635824Listed by: GREATER CHATTANOOGA REALTY, KELLER WILLIAMS REALTY - Coming Soon
 $510,000Coming Soon4 beds 4 baths2,548 sq. ft.
4094 Inlet Loop, Chattanooga, TN 37416
MLS# 3635396Listed by: BERKSHIRE HATHAWAY HOMESERVICES J DOUGLAS PROP. - Coming Soon
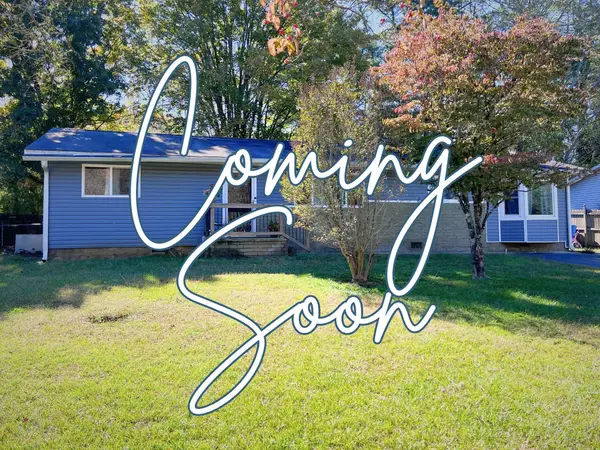 $265,000Coming Soon3 beds 2 baths1,756 sq. ft.
2416 Sunset Strip Street, Hixson, TN 37343
MLS# 3627831Listed by: EXP REALTY - New
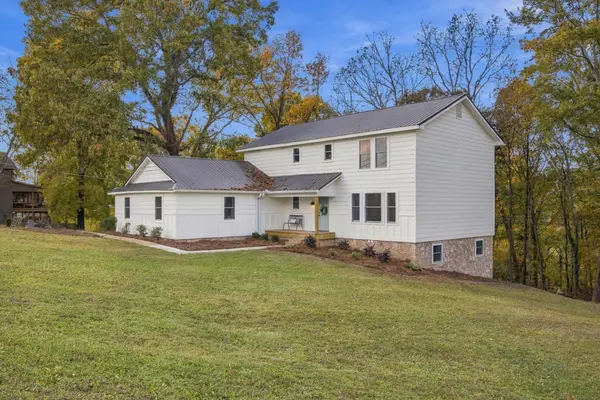 $475,000Active5 beds 4 baths3,300 sq. ft.
8731 Glenaire Drive, Chattanooga, TN 37416
MLS# 3636574Listed by: GREATER DOWNTOWN REALTY DBA KELLER WILLIAMS REALTY - Open Sun, 1 to 3pmNew
 $375,000Active3 beds 2 baths1,807 sq. ft.
7004 Genoa Drive, Chattanooga, TN 37421
MLS# 3636535Listed by: GREATER DOWNTOWN REALTY DBA KELLER WILLIAMS REALTY - New
 $279,000Active2 beds 3 baths1,434 sq. ft.
2598 Bannerman Lane, Chattanooga, TN 37421
MLS# 3636464Listed by: THE GROUP REAL ESTATE BROKERAGE - New
 $510,000Active3 beds 4 baths2,080 sq. ft.
1555 Washington Street, Chattanooga, TN 37408
MLS# 3636477Listed by: GREATER DOWNTOWN REALTY DBA KELLER WILLIAMS REALTY - New
 $275,000Active2 beds 3 baths1,434 sq. ft.
2538 Bannerman Lane, Chattanooga, TN 37421
MLS# 3636428Listed by: THE GROUP REAL ESTATE BROKERAGE


Protect your home and budget from life's surprises with an Assurant Home Warranty, backed by a partner that supports you through every step of homeownership. Explore Plans.
© 2023 - 2026 ERA Franchise Systems LLC. All rights reserved. ERA Franchise Systems LLC fully supports the principles of the Fair Housing Act and the Equal Opportunity Act. ERA, ERA Real Estate powered, and their respective logos are registered service marks of ERA Franchise Systems LLC. Each office is independently owned and operated.