
620 Forest Avenue, Chattanooga, TN 37405
Local realty services provided by:Reliant Realty ERA Powered
620 Forest Avenue,Chattanooga, TN 37405
$1,100,000
- 3 Beds
- 3 Baths
- 2,552 sq. ft.
- Single family
- Active
Upcoming open houses
- Sun, Sep 2001:00 pm - 03:00 pm
Listed by: diane patty, lisa brown
Office: greater downtown realty dba keller williams realty
MLS#:3594277
Source:NASHVILLE
Price summary
- Price:$1,100,000
- Price per sq. ft.:$431.03
About this home
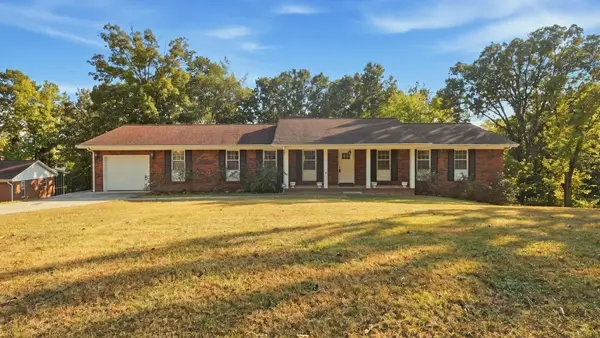
North Chattanooga living without the usual compromises. Beautifully updated inside and out, this two story Forest Avenue home offers the walkable North Chattanooga lifestyle buyers love along with something increasingly hard to find: generous living spaces, multiple outdoor areas and a fenced backyard.
Freshly painted throughout the interior and exterior, the home makes an immediate impression with incredible curb appeal and a polished, move in ready feel. Inside, formal living and dining areas provide space for entertaining, while two fireplaces add warmth and character throughout the home, one in the kitchen and one in the primary suite.
At the heart of the home is a completely updated luxury kitchen designed for both serious cooking and gathering. Granite countertops, high end cabinetry, incredible storage and luxury appliances, including a six burner range with griddle, create a space that is as functional as it is beautiful. The kitchen opens directly to the spacious family room, allowing everyone to stay connected whether hosting friends or enjoying a quiet evening at home. Just off the kitchen, a screened porch extends the living space outdoors and opens to a deck overlooking the rare fenced backyard. It is an ideal setup for outdoor dining, entertaining, pets, gardening or simply enjoying private green space in the heart of North Chattanooga.
Upstairs, the primary suite is a true retreat with its own fireplace, custom walk in closet storage and a spa inspired bath featuring a soaking tub, tiled shower and private water closet. Multiple outdoor spaces make the upper level especially unique. Front balconies, accessible from both the hall and primary bath, offer mountain views, while a private covered deck provides another peaceful outdoor space just for the primary suite. Two additional bedrooms share a convenient Jack and Jill bath. Rear access from Oliver Street adds even more flexibility, including potential for a future garage if desired....
Contact an agent
Home facts
- Year built:1999
- Subdivision & Development:Frazier & Collvilles
- Listing ID #:3594277
- Added:1 day(s) ago
- Updated:September 19, 2026 at 02:41 PM
Rooms and interior
- Bedrooms:3
- Total bathrooms:3
- Full bathrooms:2
- Half bathrooms:1
- Kitchen Description:Dishwasher, Disposal, Ice Maker, Microwave
- Basement:Yes
- Basement Description:Crawl Space
- Living area:2,552 sq. ft.
Heating and cooling
- Cooling:Ceiling Fan(s), Central Air, Electric
- Heating:Central, Natural Gas
- Central air:Yes
Structure and exterior
- Year built:1999
- Building area:2,552 sq. ft.
- Lot area:0.18 Acres
- Lot Features:Level
- Construction Materials:Wood Siding
- Exterior Features:Deck, Porch, Screened
- Levels:2 Story
Schools
- High school:Red Bank High School
- Middle school:Normal Park Museum Magnet School
- Elementary school:Normal Park Museum Magnet School
Utilities
- Water:Public, Water Available
- Sewer:Public Sewer
Finances and disclosures
- Price:$1,100,000
- Price per sq. ft.:$431.03
- Tax amount:$6,546
Features and amenities
- Appliances:Dishwasher, Disposal, Ice Maker, Microwave
- Amenities:Ceiling Fan(s), Walk-In Closet(s)
Parking
- Parking description:Detached
 Copyright 2026 Realtracs Mls. All rights reserved. Realtracs Mls provides content displayed here (“provided content”) on an “as is” basis and makes no representations or warranties regarding the provided content, including, but not limited to those of non-infringement, timeliness, accuracy, or completeness. Individuals and companies using information presented are responsible for verification and validation of information they utilize and present to their customers and clients. Realtracs Mls will not be liable for any damage or loss resulting from use of the provided content or the products available through Portals, IDX, VOW, and/or Syndication. Recipients of this information shall not resell, redistribute, reproduce, modify, or otherwise copy any portion thereof without the expressed written consent of Realtracs Mls.
New listings near 620 Forest Avenue
- Coming Soon
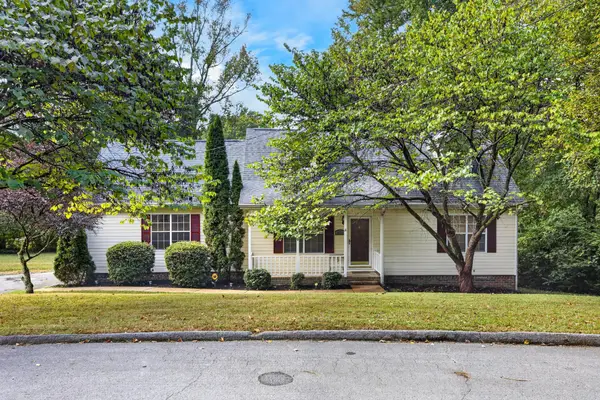 $319,900Coming Soon3 beds 2 baths1,486 sq. ft.
6233 Celtic Drive, Chattanooga, TN 37416
MLS# 3595245Listed by: OCOEE REALTY & PROPERTY MANAGEMENT - Coming Soon
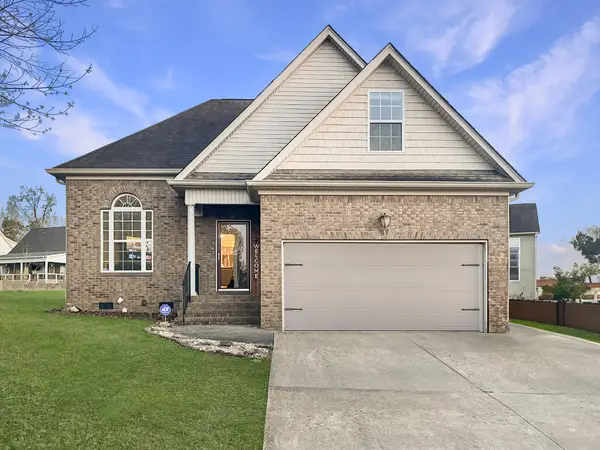 $399,900Coming Soon4 beds 3 baths1,900 sq. ft.
7130 Avonlea Lane, Chattanooga, TN 37421
MLS# 3542982Listed by: EXP REALTY LLC - New
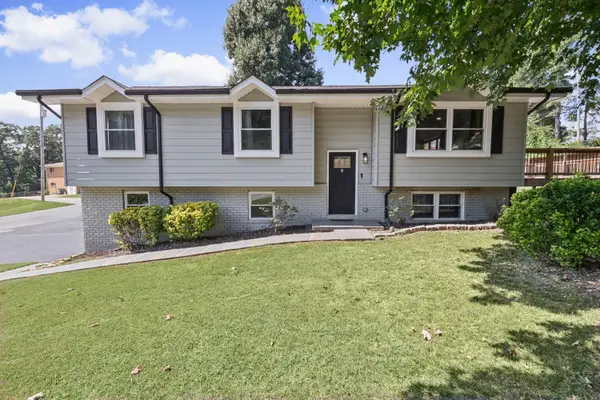 $395,000Active4 beds 3 baths2,528 sq. ft.
4801 Basswood Drive, Chattanooga, TN 37416
MLS# 3595779Listed by: ZACH TAYLOR CHATTANOOGA - New
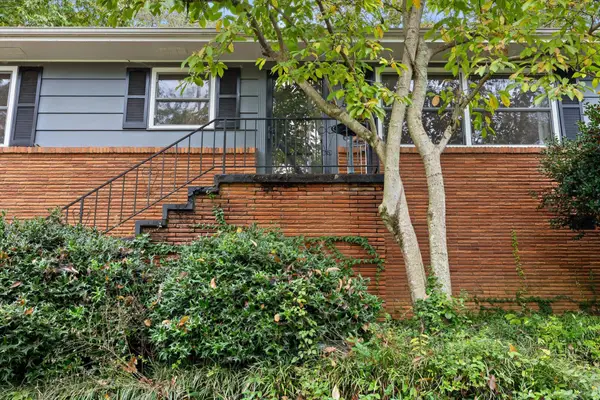 $350,000Active2 beds 2 baths2,040 sq. ft.
2526 Avalon Cir, Chattanooga, TN 37415
MLS# 3596129Listed by: BHGRE SIGNATURE BROKERS - New
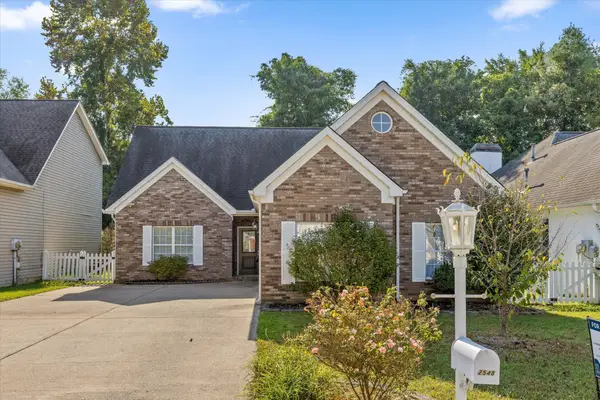 $349,900Active3 beds 2 baths1,491 sq. ft.
2548 Kingsley Court, Chattanooga, TN 37421
MLS# 3594591Listed by: ZACH TAYLOR CHATTANOOGA - New
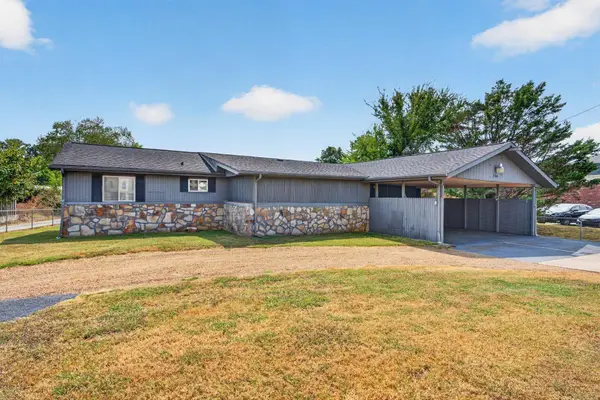 $500,000Active3 beds 2 baths1,325 sq. ft.
2060 Hamill Road, Hixson, TN 37343
MLS# 3594611Listed by: GREATER DOWNTOWN REALTY DBA KELLER WILLIAMS REALTY - Open Sun, 1 to 3pmNew
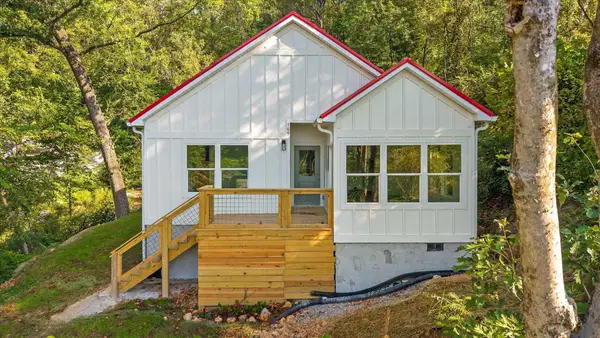 $300,000Active3 beds 2 baths1,200 sq. ft.
169 Dal Brown Road, Chattanooga, TN 37405
MLS# 3594613Listed by: GREATER DOWNTOWN REALTY DBA KELLER WILLIAMS REALTY - Open Sun, 1 to 3pmNew
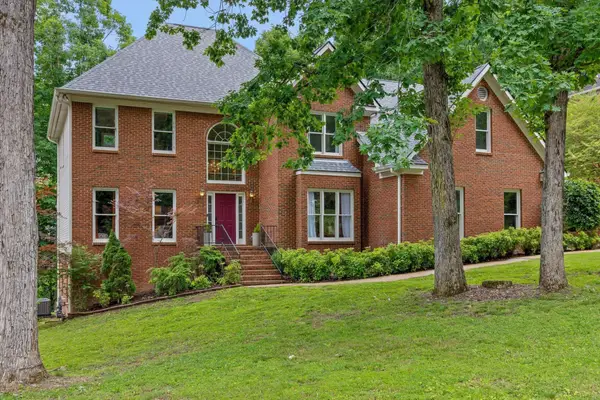 $549,900Active4 beds 3 baths4,067 sq. ft.
1908 Windy Oaks Lane, Hixson, TN 37343
MLS# 3595284Listed by: GREATER CHATTANOOGA REALTY, KELLER WILLIAMS REALTY - Open Sat, 1 to 3pmNew
 $450,000Active3 beds 2 baths3,876 sq. ft.
2387 Gale Lane, Chattanooga, TN 37421
MLS# 3594195Listed by: THE SOURCE REAL ESTATE GROUP


Protect your home and budget from life's surprises with an Assurant Home Warranty, backed by a partner that supports you through every step of homeownership. Explore Plans.
© 2023 - 2026 ERA Franchise Systems LLC. All rights reserved. ERA Franchise Systems LLC fully supports the principles of the Fair Housing Act and the Equal Opportunity Act. ERA, ERA Real Estate powered, and their respective logos are registered service marks of ERA Franchise Systems LLC. Each office is independently owned and operated.