
7415 Bonny Oaks Drive, Chattanooga, TN 37421
Local realty services provided by:Reliant Realty ERA Powered
7415 Bonny Oaks Drive,Chattanooga, TN 37421
$265,000
- 3 Beds
- 2 Baths
- 1,525 sq. ft.
- Single family
- Active
Listed by: becky cope english, gacomo gunneson
Office: the agency chattanooga
MLS#:3621915
Source:NASHVILLE
Price summary
- Price:$265,000
- Price per sq. ft.:$173.77
About this home
Future Commercial Potential (AADT 15,833 (2025)) | Positioned at the corner of Bonny Oaks Drive and Country Lane, 7415 Bonny Oaks Drive offers single-level living today and strategic potential for tomorrow. Built in 1962, this one-owner home has 3 bedrooms, 1.5 baths, a formal living room, a combined kitchen and dining area, and a den with a gas (LP) fireplace. The home was recently measured by an appraiser at 1,525 square feet. Exterior updates include vinyl windows, siding, and soffits replaced by Hullco (installation date unknown). A three-sided screened porch offers outdoor living space and views of the expansive, fully fenced 0.40-acre yard. While the property is currently zoned residential, its corner location along Bonny Oaks Drive (SR 317) makes it a strong candidate for future commercial use, subject to rezoning approval. Investors, developers, and owner-users will appreciate the visibility, the frontage on two roads, and the continued growth surrounding the Enterprise South corridor.
The adjacent property, 7417 Bonny Oaks Drive (MLS 1545065), is also for sale. Combined, the two properties offer an excellent opportunity with approximately 180 feet of road frontage and 0.79 acres in total. The location is exceptionally convenient. Silverdale Baptist Church and Academy are approximately 0.2 miles away, and I-75 (Exit 7) is less than one mile away. The U.S. Xpress headquarters and the Enterprise South entrance near Volkswagen Chattanooga are each approximately one mile away. Amazon and Gestamp are approximately 1.5 miles away. The property is being sold as-is. Buyer to verify all information, including square footage, zoning, and permitted uses. Please contact the listing agent for pertinent details about the immediate area and the opportunities it presents....
Contact an agent
Home facts
- Year built:1962
- Subdivision & Development:None
- Listing ID #:3621915
- Added:11 day(s) ago
- Updated:October 28, 2026 at 04:38 PM
Rooms and interior
- Bedrooms:3
- Total bathrooms:2
- Full bathrooms:1
- Half bathrooms:1
- Flooring:Carpet
- Kitchen Description:Dishwasher
- Basement Description:Crawl Space
- Living area:1,525 sq. ft.
Heating and cooling
- Cooling:Ceiling Fan(s), Central Air
- Heating:Central
- Central air:Yes
Structure and exterior
- Roof:Asphalt
- Year built:1962
- Building area:1,525 sq. ft.
- Lot area:0.4 Acres
- Lot Features:Level
- Architectural Style:Ranch
- Construction Materials:Brick, Vinyl Siding
- Exterior Features:Porch, Screened
- Levels:1 Story
Schools
- High school:Tyner Academy
- Middle school:Tyner Middle Academy
- Elementary school:Bess T Shepherd Elementary School
Utilities
- Water:Public, Water Available
- Sewer:Public Sewer
Finances and disclosures
- Price:$265,000
- Price per sq. ft.:$173.77
- Tax amount:$1,650
Features and amenities
- Appliances:Dishwasher
- Amenities:Ceiling Fan(s)
Parking
- Parking description:Detached, Driveway
 Copyright 2026 Realtracs Mls. All rights reserved. Realtracs Mls provides content displayed here (“provided content”) on an “as is” basis and makes no representations or warranties regarding the provided content, including, but not limited to those of non-infringement, timeliness, accuracy, or completeness. Individuals and companies using information presented are responsible for verification and validation of information they utilize and present to their customers and clients. Realtracs Mls will not be liable for any damage or loss resulting from use of the provided content or the products available through Portals, IDX, VOW, and/or Syndication. Recipients of this information shall not resell, redistribute, reproduce, modify, or otherwise copy any portion thereof without the expressed written consent of Realtracs Mls.
New listings near 7415 Bonny Oaks Drive
- Coming Soon
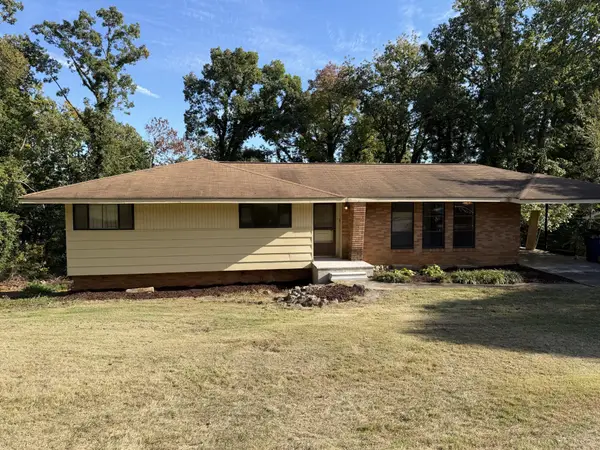 $319,000Coming Soon3 beds 3 baths1,695 sq. ft.
4430 Crestview Drive, Chattanooga, TN 37415
MLS# 3627764Listed by: EXP REALTY - Coming Soon
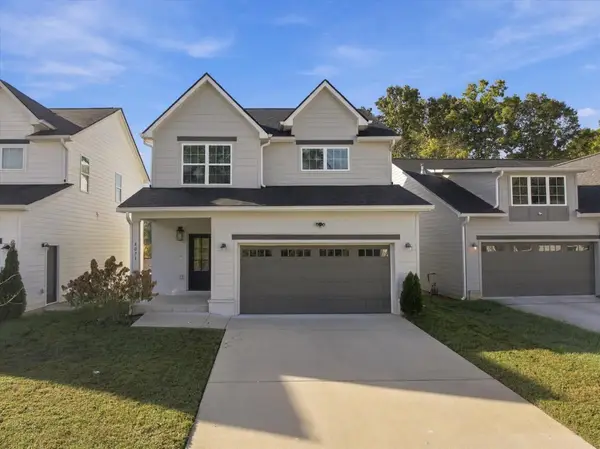 $390,000Coming Soon3 beds 3 baths1,817 sq. ft.
4071 Inlet Loop, Chattanooga, TN 37416
MLS# 3627794Listed by: EXP REALTY LLC - Coming Soon
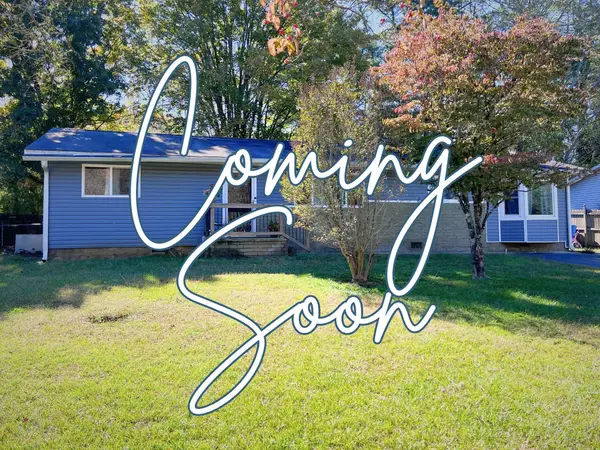 $265,000Coming Soon3 beds 2 baths1,756 sq. ft.
2416 Sunset Strip Street, Hixson, TN 37343
MLS# 3627831Listed by: EXP REALTY - Coming Soon
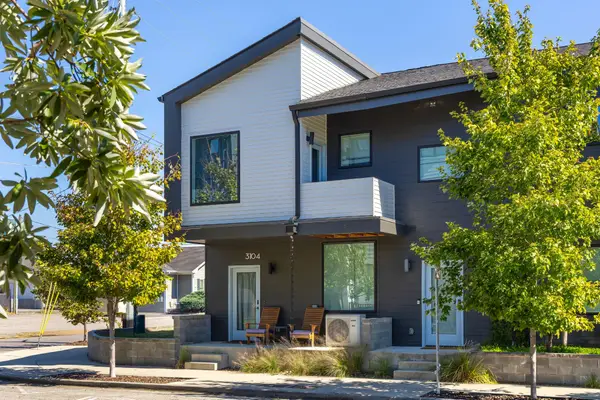 $309,000Coming Soon1 beds 2 baths910 sq. ft.
3104 Saint Elmo Avenue, Chattanooga, TN 37408
MLS# 3626164Listed by: GREATER DOWNTOWN REALTY DBA KELLER WILLIAMS REALTY - Coming Soon
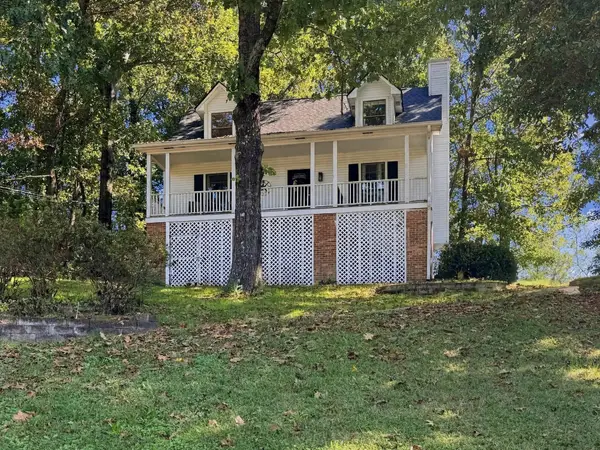 $325,000Coming Soon3 beds 2 baths2,077 sq. ft.
8820 Quail Run Drive, Chattanooga, TN 37421
MLS# 3623018Listed by: GREATER DOWNTOWN REALTY DBA KELLER WILLIAMS REALTY - Coming Soon
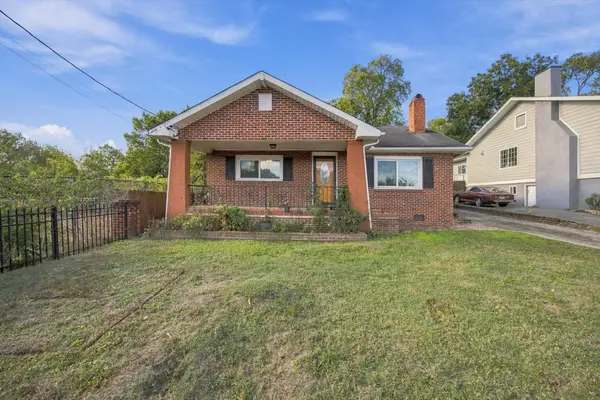 $270,000Coming Soon3 beds 2 baths1,250 sq. ft.
1906 E 4th Street, Chattanooga, TN 37404
MLS# 3622020Listed by: EXP REALTY LLC - New
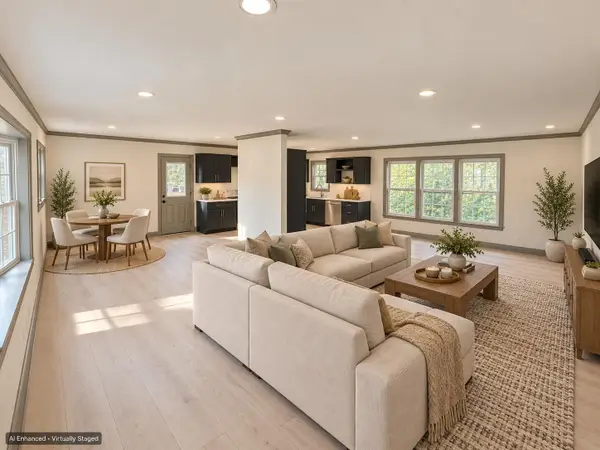 $529,000Active5 beds 3 baths2,992 sq. ft.
2025 Haven Crest Drive, Chattanooga, TN 37421
MLS# 3627747Listed by: ZACH TAYLOR CHATTANOOGA - New
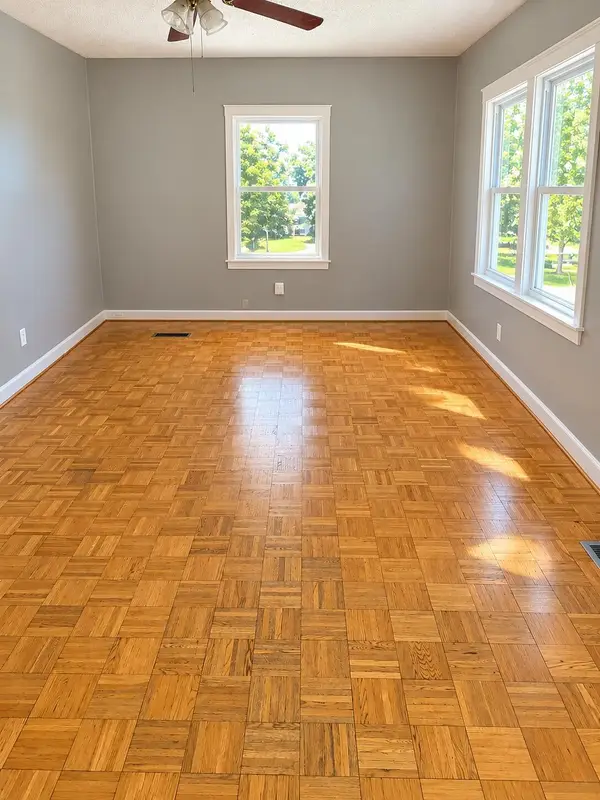 $174,900Active2 beds 1 baths824 sq. ft.
1637 Keeble Street, Chattanooga, TN 37412
MLS# 3627749Listed by: ZACH TAYLOR CHATTANOOGA - New
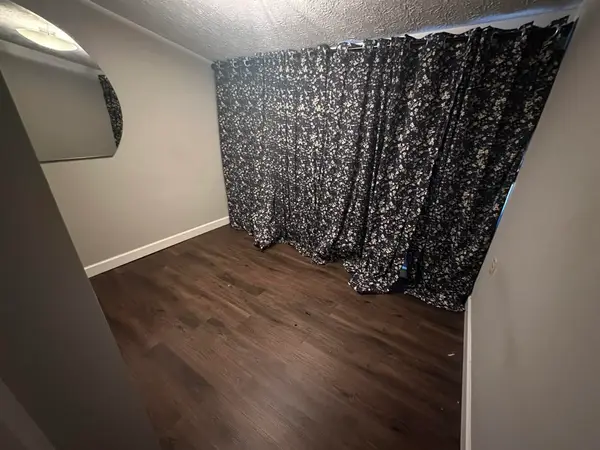 $159,999Active3 beds 2 baths1,392 sq. ft.
1622 Waterhouse Street, Chattanooga, TN 37412
MLS# 3627750Listed by: ZACH TAYLOR CHATTANOOGA - New
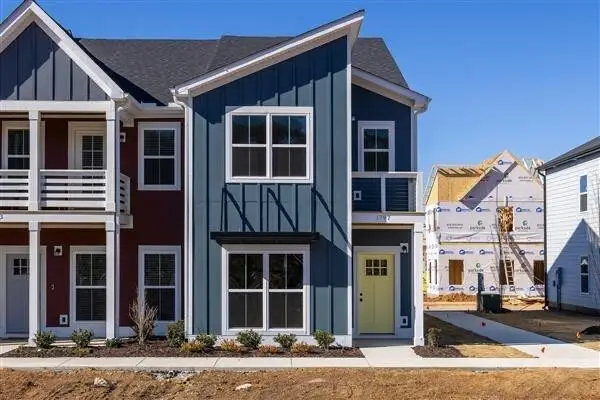 $354,900Active3 beds 3 baths1,670 sq. ft.
1886 Cotton Way, Chattanooga, TN 37404
MLS# 3627811Listed by: PARKSIDE REALTY, LLC


Protect your home and budget from life's surprises with an Assurant Home Warranty, backed by a partner that supports you through every step of homeownership. Explore Plans.
© 2023 - 2026 ERA Franchise Systems LLC. All rights reserved. ERA Franchise Systems LLC fully supports the principles of the Fair Housing Act and the Equal Opportunity Act. ERA, ERA Real Estate powered, and their respective logos are registered service marks of ERA Franchise Systems LLC. Each office is independently owned and operated.