
7816 Shinnecock Trail, Chattanooga, TN 37421
Local realty services provided by:ERA Chappell & Associates Realty & Rental
7816 Shinnecock Trail,Chattanooga, TN 37421
$1,299,999
- 4 Beds
- 6 Baths
- 5,333 sq. ft.
- Single family
- Active
Listed by: diane burke
Office: real estate partners chattanooga, llc.
MLS#:3622865
Source:NASHVILLE
Price summary
- Price:$1,299,999
- Price per sq. ft.:$243.77
- Monthly HOA dues:$300
About this home
**Luxury, Privacy and Peace of Mind, All Behind the Gates**
Some homes are simply beautiful. Others are beautiful, meticulously cared for and ready for you to move in without lifting a finger. This is the latter. Set within one of Chattanooga's coveted gated communities, complete with sidewalks and community pool, this luxury home has been thoughtfully upgraded and lovingly maintained by owners who invested in every detail, from the finishes you see to the systems you don't.
**A Chef's Kitchen Made for Gathering**
The heart of the home is a chef's kitchen designed for both everyday living and effortless entertaining. Updated all-wood custom cabinetry and granite countertops set a refined tone, while a large KitchenAid gas range and double oven make holiday dinners and weeknight meals equally easy. A composite double sink with a solid brass faucet adds a touch of timeless craftsmanship. Gather friends at the extended counter-height bar, or linger over morning coffee in the eat-in area, framed by a palatial arched window with a functional arched louvered shutter that fills the space with natural light.
Just steps away, the butler's pantry elevates every occasion. Custom all-wood cabinetry with lighted uppers, granite countertops, a hand-hammered copper sink and a wine and beverage refrigerator create the perfect staging area for dinner parties, wine tastings and celebrations.
**Elegant Living Spaces with Architectural Character**
Classic architectural details define the main living areas. The great room features a coffered ceiling, a brick fireplace and hearth, and a custom mantel, creating a warm and inviting focal point. Crown molding runs throughout the home, and the entry foyer, living room, dining room and great room are finished with chair rail and trim molding. Updated lighting and Benjamin Moore paint throughout complete the polished, move-in ready look....
Contact an agent
Home facts
- Year built:1996
- Subdivision & Development:Legends
- Listing ID #:3622865
- Added:8 day(s) ago
- Updated:October 28, 2026 at 03:05 PM
Rooms and interior
- Bedrooms:4
- Total bathrooms:6
- Full bathrooms:4
- Half bathrooms:2
- Flooring:Carpet, Tile
- Kitchen Description:Dishwasher, Disposal, Microwave, Oven, Refrigerator
- Basement Description:Crawl Space
- Living area:5,333 sq. ft.
Heating and cooling
- Cooling:Central Air, Electric
- Heating:Central, Natural Gas
- Central air:Yes
Structure and exterior
- Roof:Asphalt
- Year built:1996
- Building area:5,333 sq. ft.
- Lot area:0.45 Acres
- Lot Features:Level
- Construction Materials:Brick
- Exterior Features:Deck, Patio
- Levels:2 Story
Schools
- High school:Ooltewah High School
- Middle school:Ooltewah Middle School
- Elementary school:East Brainerd Elementary School
Utilities
- Water:Public, Water Available
- Sewer:Public Sewer
Finances and disclosures
- Price:$1,299,999
- Price per sq. ft.:$243.77
- Tax amount:$9,915
Features and amenities
- Appliances:Dishwasher, Disposal, Microwave, Refrigerator
- Amenities:Central Vacuum, Clubhouse, Smoke Detector(s), Walk-In Closet(s), appl_Oven
- Pool features:Pool
Parking
- Total parking spaces:3
- Garage:Yes
- Garage spaces:3
 Copyright 2026 Realtracs Mls. All rights reserved. Realtracs Mls provides content displayed here (“provided content”) on an “as is” basis and makes no representations or warranties regarding the provided content, including, but not limited to those of non-infringement, timeliness, accuracy, or completeness. Individuals and companies using information presented are responsible for verification and validation of information they utilize and present to their customers and clients. Realtracs Mls will not be liable for any damage or loss resulting from use of the provided content or the products available through Portals, IDX, VOW, and/or Syndication. Recipients of this information shall not resell, redistribute, reproduce, modify, or otherwise copy any portion thereof without the expressed written consent of Realtracs Mls.
New listings near 7816 Shinnecock Trail
- Coming Soon
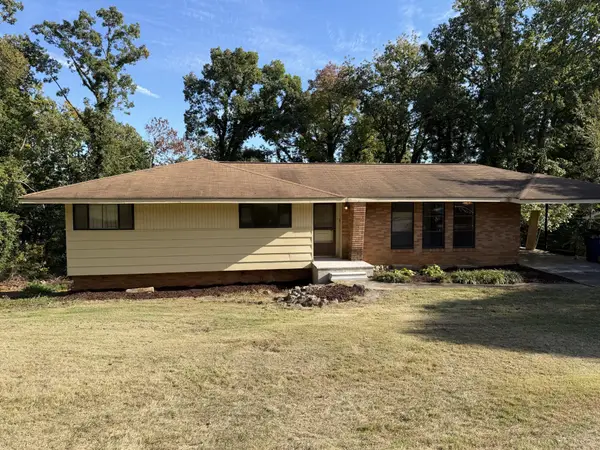 $319,000Coming Soon3 beds 3 baths1,695 sq. ft.
4430 Crestview Drive, Chattanooga, TN 37415
MLS# 3627764Listed by: EXP REALTY - Coming Soon
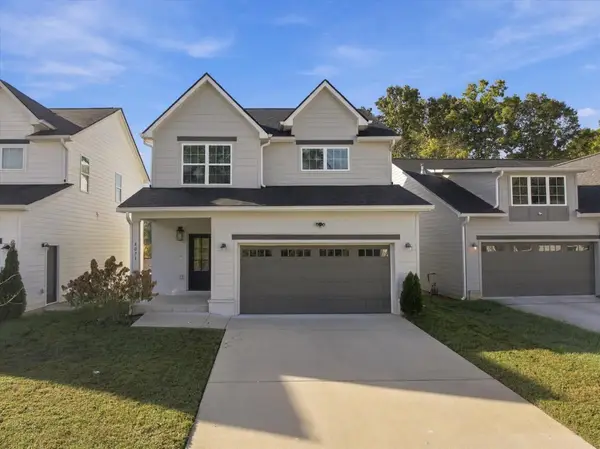 $390,000Coming Soon3 beds 3 baths1,817 sq. ft.
4071 Inlet Loop, Chattanooga, TN 37416
MLS# 3627794Listed by: EXP REALTY LLC - Coming Soon
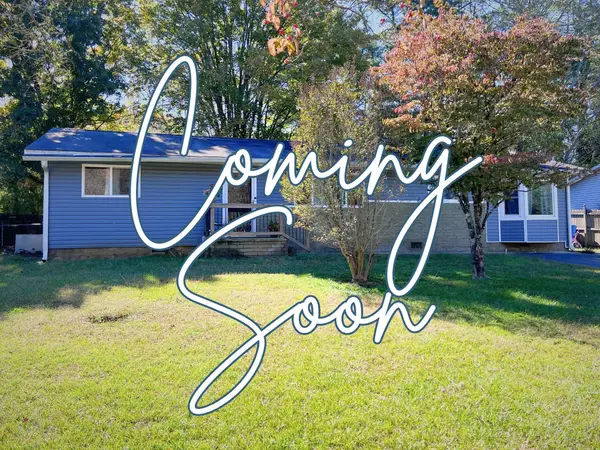 $265,000Coming Soon3 beds 2 baths1,756 sq. ft.
2416 Sunset Strip Street, Hixson, TN 37343
MLS# 3627831Listed by: EXP REALTY - Coming Soon
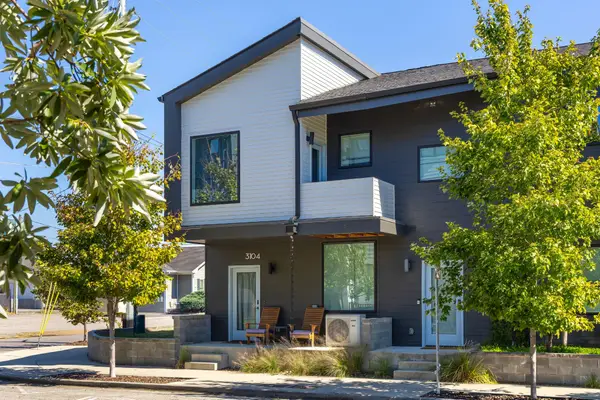 $309,000Coming Soon1 beds 2 baths910 sq. ft.
3104 Saint Elmo Avenue, Chattanooga, TN 37408
MLS# 3626164Listed by: GREATER DOWNTOWN REALTY DBA KELLER WILLIAMS REALTY - Coming Soon
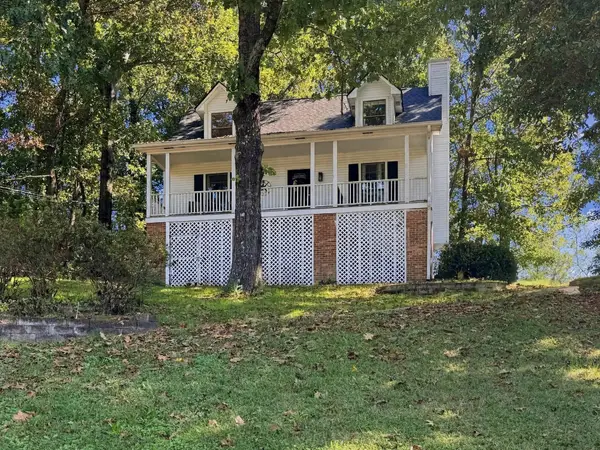 $325,000Coming Soon3 beds 2 baths2,077 sq. ft.
8820 Quail Run Drive, Chattanooga, TN 37421
MLS# 3623018Listed by: GREATER DOWNTOWN REALTY DBA KELLER WILLIAMS REALTY - Coming Soon
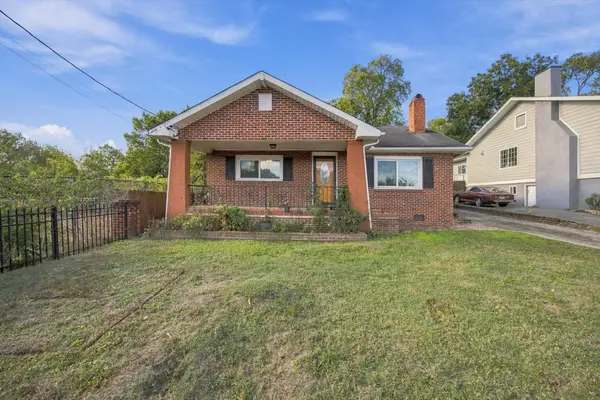 $270,000Coming Soon3 beds 2 baths1,250 sq. ft.
1906 E 4th Street, Chattanooga, TN 37404
MLS# 3622020Listed by: EXP REALTY LLC - New
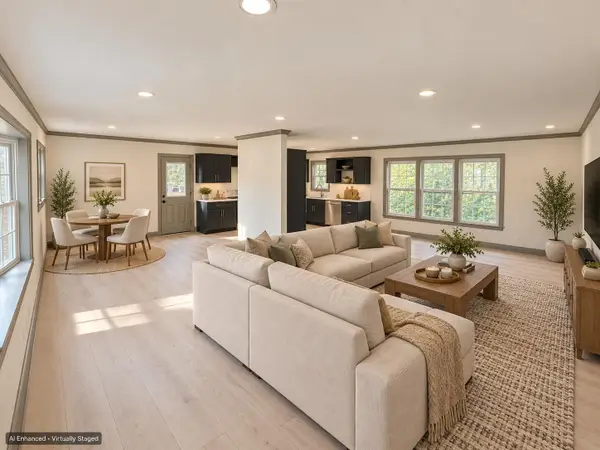 $529,000Active5 beds 3 baths2,992 sq. ft.
2025 Haven Crest Drive, Chattanooga, TN 37421
MLS# 3627747Listed by: ZACH TAYLOR CHATTANOOGA - New
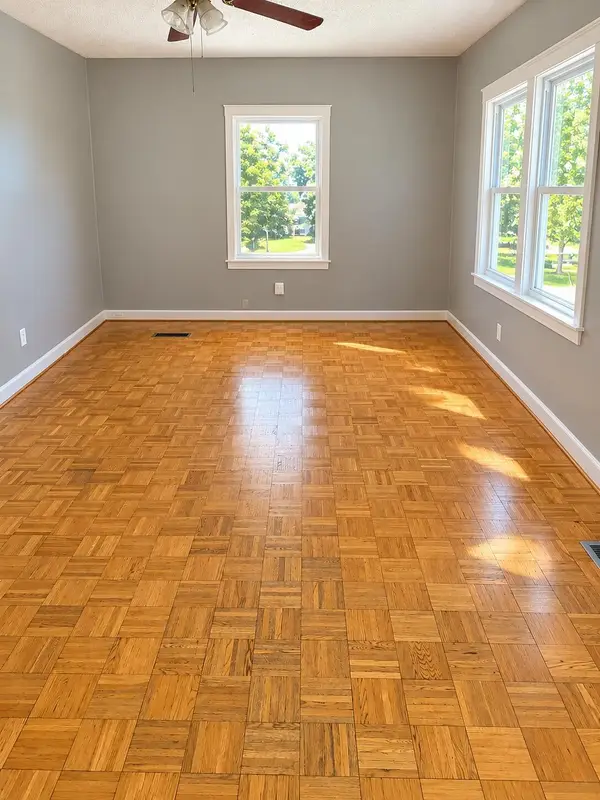 $174,900Active2 beds 1 baths824 sq. ft.
1637 Keeble Street, Chattanooga, TN 37412
MLS# 3627749Listed by: ZACH TAYLOR CHATTANOOGA - New
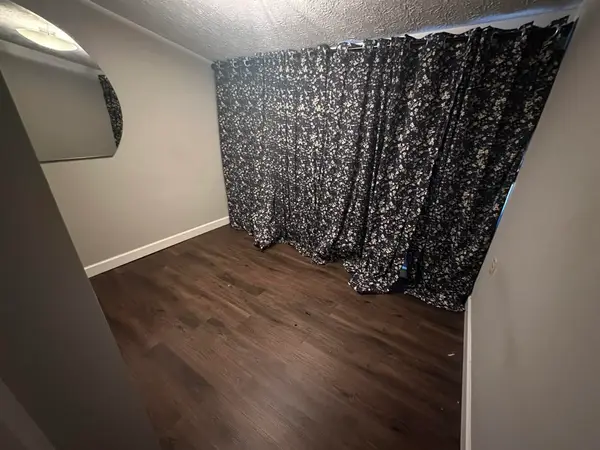 $159,999Active3 beds 2 baths1,392 sq. ft.
1622 Waterhouse Street, Chattanooga, TN 37412
MLS# 3627750Listed by: ZACH TAYLOR CHATTANOOGA - New
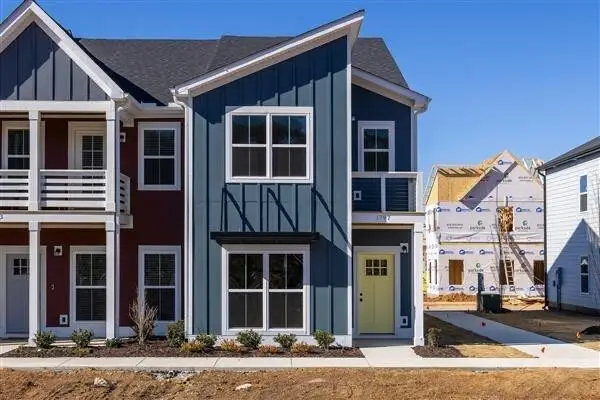 $354,900Active3 beds 3 baths1,670 sq. ft.
1886 Cotton Way, Chattanooga, TN 37404
MLS# 3627811Listed by: PARKSIDE REALTY, LLC


Protect your home and budget from life's surprises with an Assurant Home Warranty, backed by a partner that supports you through every step of homeownership. Explore Plans.
© 2023 - 2026 ERA Franchise Systems LLC. All rights reserved. ERA Franchise Systems LLC fully supports the principles of the Fair Housing Act and the Equal Opportunity Act. ERA, ERA Real Estate powered, and their respective logos are registered service marks of ERA Franchise Systems LLC. Each office is independently owned and operated.