
813 Merriam Street, Chattanooga, TN 37405
Local realty services provided by:Reliant Realty ERA Powered
813 Merriam Street,Chattanooga, TN 37405
$299,000
- 3 Beds
- 2 Baths
- 1,326 sq. ft.
- Single family
- Active
Listed by: rachel bruner, megan hutchinson
Office: greater chattanooga realty, keller williams realty
MLS#:3626101
Source:NASHVILLE
Price summary
- Price:$299,000
- Price per sq. ft.:$225.49
About this home
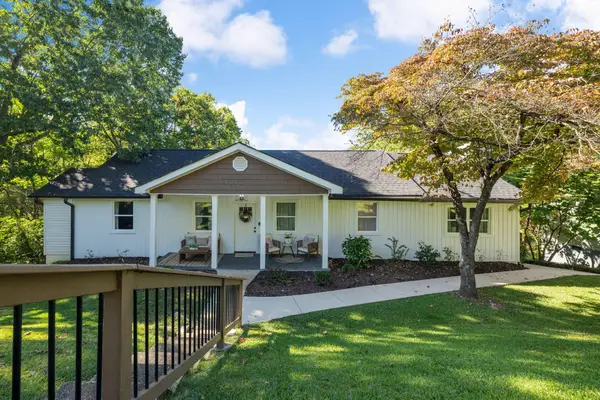
***This home may be purchased individually or as a part of a package with properties listed under MLS #1539469, #1543941*** Welcome to 813 Merriam Street, a charming bungalow tucked away in the heart of North Chattanooga! Full of character and opportunity, this 3-bedroom, 2-bathroom home offers 1,326 square feet of living space and the chance to make a home your own in one of Chattanooga's sought-after areas.
Inside, you'll find inviting living spaces with original character and plenty of potential to personalize to your taste. The home features a cozy living room with a fireplace, beautiful wood flooring, and a functional layout that offers a great starting point for your vision. Step outside to enjoy the backyard and deck, providing space to relax, entertain, or enjoy a quiet evening outdoors. An unfinished basement offers additional storage space and added convenience.
Location is a standout feature! Enjoy easy access to North Shore, downtown Chattanooga, local restaurants, shopping, parks, and the many outdoor activities that make Chattanooga such a wonderful place to call home.
Whether you're a first-time homebuyer looking for an opportunity to build equity, a buyer eager to add your personal touch, or an investor searching for your next project, this property offers exciting possibilities. Bring your ideas and imagination and discover the potential waiting for you at 813 Merriam Street!...
Contact an agent
Home facts
- Year built:1900
- Subdivision & Development:North Chatt Land Co
- Listing ID #:3626101
- Added:1 day(s) ago
- Updated:October 23, 2026 at 09:38 PM
Rooms and interior
- Bedrooms:3
- Total bathrooms:2
- Full bathrooms:2
- Flooring:Tile
- Kitchen Description:Dishwasher, Microwave, Refrigerator
- Basement Description:Unfinished
- Living area:1,326 sq. ft.
Heating and cooling
- Cooling:Ceiling Fan(s), Central Air, Electric
- Heating:Central, Electric
- Central air:Yes
Structure and exterior
- Year built:1900
- Building area:1,326 sq. ft.
- Lot area:0.37 Acres
- Lot Features:Level
- Construction Materials:Brick, Vinyl Siding
- Exterior Features:Deck
- Levels:1 Story
Schools
- High school:Red Bank High School
- Middle school:Red Bank Middle School
- Elementary school:Red Bank Elementary School
Utilities
- Water:Public, Water Available
- Sewer:Public Sewer
Finances and disclosures
- Price:$299,000
- Price per sq. ft.:$225.49
- Tax amount:$3,857
Features and amenities
- Appliances:Dishwasher, Microwave, Refrigerator
- Amenities:Ceiling Fan(s), Smoke Detector(s)
Parking
- Parking description:Detached
 Copyright 2026 Realtracs Mls. All rights reserved. Realtracs Mls provides content displayed here (“provided content”) on an “as is” basis and makes no representations or warranties regarding the provided content, including, but not limited to those of non-infringement, timeliness, accuracy, or completeness. Individuals and companies using information presented are responsible for verification and validation of information they utilize and present to their customers and clients. Realtracs Mls will not be liable for any damage or loss resulting from use of the provided content or the products available through Portals, IDX, VOW, and/or Syndication. Recipients of this information shall not resell, redistribute, reproduce, modify, or otherwise copy any portion thereof without the expressed written consent of Realtracs Mls.
New listings near 813 Merriam Street
- Coming Soon
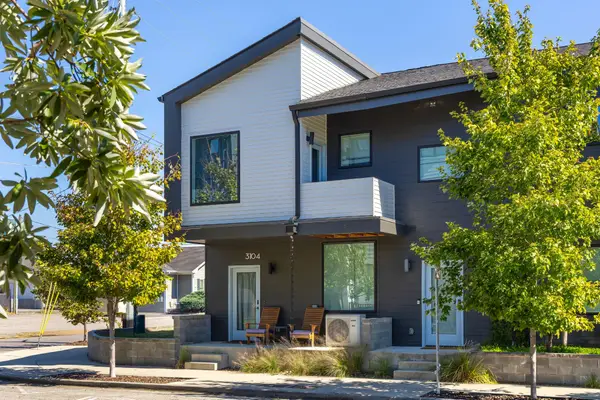 $309,000Coming Soon1 beds 2 baths910 sq. ft.
3104 Saint Elmo Avenue, Chattanooga, TN 37408
MLS# 3626164Listed by: GREATER DOWNTOWN REALTY DBA KELLER WILLIAMS REALTY - Coming Soon
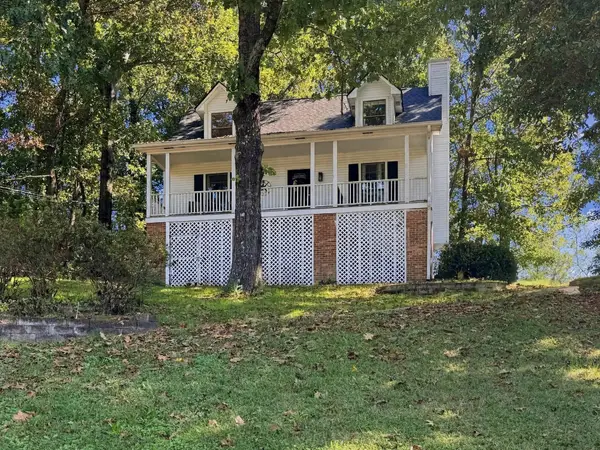 $325,000Coming Soon3 beds 2 baths2,077 sq. ft.
8820 Quail Run Drive, Chattanooga, TN 37421
MLS# 3623018Listed by: GREATER DOWNTOWN REALTY DBA KELLER WILLIAMS REALTY - Coming Soon
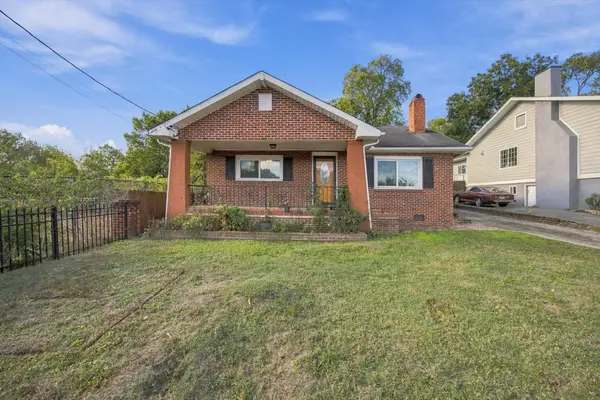 $270,000Coming Soon3 beds 2 baths1,250 sq. ft.
1906 E 4th Street, Chattanooga, TN 37404
MLS# 3622020Listed by: EXP REALTY LLC - Coming Soon
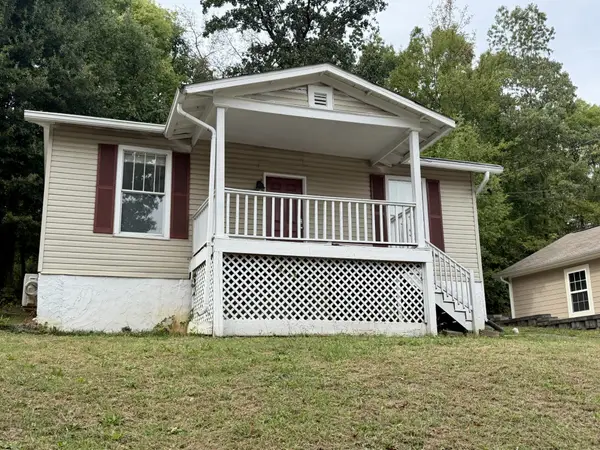 $280,000Coming Soon2 beds 1 baths929 sq. ft.
619 Snow Street, Chattanooga, TN 37405
MLS# 3620061Listed by: GREATER DOWNTOWN REALTY DBA KELLER WILLIAMS REALTY - New
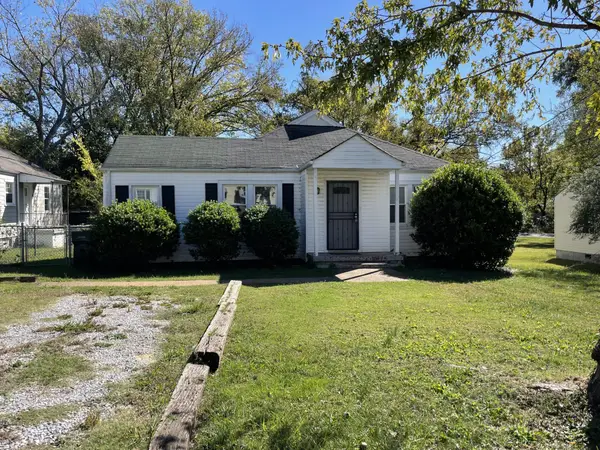 $199,000Active3 beds 2 baths1,412 sq. ft.
202 N Howell Avenue, Chattanooga, TN 37411
MLS# 3626253Listed by: COLDWELL BANKER PRYOR REALTY INC. - New
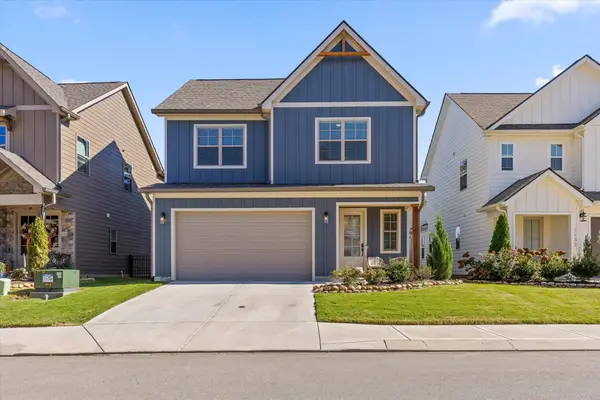 $530,000Active3 beds 3 baths2,481 sq. ft.
1140 Cityscape View, Chattanooga, TN 37405
MLS# 3626255Listed by: BERKSHIRE HATHAWAY HOMESERVICES J DOUGLAS PROP. - New
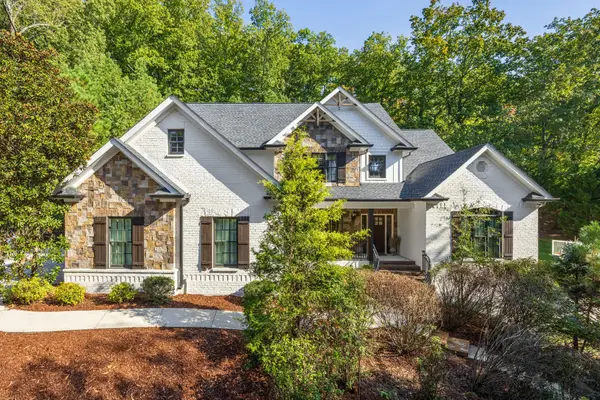 $1,950,000Active4 beds 5 baths5,773 sq. ft.
4234 Gann Store Road, Hixson, TN 37343
MLS# 3626116Listed by: GREATER DOWNTOWN REALTY DBA KELLER WILLIAMS REALTY - New
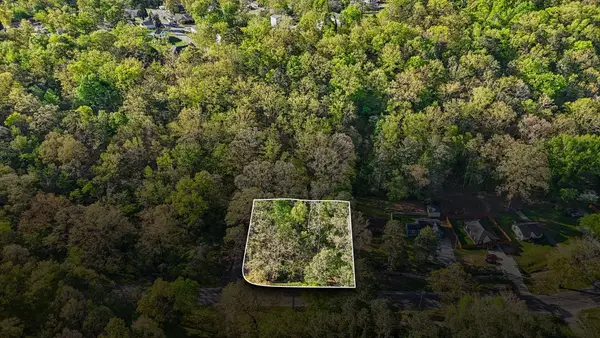 $27,500Active0.44 Acres
1018 Shallowford Road, Chattanooga, TN 37411
MLS# 3626214Listed by: REAL BROKER - New
 $349,000Active3 beds 2 baths1,584 sq. ft.
3906 Sells Drive, Chattanooga, TN 37412
MLS# 3624883Listed by: COLDWELL BANKER PRYOR REALTY INC.


Protect your home and budget from life's surprises with an Assurant Home Warranty, backed by a partner that supports you through every step of homeownership. Explore Plans.
© 2023 - 2026 ERA Franchise Systems LLC. All rights reserved. ERA Franchise Systems LLC fully supports the principles of the Fair Housing Act and the Equal Opportunity Act. ERA, ERA Real Estate powered, and their respective logos are registered service marks of ERA Franchise Systems LLC. Each office is independently owned and operated.