
4234 Gann Store Road, Hixson, TN 37343
Local realty services provided by:ERA Chappell & Associates Realty & Rental
4234 Gann Store Road,Hixson, TN 37343
$1,950,000
- 4 Beds
- 5 Baths
- 5,773 sq. ft.
- Single family
- Active
Listed by: lauren ledford, don ledford
Office: greater downtown realty dba keller williams realty
MLS#:3626116
Source:NASHVILLE
Price summary
- Price:$1,950,000
- Price per sq. ft.:$337.78
About this home
An incredible opportunity to own this stunning home, perfectly situated on 4 private acres just moments from Gold Point Marina on Chickamauga Lake! Offering the perfect combination of privacy, luxury, and convenience, this exceptional property is surrounded by beautiful woods and nature, creating a peaceful views from nearly every window.
From the moment you step inside, you'll appreciate the soaring ceilings, beautiful hardwood floors, abundant natural light, and thoughtfully designed floor plan. The home offers an open, inviting feel while maintaining beautifully defined living spaces, creating an effortless flow for both everyday living and entertaining.
The main-level primary suite is truly a private wing of the home. Flooded with natural light, this luxurious retreat features an oversized bedroom, a beautifully appointed bathroom, and an extraordinary oversized walk-in closet that is sure to impress!
At the heart of the home is a show-stopping kitchen featuring gorgeous granite countertops, high-end appliances, bar seating, a spacious eat-in dining area, and a cozy sitting area complete with a fireplace. This inviting space is perfect for everything from casual mornings to hosting family and friends.
Indoor and outdoor living blend seamlessly throughout the main level. Step directly from the kitchen onto a beautiful covered patio, ideal for outdoor dining and relaxing. Additionally, walk out from the main living or dining area to the gorgeous pool and outdoor entertaining space. The backyard is completely enclosed by a stunning combination of brick walls and elegant iron fencing, offering both privacy and timeless appeal.
Upstairs, you'll find three generously sized bedrooms, two full bathrooms, and a versatile bonus room, providing ample space for family, guests, or additional living needs. Just when you think this home couldn't offer more, the fully finished walkout basement takes entertaining to an entirely new level!...
Contact an agent
Home facts
- Year built:2008
- Subdivision & Development:Hawks Eye Bluff
- Listing ID #:3626116
- Added:1 day(s) ago
- Updated:October 23, 2026 at 08:50 PM
Rooms and interior
- Bedrooms:4
- Total bathrooms:5
- Full bathrooms:4
- Half bathrooms:1
- Flooring:Concrete
- Living area:5,773 sq. ft.
Heating and cooling
- Cooling:Central Air
- Central air:Yes
Structure and exterior
- Year built:2008
- Building area:5,773 sq. ft.
- Lot area:4 Acres
- Construction Materials:Brick, Stone, Wood Siding
- Levels:3 Story
Schools
- High school:Hixson High School
- Middle school:Hixson Middle School
- Elementary school:Big Ridge Elementary School
Utilities
- Water:Public, Water Available
- Sewer:Public Sewer
Finances and disclosures
- Price:$1,950,000
- Price per sq. ft.:$337.78
- Tax amount:$8,319
Parking
- Total parking spaces:3
- Parking description:Attached, Concrete, Driveway
- Garage:Yes
- Garage spaces:3
 Copyright 2026 Realtracs Mls. All rights reserved. Realtracs Mls provides content displayed here (“provided content”) on an “as is” basis and makes no representations or warranties regarding the provided content, including, but not limited to those of non-infringement, timeliness, accuracy, or completeness. Individuals and companies using information presented are responsible for verification and validation of information they utilize and present to their customers and clients. Realtracs Mls will not be liable for any damage or loss resulting from use of the provided content or the products available through Portals, IDX, VOW, and/or Syndication. Recipients of this information shall not resell, redistribute, reproduce, modify, or otherwise copy any portion thereof without the expressed written consent of Realtracs Mls.
New listings near 4234 Gann Store Road
- New
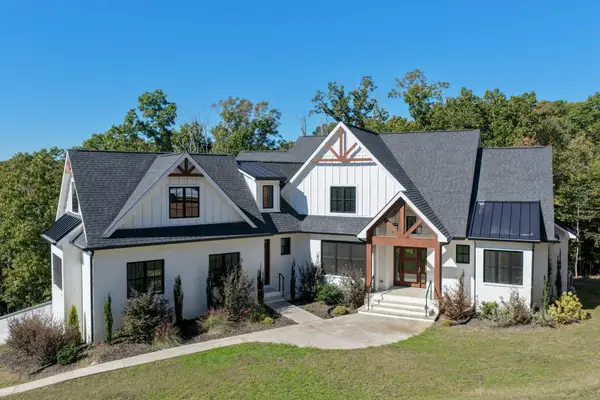 $974,900Active4 beds 3 baths3,239 sq. ft.
6517 Shelter Cove Drive, Hixson, TN 37343
MLS# 3624650Listed by: GREATER DOWNTOWN REALTY DBA KELLER WILLIAMS REALTY - New
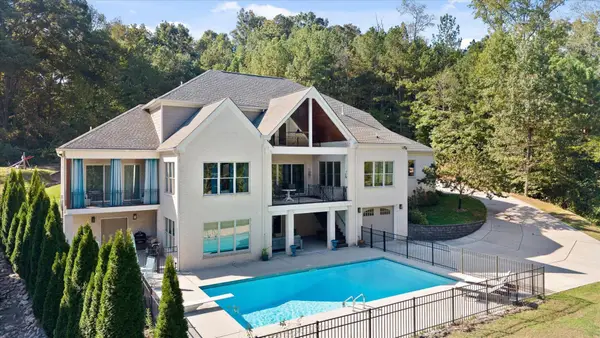 $2,590,000Active6 beds 5 baths6,480 sq. ft.
2008 River Bluff Drive, Hixson, TN 37343
MLS# 3623507Listed by: GREATER DOWNTOWN REALTY DBA KELLER WILLIAMS REALTY - New
 $235,000Active3 beds 2 baths972 sq. ft.
7607 Dayton Pike, Hixson, TN 37343
MLS# 3623132Listed by: SMALLTOWN HUNTING PROPERTIES & REAL ESTATE - Open Sun, 11am to 1pmNew
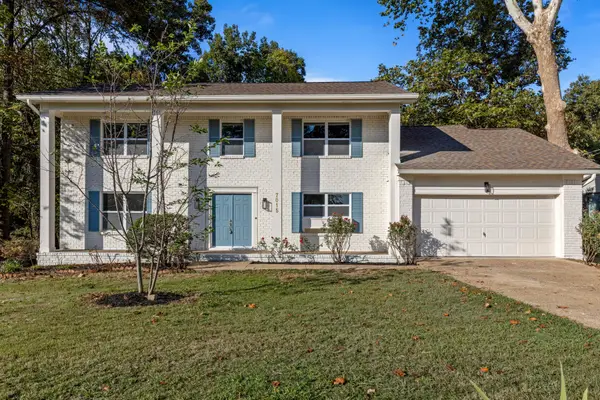 $450,000Active5 beds 3 baths2,885 sq. ft.
7015 Fairington Circle, Hixson, TN 37343
MLS# 3622802Listed by: GREATER DOWNTOWN REALTY DBA KELLER WILLIAMS REALTY - Open Sat, 1 to 3pmNew
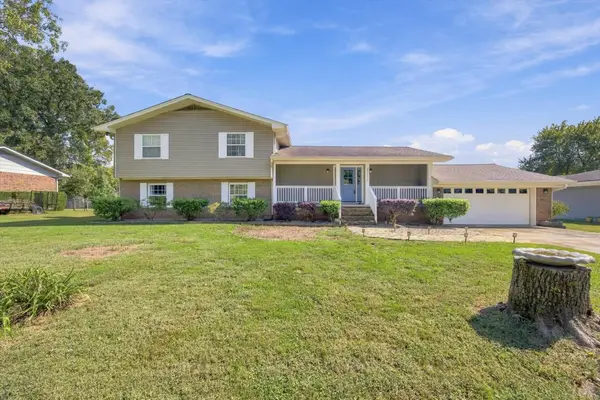 $500,000Active3 beds 3 baths3,030 sq. ft.
8252 Oxford Drive, Hixson, TN 37343
MLS# 3621085Listed by: EXP REALTY LLC - New
 $348,000Active3 beds 2 baths1,872 sq. ft.
1513 Caramel Circle, Hixson, TN 37343
MLS# 3620052Listed by: GREATER CHATTANOOGA REALTY, KELLER WILLIAMS REALTY  $369,900Active3 beds 2 baths1,736 sq. ft.
8983 Hale Rd, Hixson, TN 37343
MLS# 3619367Listed by: BENCHMARK REALTY LLC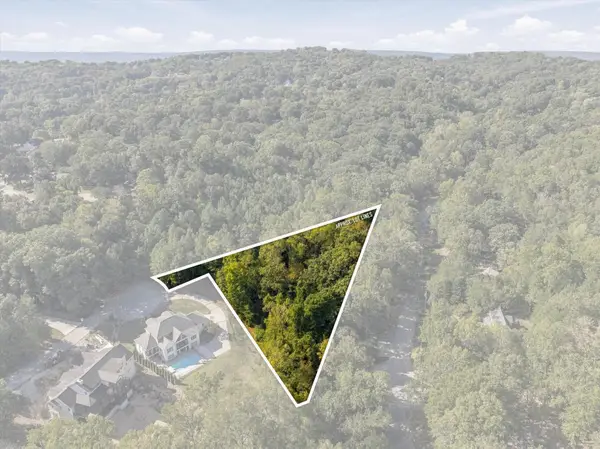 $175,000Active1.43 Acres
2000 River Bluff Drive, Hixson, TN 37343
MLS# 3618676Listed by: RE/MAX PROPERTIES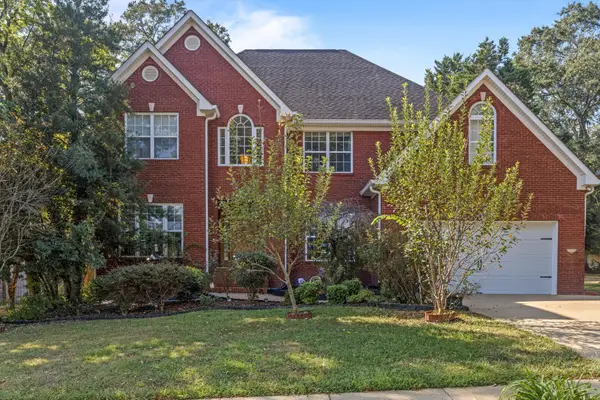 $500,000Active4 beds 3 baths2,966 sq. ft.
4897 Hampshire Place, Hixson, TN 37343
MLS# 3615366Listed by: GREATER DOWNTOWN REALTY DBA KELLER WILLIAMS REALTY


Protect your home and budget from life's surprises with an Assurant Home Warranty, backed by a partner that supports you through every step of homeownership. Explore Plans.
© 2023 - 2026 ERA Franchise Systems LLC. All rights reserved. ERA Franchise Systems LLC fully supports the principles of the Fair Housing Act and the Equal Opportunity Act. ERA, ERA Real Estate powered, and their respective logos are registered service marks of ERA Franchise Systems LLC. Each office is independently owned and operated.