
925 S Greenwood Avenue, Chattanooga, TN 37404
Local realty services provided by:ERA Chappell & Associates Realty & Rental
925 S Greenwood Avenue,Chattanooga, TN 37404
$405,000
- 3 Beds
- 3 Baths
- 1,820 sq. ft.
- Townhouse
- Active
Upcoming open houses
- Sun, Nov 2201:00 pm - 03:00 pm
Listed by: jay robinson, kurtis montgomery
Office: greater downtown realty dba keller williams realty
MLS#:3638784
Source:NASHVILLE
Price summary
- Price:$405,000
- Price per sq. ft.:$222.53
- Monthly HOA dues:$125
About this home
Welcome to the Townhomes at Lucey Quarter just minutes from the shopping and restaurants of the Southside and downtown Chattanooga, and close to schools, hospitals, Warner Park, Missionary Ridge and more! Built in 2022, this 3 bedroom, 2.5 bath unit boasts an open living concept, double garage, great outdoor living spaces with scenic views and will appeal to a variety of lifestyles. You will love the design and decor, especially the LVP and tile flooring, tall ceilings, decorative lighting, quartz countertops, great closet space, and more. Your tour of the main level begins with entry to the open living room and kitchen with a powder room and access to the garage. The kitchen boasts a center island with glass pendants, subway tile backsplash, soft-close cabinetry, under-cabinet lighting, stainless appliances, pantry and storage closets. The 2nd level has a landing area, laundry closet, and 2 bedrooms adjoined by a shared bath with separate vanities and walk-in closets. The 3rd floor is reserved for the primary suite to take full advantage of the views in all directions with a front balcony and a rear deck. It also has a walk-in closet and the primary bath with a dual vanity and large tiled shower. Whether you are looking for a super convenient primary residence or a city retreat, then this could be the opportunity you have been seeking. Please call for more information and to schedule your private showing today. Information is deemed reliable but not guaranteed. Buyer to verify any and all information they deem important....
Contact an agent
Home facts
- Year built:2022
- Subdivision & Development:Townhomes at Lucey Quarte
- Listing ID #:3638784
- Added:1 day(s) ago
- Updated:November 21, 2026 at 12:38 PM
Rooms and interior
- Bedrooms:3
- Total bathrooms:3
- Full bathrooms:2
- Half bathrooms:1
- Flooring:Tile
- Kitchen Description:Dishwasher, Microwave
- Living area:1,820 sq. ft.
Heating and cooling
- Cooling:Ceiling Fan(s), Central Air, Electric
- Heating:Central, Electric
- Central air:Yes
Structure and exterior
- Roof:Metal
- Year built:2022
- Building area:1,820 sq. ft.
- Lot area:0.47 Acres
- Lot Features:Level
- Construction Materials:Brick
- Exterior Features:Deck, Porch
- Levels:3 Story
Schools
- High school:Howard School Of Academics Technology
- Middle school:Orchard Knob Middle School
- Elementary school:Orchard Knob Elementary School
Utilities
- Water:Public, Water Available
- Sewer:Public Sewer
Finances and disclosures
- Price:$405,000
- Price per sq. ft.:$222.53
- Tax amount:$4,007
Features and amenities
- Appliances:Dishwasher, Microwave
- Amenities:Ceiling Fan(s), Smoke Detector(s), Walk-In Closet(s)
Parking
- Total parking spaces:2
- Garage:Yes
- Garage spaces:2
 Copyright 2026 Realtracs Mls. All rights reserved. Realtracs Mls provides content displayed here (“provided content”) on an “as is” basis and makes no representations or warranties regarding the provided content, including, but not limited to those of non-infringement, timeliness, accuracy, or completeness. Individuals and companies using information presented are responsible for verification and validation of information they utilize and present to their customers and clients. Realtracs Mls will not be liable for any damage or loss resulting from use of the provided content or the products available through Portals, IDX, VOW, and/or Syndication. Recipients of this information shall not resell, redistribute, reproduce, modify, or otherwise copy any portion thereof without the expressed written consent of Realtracs Mls.
New listings near 925 S Greenwood Avenue
- Coming Soon
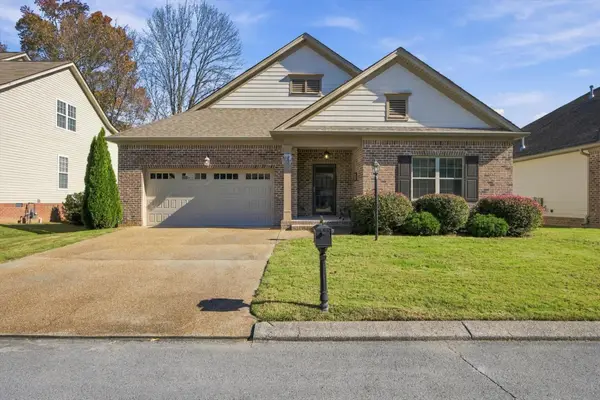 $400,000Coming Soon3 beds 2 baths1,921 sq. ft.
4042 Day Lily Trail, Chattanooga, TN 37415
MLS# 3638424Listed by: EXP REALTY LLC - Coming Soon
 $525,000Coming Soon3 beds 3 baths2,440 sq. ft.
1066 Restoration Drive, Chattanooga, TN 37421
MLS# 3635824Listed by: GREATER CHATTANOOGA REALTY, KELLER WILLIAMS REALTY - Coming Soon
 $510,000Coming Soon4 beds 4 baths2,548 sq. ft.
4094 Inlet Loop, Chattanooga, TN 37416
MLS# 3635396Listed by: BERKSHIRE HATHAWAY HOMESERVICES J DOUGLAS PROP. - New
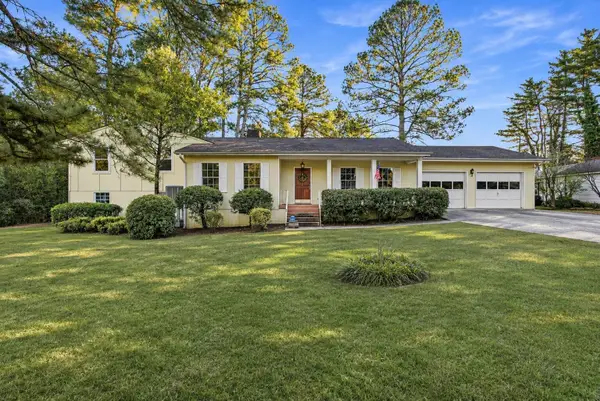 $300,000Active4 beds 3 baths2,150 sq. ft.
5420 Weaver Street, Chattanooga, TN 37412
MLS# 3639264Listed by: RE/MAX PROPERTIES - New
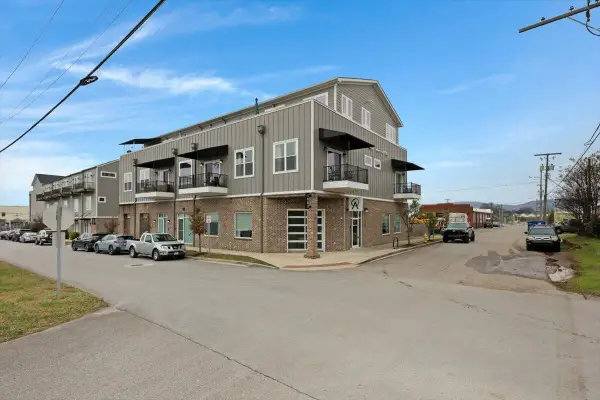 $299,990Active2 beds 2 baths1,048 sq. ft.
1603 Fagan Street #204, Chattanooga, TN 37408
MLS# 3639202Listed by: REAL BROKER - New
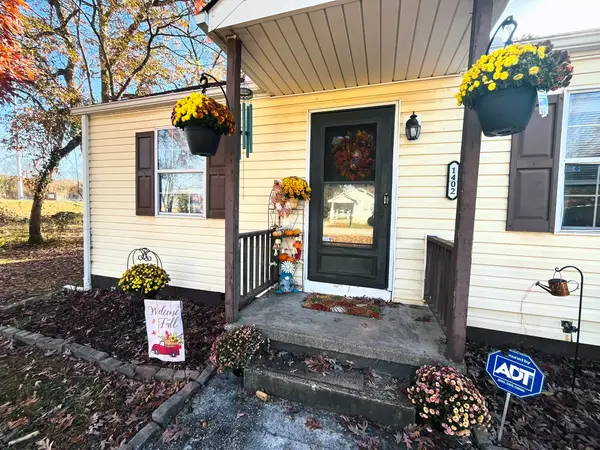 $280,000Active4 beds 3 baths1,483 sq. ft.
1402 N Smith St, Chattanooga, TN 37412
MLS# 3639096Listed by: WEICHERT, REALTORS - THE SPACE PLACE - New
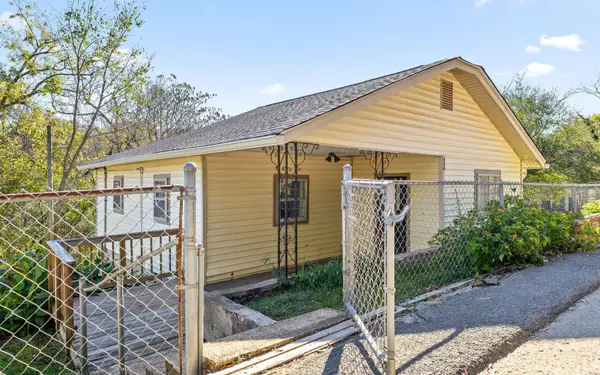 $199,000Active2 beds 1 baths924 sq. ft.
964 Beason Drive, Chattanooga, TN 37405
MLS# 3639109Listed by: GREATER DOWNTOWN REALTY DBA KELLER WILLIAMS REALTY - Open Sun, 1 to 3pmNew
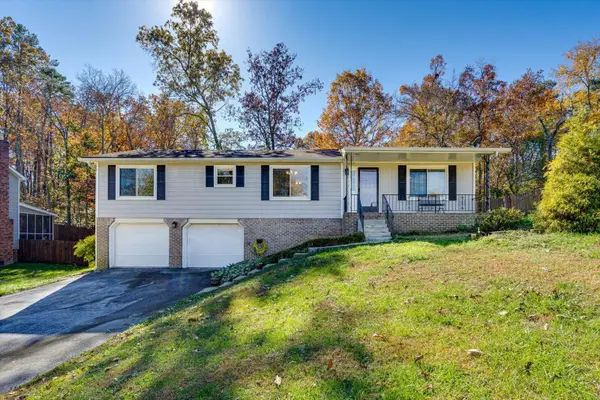 $375,000Active3 beds 3 baths2,376 sq. ft.
9352 Charbar Circle, Chattanooga, TN 37421
MLS# 3639118Listed by: REAL ESTATE PARTNERS CHATTANOOGA, LLC - Open Sun, 12 to 2pmNew
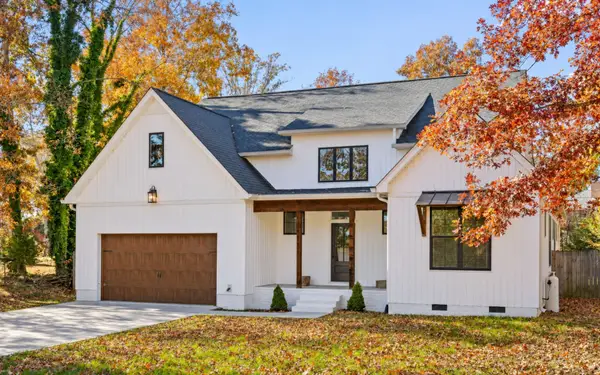 $417,000Active3 beds 2 baths1,919 sq. ft.
3803 Cottonwood Road, Chattanooga, TN 37421
MLS# 3639030Listed by: GREATER DOWNTOWN REALTY DBA KELLER WILLIAMS REALTY - New
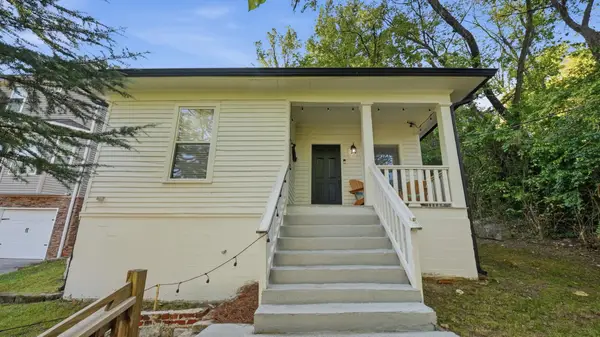 $295,000Active2 beds 1 baths777 sq. ft.
418 Thompson Street, Chattanooga, TN 37405
MLS# 3638944Listed by: GREATER CHATTANOOGA REALTY, KELLER WILLIAMS REALTY


Protect your home and budget from life's surprises with an Assurant Home Warranty, backed by a partner that supports you through every step of homeownership. Explore Plans.
© 2023 - 2026 ERA Franchise Systems LLC. All rights reserved. ERA Franchise Systems LLC fully supports the principles of the Fair Housing Act and the Equal Opportunity Act. ERA, ERA Real Estate powered, and their respective logos are registered service marks of ERA Franchise Systems LLC. Each office is independently owned and operated.