
197 Granville Hwy, Chestnut Mound, TN 38552
Local realty services provided by:Reliant Realty ERA Powered
197 Granville Hwy,Chestnut Mound, TN 38552
$478,000
- 3 Beds
- 4 Baths
- 1,782 sq. ft.
- Single family
- Active
Listed by:
 Kina Wald(615) 516 - 8760Reliant Realty ERA Powered
Office: reliant realty era powered
MLS#:3288388
Source:NASHVILLE
Price summary
- Price:$478,000
- Price per sq. ft.:$268.24
About this home
Priced at Appraised Value! Step into a timeless masterpiece w/ this beautiful completely restored 1918 Farmhouse. Features: 3 bedrooms, 2 full baths, 2 half bathrooms, w/ modern convenience. Completely remodeled in 2025. Home boasts so many luxury updates. Gourmet Kitchen w/ plenty cabinetry & counter-space, island w/ built in dishwasher & sink along w/ all new appliances, granite countertops. Picturesque views seen through large windows, allowing natural lighting & breathtaking views. The primary suite is located on main Floor offers privacy w/ a perfect blend of modern comforts. Primary bathroom tiled w/ large tile shower & very spacious. Upstairs - 2 large comfortable bedrooms w/ sep. split unit in each bedroom, Tile Bathroom offers a spa-like retreat & additional ½ bath includes tile stand up shower. Relax on the inviting covered front porch w/ country mountain views. Step out to the back onto an extra large deck w/ plenty room to entertain friends & family. Guesthouse 541 sq ft completely remodeled: Step into an open kitchen & living room, large bedroom, bathroom & utility room. Feel the peace & comfort out on front covered porch & take in the country view. Step out on back patio to relax & entertain. Has detached shed. This is a rare find! Offering a perfect balance of history & modern luxury. Nestled in a charming setting, this home is just minutes away from Cordell Hull Lake & The Wildwood Marina, charming Historical town of Granville (a must see). Center Hill Lake is nearby. Surrounded by waterways, waterfalls & many hiking adventures waiting for you! Offering easy access to city conveniences, Cookeville and I-40. Nashville airport 55 minutes. All of this to offer while enjoying a peaceful retreat. All New HVAC, Split units, electric, panel and wiring, plumbing, flooring, roof, cabinets, tub, commodes, vanity, fixtures and hardware. New septic tank & field lines. Don’t miss your chance to own a piece of the past, beautifully remodeled for today’s living!...
Contact an agent
Home facts
- Year built:1918
- Subdivision & Development:None
- Listing ID #:3288388
- Added:47 day(s) ago
- Updated:September 05, 2026 at 02:48 PM
Rooms and interior
- Bedrooms:3
- Total bathrooms:4
- Full bathrooms:2
- Half bathrooms:2
- Flooring:Laminate, Tile
- Kitchen Description:Dishwasher, Microwave, Refrigerator
- Basement:Yes
- Basement Description:Crawl Space
- Living area:1,782 sq. ft.
Heating and cooling
- Cooling:Ceiling Fan(s), Central Air
- Heating:Central
- Central air:Yes
Structure and exterior
- Roof:Metal
- Year built:1918
- Building area:1,782 sq. ft.
- Lot area:1.28 Acres
- Construction Materials:Vinyl Siding
- Exterior Features:Deck, Porch
- Levels:2 Story
Schools
- High school:Smith County High School
- Middle school:Forks River Elementary
- Elementary school:Forks River Elementary
Utilities
- Water:Public, Water Available
- Sewer:Septic Tank
Finances and disclosures
- Price:$478,000
- Price per sq. ft.:$268.24
- Tax amount:$1,433
Features and amenities
- Appliances:Dishwasher, Microwave, Refrigerator
- Amenities:Ceiling Fan(s), Walk-In Closet(s)
Parking
- Parking description:Gravel
Copyright 2026 Realtracs Mls. All rights reserved. Realtracs Mls provides content displayed here (“provided content”) on an “as is” basis and makes no representations or warranties regarding the provided content, including, but not limited to those of non-infringement, timeliness, accuracy, or completeness. Individuals and companies using information presented are responsible for verification and validation of information they utilize and present to their customers and clients. Realtracs Mls will not be liable for any damage or loss resulting from use of the provided content or the products available through Portals, IDX, VOW, and/or Syndication. Recipients of this information shall not resell, redistribute, reproduce, modify, or otherwise copy any portion thereof without the expressed written consent of Realtracs Mls.New listings near 197 Granville Hwy
- New
 Active4 beds 2 baths1,280 sq. ft.
460 Pea Ridge Rd, Chestnut Mound, TN 38552
MLS# 3529645Listed by: DISCOVER REALTY & AUCTION, LLC - New
 Active2.32 Acres
2 Enigma Rd, Chestnut Mound, TN 38552
MLS# 3529671Listed by: DISCOVER REALTY & AUCTION, LLC 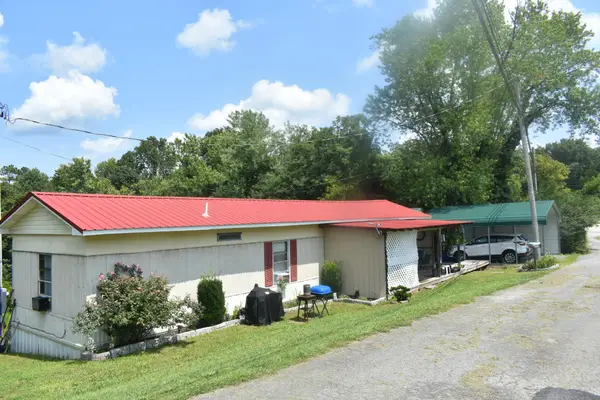 $159,900Active2 beds 1 baths840 sq. ft.
7 White Cir, Chestnut Mound, TN 38552
MLS# 3510471Listed by: CD POINDEXTER REALTY & AUCTION $950,000Active4 beds 3 baths5,846 sq. ft.
30 Lampley Ln, Chestnut Mound, TN 38552
MLS# 3297942Listed by: LAKE HOMES REALTY, LLC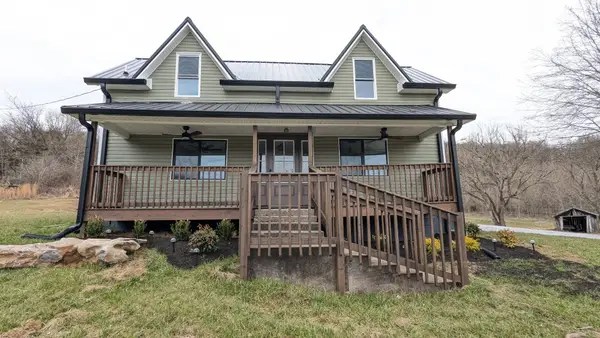 Listed by ERA$478,000Active3 beds 4 baths1,782 sq. ft.
197 Granville Hwy, Chestnut Mound, TN 38552
MLS# 3288388Listed by: RELIANT REALTY ERA POWERED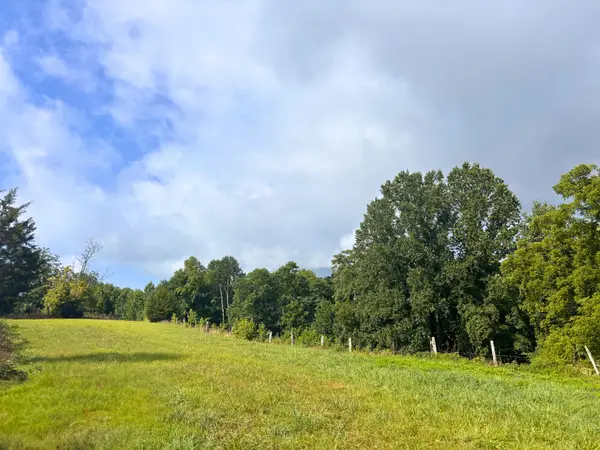 $199,000Active-- beds -- baths
0 Pea Ridge Rd, Chestnut Mound, TN 38552
MLS# 3272087Listed by: DISCOVER REALTY & AUCTION, LLC $479,000Active3 beds 4 baths2,400 sq. ft.
210 Granville Hwy, Chestnut Mound, TN 38552
MLS# 3245469Listed by: HEARTLAND REAL ESTATE & AUCTION, INC. $174,999Active3 beds 2 baths1,008 sq. ft.
2 Wilma Ln, Chestnut Mound, TN 38552
MLS# 3191473Listed by: BERKSHIRE HATHAWAY HOMESERVICES WOODMONT REALTY $309,900Active3 beds 2 baths1,369 sq. ft.
22 Young Rd, Buffalo Valley, TN 38548
MLS# 2602255Listed by: KELLER WILLIAMS REALTY - MURFREESBORO $449,900Active3 beds 2 baths1,680 sq. ft.
27 Ferguson Hollow Rd, Chestnut Mound, TN 38552
MLS# 2593244Listed by: BLACKWELL REALTY & AUCTION


Protect your home and budget from life's surprises with an Assurant Home Warranty, backed by a partner that supports you through every step of homeownership. Explore Plans.
© 2023 - 2026 ERA Franchise Systems LLC. All rights reserved. ERA Franchise Systems LLC fully supports the principles of the Fair Housing Act and the Equal Opportunity Act. ERA, ERA Real Estate powered, and their respective logos are registered service marks of ERA Franchise Systems LLC. Each office is independently owned and operated.