
256 Enigma Rd, Chestnut Mound, TN 38552
Local realty services provided by:ERA Chappell & Associates Realty & Rental
Listed by: amanda l. bell
Office: at home realty
MLS#:3283774
Source:NASHVILLE
Price summary
- Price:$425,000
- Price per sq. ft.:$302.49
About this home
COULD BE A 3 BEDROOM but septic only permitted for 2~Imagine a drive home that is visually calming, relaxing and makes you feel like the trees are welcoming you home~located in a community that centers around its historic post office that has served the community for over a century, your new home is waiting just around the bend~Completed in 2022, this home has a better than new appearance~a recently added sunroom that is flanked by a pergola on one side and a small deck on the other you look out towards the garden framed by the skyline~precautionary care was taken by adding french drains around the rear of the home and encapsulating the crawlspace~although no trees immediately next to the home, gutter guards were added~living room wired for surround sound~open concept between kitchen and living room~all kitchen appliances remain and plenty of storage including a pantry cabinet and island that also extends your counter space~quartz counters in kitchen and baths~LVP flooring throughout main space and wet areas~master bedroom with recessed lighting and walk-in closet~master bath with double vanity and tiled shower~large laundry room~enjoy the beautiful colors of the sky and fields below on the covered front porch~plenty of storage on the exterior including a lean-to, storage shed, garden shed and a smoke shack AKA grilling shed~twin lakes high speed internet~an extra water line available~less than 1.5 miles to Indian Creek Campground/Granville Recreation Area and less than 5 miles to Wildwood Resort and Marina~Don't forget to go visit Defeated Creek Recreation Area as it is one of Middle Tennessee's nicest recreation areas~this area is great for outdoor enthusiasts of all ages...
Contact an agent
Home facts
- Year built:2021
- Listing ID #:3283774
- Added:4 day(s) ago
- Updated:July 21, 2026 at 02:11 PM
Rooms and interior
- Bedrooms:2
- Total bathrooms:2
- Full bathrooms:2
- Flooring:Carpet
- Kitchen Description:Dishwasher, Microwave, Refrigerator
- Basement:Yes
- Basement Description:Crawl Space
- Living area:1,405 sq. ft.
Heating and cooling
- Cooling:Ceiling Fan(s), Central Air, Electric
- Heating:Central, Electric
- Central air:Yes
Structure and exterior
- Roof:Shingle
- Year built:2021
- Building area:1,405 sq. ft.
- Lot area:5.43 Acres
- Architectural Style:Ranch
- Construction Materials:Vinyl Siding
- Exterior Features:Deck, Porch
- Levels:1 Story
Schools
- High school:Smith County High School
- Middle school:Forks River Elementary
- Elementary school:Forks River Elementary
Utilities
- Water:Public, Water Available
- Sewer:Septic Tank
Finances and disclosures
- Price:$425,000
- Price per sq. ft.:$302.49
- Tax amount:$1,106
Features and amenities
- Appliances:Dishwasher, Microwave, Refrigerator
- Amenities:Ceiling Fan(s), High Speed Internet, Walk-In Closet(s)
 Copyright 2026 Realtracs Mls. All rights reserved. Realtracs Mls provides content displayed here (“provided content”) on an “as is” basis and makes no representations or warranties regarding the provided content, including, but not limited to those of non-infringement, timeliness, accuracy, or completeness. Individuals and companies using information presented are responsible for verification and validation of information they utilize and present to their customers and clients. Realtracs Mls will not be liable for any damage or loss resulting from use of the provided content or the products available through Portals, IDX, VOW, and/or Syndication. Recipients of this information shall not resell, redistribute, reproduce, modify, or otherwise copy any portion thereof without the expressed written consent of Realtracs Mls.
New listings near 256 Enigma Rd
- Coming Soon
 $950,000Coming Soon4 beds 3 baths
30 Lampley Ln, Chestnut Mound, TN 38552
MLS# 3297942Listed by: LAKE HOMES REALTY, LLC - Coming Soon
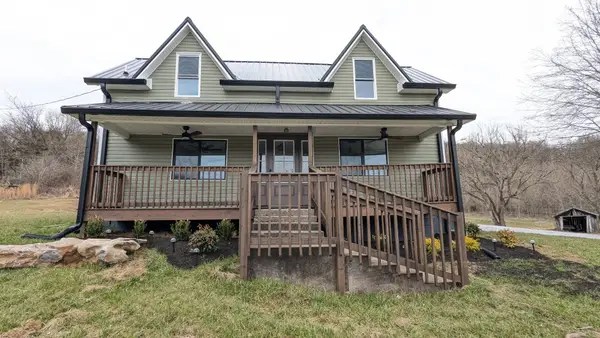 Listed by ERA$479,000Coming Soon3 beds 4 baths
197 Granville Hwy, Chestnut Mound, TN 38552
MLS# 3288388Listed by: RELIANT REALTY ERA POWERED - New
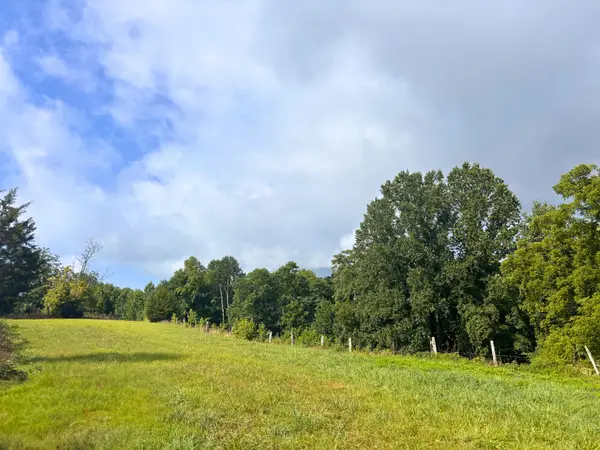 $79,999Active9.25 Acres
0 Pea Ridge Rd, Chestnut Mound, TN 38552
MLS# 3272087Listed by: DISCOVER REALTY & AUCTION, LLC  $499,000Active3 beds 4 baths2,400 sq. ft.
210 Granville Hwy, Chestnut Mound, TN 38552
MLS# 3245469Listed by: HEARTLAND REAL ESTATE & AUCTION, INC. $189,999Active3 beds 2 baths1,008 sq. ft.
2 Wilma Ln, Chestnut Mound, TN 38552
MLS# 3191473Listed by: BERKSHIRE HATHAWAY HOMESERVICES WOODMONT REALTY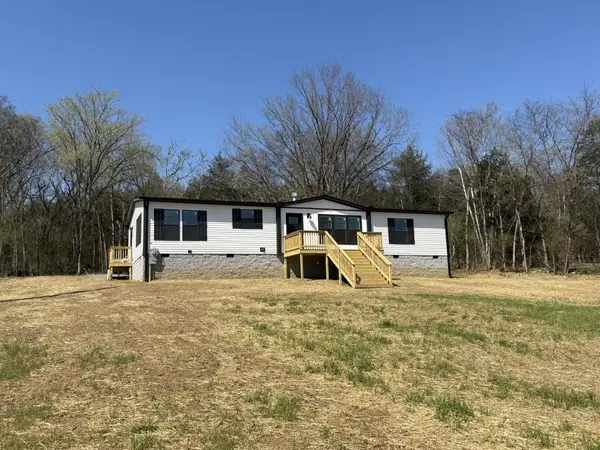 $349,900Active3 beds 2 baths1,820 sq. ft.
307 Enigma Rd, Chestnut Mound, TN 38552
MLS# 3155979Listed by: RE/MAX EXCEPTIONAL PROPERTIES $309,900Active3 beds 2 baths1,369 sq. ft.
22 Young Rd, Buffalo Valley, TN 38548
MLS# 2602255Listed by: KELLER WILLIAMS REALTY - MURFREESBORO $449,900Active3 beds 2 baths1,680 sq. ft.
27 Ferguson Hollow Rd, Chestnut Mound, TN 38552
MLS# 2593244Listed by: BLACKWELL REALTY & AUCTION


Protect your home and budget from life's surprises with an Assurant Home Warranty, backed by a partner that supports you through every step of homeownership. Explore Plans.
© 2023 - 2026 ERA Franchise Systems LLC. All rights reserved. ERA Franchise Systems LLC fully supports the principles of the Fair Housing Act and the Equal Opportunity Act. ERA, ERA Real Estate powered, and their respective logos are registered service marks of ERA Franchise Systems LLC. Each office is independently owned and operated.