
1924 Rhonda Dr, Christiana, TN 37037
Local realty services provided by:ERA Chappell & Associates Realty & Rental
1924 Rhonda Dr,Christiana, TN 37037
$649,900
- 4 Beds
- 3 Baths
- 3,038 sq. ft.
- Single family
- Active
Listed by: andrea niemiec, koren dodson
Office: compass
MLS#:3611136
Source:NASHVILLE
Price summary
- Price:$649,900
- Price per sq. ft.:$213.92
- Monthly HOA dues:$23.33
About this home
Space where you want it. Privacy where you need it. And a floor plan that adapts to real life. Welcome to 1924 Rhonda Drive, set on nearly half an acre with a tree lined backyard and no rear neighbor directly behind the home. Inside, one of this home’s biggest advantages is its flexibility: the main level offers both the primary suite and a second bedroom with a full bath, ideal for guests, multigenerational living, a nursery or a private home office. The open kitchen and living areas create an easy everyday flow, with a generous pantry and direct access to the screened porch for indoor-outdoor living. Upstairs are two additional bedrooms, a full bath and a large bonus room with space for movie nights, play, hobbies or another work-from-home area. Located in the established Walnut Downs community, the home offers the breathing room and privacy buyers want while remaining convenient to Murfreesboro shopping, dining and daily amenities. Move-in ready with room to live, work, gather and grow, without waiting on new construction. Preferred lender incentive available for a limited time. Qualified buyers may receive a credit equal to 1% of the financed amount. Ask for details.....
Contact an agent
Home facts
- Year built:2020
- Subdivision & Development:Walnut Downs Sec 1
- Listing ID #:3611136
- Added:1 day(s) ago
- Updated:October 04, 2026 at 02:17 PM
Rooms and interior
- Bedrooms:4
- Total bathrooms:3
- Full bathrooms:3
- Flooring:Carpet, Tile
- Basement Description:Crawl Space
- Living area:3,038 sq. ft.
Heating and cooling
- Cooling:Ceiling Fan(s), Central Air
- Heating:Central
- Central air:Yes
Structure and exterior
- Year built:2020
- Building area:3,038 sq. ft.
- Lot area:0.45 Acres
- Lot Features:Level
- Construction Materials:Brick, Fiber Cement
- Exterior Features:Porch
- Levels:2 Story
Schools
- High school:Rockvale High School
- Middle school:Christiana Middle School
- Elementary school:Christiana Elementary
Utilities
- Water:Public, Water Available
- Sewer:STEP System
Finances and disclosures
- Price:$649,900
- Price per sq. ft.:$213.92
- Tax amount:$2,591
Features and amenities
- Amenities:Ceiling Fan(s), Extra Closets, Walk-In Closet(s)
Parking
- Total parking spaces:2
- Garage:Yes
- Garage spaces:2
 Copyright 2026 Realtracs Mls. All rights reserved. Realtracs Mls provides content displayed here (“provided content”) on an “as is” basis and makes no representations or warranties regarding the provided content, including, but not limited to those of non-infringement, timeliness, accuracy, or completeness. Individuals and companies using information presented are responsible for verification and validation of information they utilize and present to their customers and clients. Realtracs Mls will not be liable for any damage or loss resulting from use of the provided content or the products available through Portals, IDX, VOW, and/or Syndication. Recipients of this information shall not resell, redistribute, reproduce, modify, or otherwise copy any portion thereof without the expressed written consent of Realtracs Mls.
New listings near 1924 Rhonda Dr
- Coming Soon
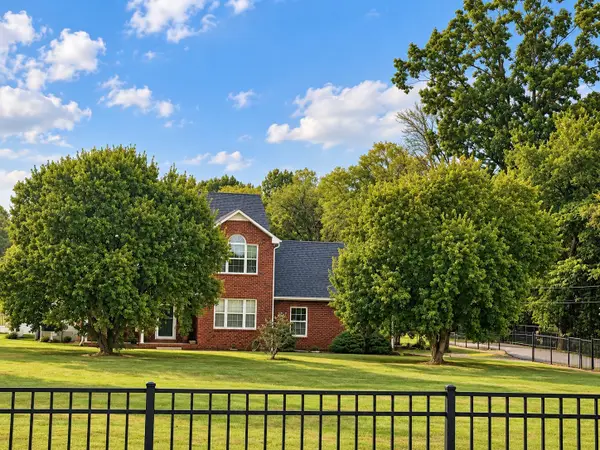 $924,368Coming Soon4 beds 4 baths2,520 sq. ft.
4612 Midland Rd, Christiana, TN 37037
MLS# 3610376Listed by: CHORD REAL ESTATE - Coming Soon
 $849,900Coming Soon3 beds 3 baths3,160 sq. ft.
8600 Big Springs Rd, Christiana, TN 37037
MLS# 2610373Listed by: EXIT REALTY BOB LAMB & ASSOCIATES - New
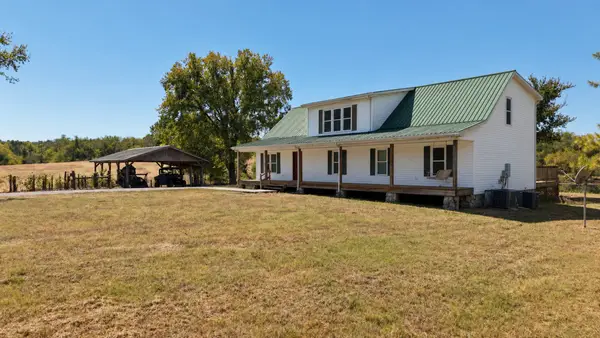 Active4 beds 3 baths2,424 sq. ft.
9010 Highway 269 Bell Buckle Rd, Christiana, TN 37037
MLS# 3610846Listed by: MAPLES REALTY & AUCTION CO. - New
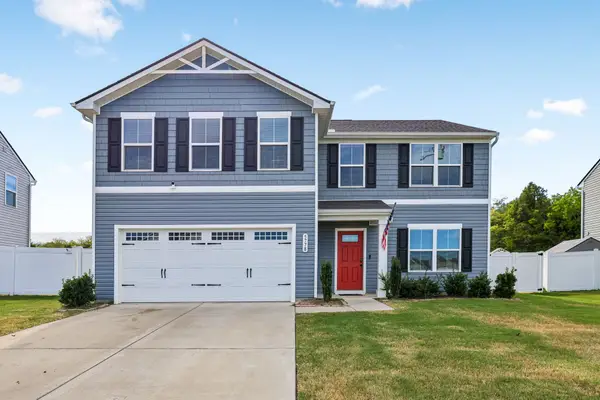 $400,000Active5 beds 3 baths2,200 sq. ft.
5778 Stardive Way, Christiana, TN 37037
MLS# 3610708Listed by: KELLER WILLIAMS REALTY MT. JULIET - Open Sun, 2 to 4pmNew
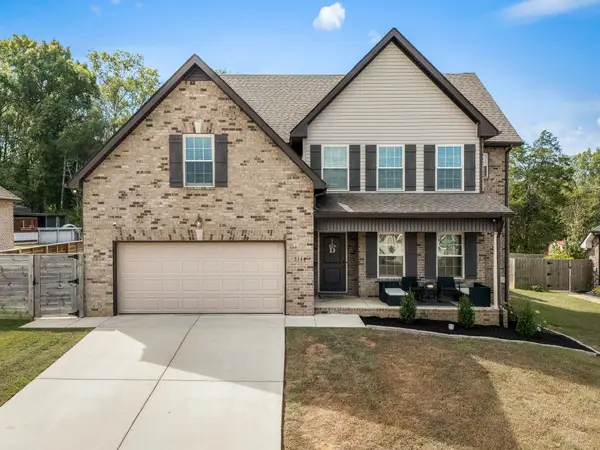 $439,900Active4 beds 3 baths2,309 sq. ft.
3144 Dusenburg Dr, Christiana, TN 37037
MLS# 3610007Listed by: BENCHMARK REALTY, LLC - New
 $384,777Active4 beds 2 baths1,628 sq. ft.
5445 Preakness Ct, Christiana, TN 37037
MLS# 3604070Listed by: PARKS AUCTION & REALTY - New
 $429,900Active3 beds 3 baths1,943 sq. ft.
528 Long Creek Dr, Christiana, TN 37037
MLS# 3603184Listed by: ONWARD REAL ESTATE - New
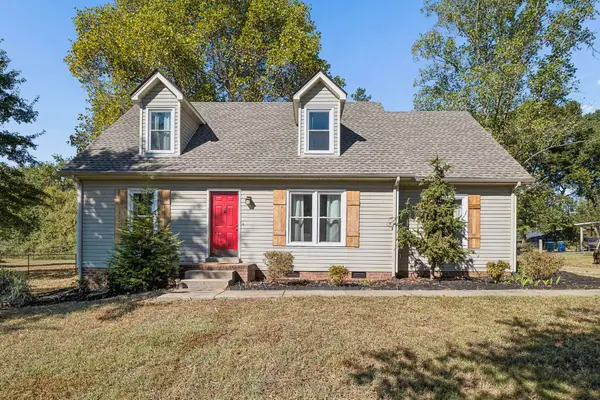 $425,000Active3 beds 2 baths1,774 sq. ft.
4920 Chesterfield Dr, Murfreesboro, TN 37127
MLS# 3603104Listed by: ELAM REAL ESTATE - New
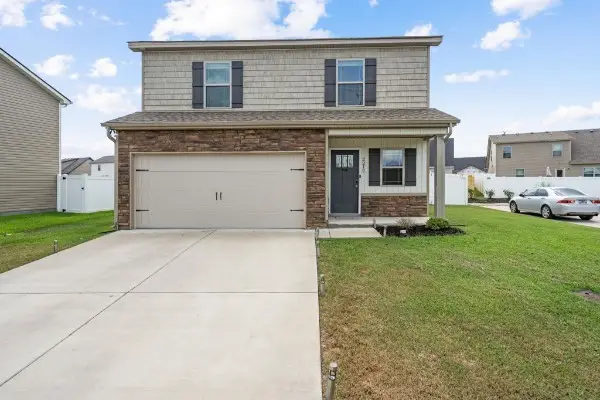 $314,900Active4 beds 3 baths1,496 sq. ft.
2212 Red Barn Rd, Christiana, TN 37037
MLS# 3602379Listed by: BLUE SKIES REALTY, LLC


Protect your home and budget from life's surprises with an Assurant Home Warranty, backed by a partner that supports you through every step of homeownership. Explore Plans.
© 2023 - 2026 ERA Franchise Systems LLC. All rights reserved. ERA Franchise Systems LLC fully supports the principles of the Fair Housing Act and the Equal Opportunity Act. ERA, ERA Real Estate powered, and their respective logos are registered service marks of ERA Franchise Systems LLC. Each office is independently owned and operated.