
113 Kimbell Ct, Murfreesboro, TN 37128
Local realty services provided by:Reliant Realty ERA Powered
113 Kimbell Ct,Murfreesboro, TN 37128
$425,000
- 3 Beds
- 2 Baths
- 1,618 sq. ft.
- Single family
- Active
Listed by: jennifer van nelson
Office: benchmark realty, llc.
MLS#:3636838
Source:NASHVILLE
Price summary
- Price:$425,000
- Price per sq. ft.:$262.67
About this home
Wonderful, well maintained one story home with private primary suite, two private secondary bedrooms with full shared bath, large entry foyer, open living room with tray ceilings, architectural archways and wainscoting in the formal dining area off the expansive chef's kitchen, laundry room with pantry and two car front entry garage all in a quiet cul-de-sac. Luxury dark vinyl plank flooring is in the foyer and living room with carpet in each bedroom. The back covered patio has an intimate feel with a wrought iron fence enclosing a small portion of the backyard with an expansive vinyl fenced backyard with fig and apricot trees making it a gardeners delight. The vinyl fenced backyard can also be used as a play area and it's perfect for pets. The neighborhood is across the street from Christiana Schools and just ten minutes to I-24 and the new Buc-ee's.
Contact an agent
Home facts
- Year built:2016
- Subdivision & Development:Waldron Farms Sec 5 Ph 2C
- Listing ID #:3636838
- Added:1 day(s) ago
- Updated:November 16, 2026 at 05:00 PM
Rooms and interior
- Bedrooms:3
- Total bathrooms:2
- Full bathrooms:2
- Flooring:Carpet
- Kitchen Description:Dishwasher, Disposal, Microwave
- Living area:1,618 sq. ft.
Heating and cooling
- Cooling:Ceiling Fan(s), Central Air
- Heating:Central
- Central air:Yes
Structure and exterior
- Roof:Asphalt
- Year built:2016
- Building area:1,618 sq. ft.
- Lot area:0.29 Acres
- Lot Features:Level
- Architectural Style:Ranch
- Construction Materials:Vinyl Siding
- Exterior Features:Patio, Porch
- Levels:1 Story
Schools
- High school:Riverdale High School
- Middle school:Christiana Middle School
- Elementary school:Christiana Elementary
Utilities
- Water:Public, Water Available
- Sewer:STEP System
Finances and disclosures
- Price:$425,000
- Price per sq. ft.:$262.67
- Tax amount:$1,415
Features and amenities
- Appliances:Dishwasher, Disposal, Microwave
- Amenities:Ceiling Fan(s), Extra Closets, Walk-In Closet(s)
Parking
- Total parking spaces:2
- Garage:Yes
- Garage spaces:2
 Copyright 2026 Realtracs Mls. All rights reserved. Realtracs Mls provides content displayed here (“provided content”) on an “as is” basis and makes no representations or warranties regarding the provided content, including, but not limited to those of non-infringement, timeliness, accuracy, or completeness. Individuals and companies using information presented are responsible for verification and validation of information they utilize and present to their customers and clients. Realtracs Mls will not be liable for any damage or loss resulting from use of the provided content or the products available through Portals, IDX, VOW, and/or Syndication. Recipients of this information shall not resell, redistribute, reproduce, modify, or otherwise copy any portion thereof without the expressed written consent of Realtracs Mls.
New listings near 113 Kimbell Ct
- Coming Soon
 $518,000Coming Soon4 beds 3 baths2,367 sq. ft.
5520 Heirloom Dr, Murfreesboro, TN 37129
MLS# 3636375Listed by: COLDWELL BANKER SOUTHERN REALTY - Coming Soon
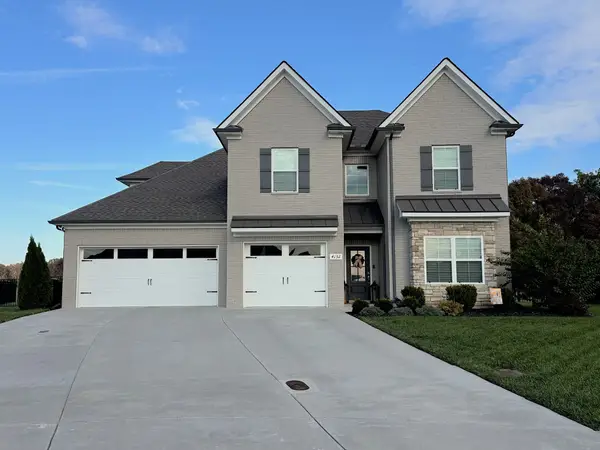 $699,900Coming Soon4 beds 3 baths3,132 sq. ft.
4132 Merryman Ln, Murfreesboro, TN 37127
MLS# 3636320Listed by: MAPLES REALTY & AUCTION CO. - Coming Soon
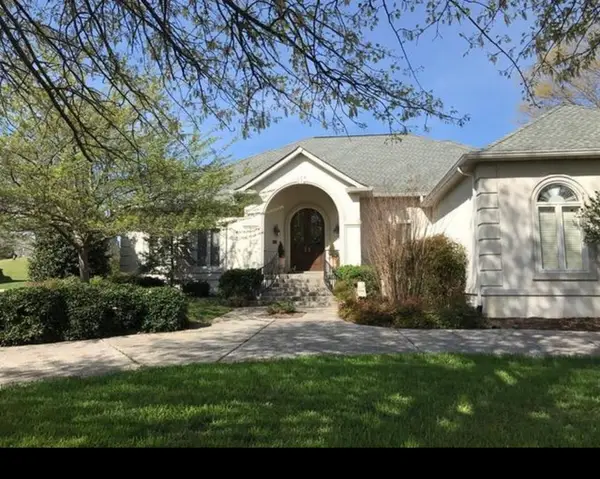 $699,000Coming Soon4 beds 4 baths3,100 sq. ft.
2718 American Horse Trl, Murfreesboro, TN 37127
MLS# 3636051Listed by: BENCHMARK REALTY, LLC - Coming Soon
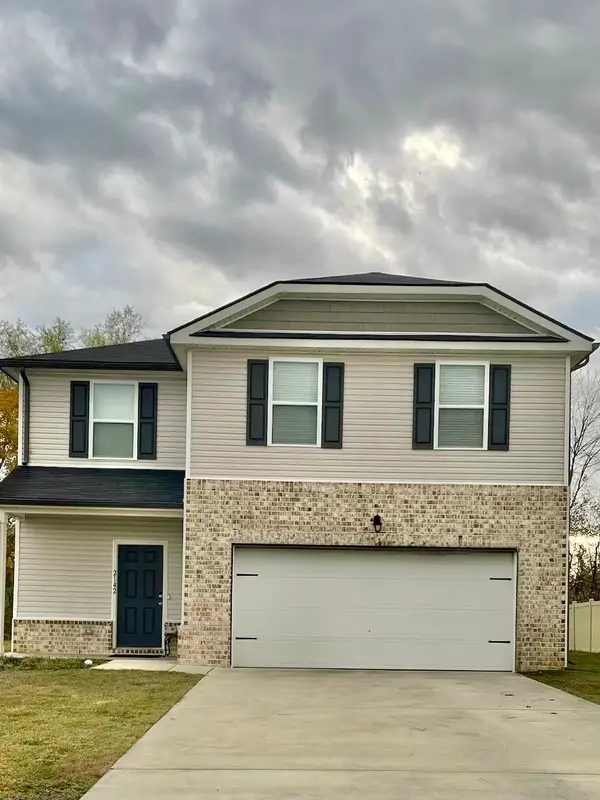 $445,000Coming Soon5 beds 3 baths2,403 sq. ft.
2142 Pathfinder Dr, Murfreesboro, TN 37127
MLS# 3635906Listed by: EXP REALTY - Coming Soon
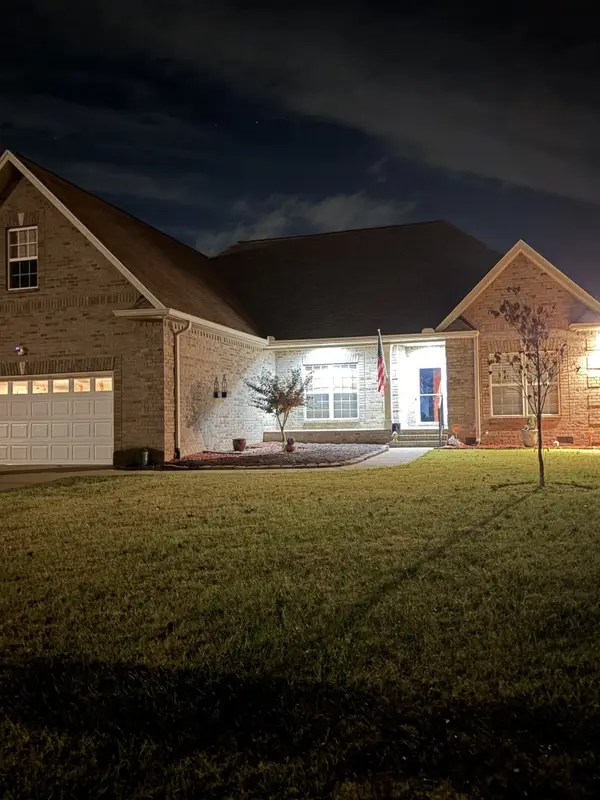 $474,500Coming Soon3 beds 2 baths2,324 sq. ft.
1318 Alamo Ave, Murfreesboro, TN 37129
MLS# 3635883Listed by: COLDWELL BANKER SOUTHERN REALTY - Coming Soon
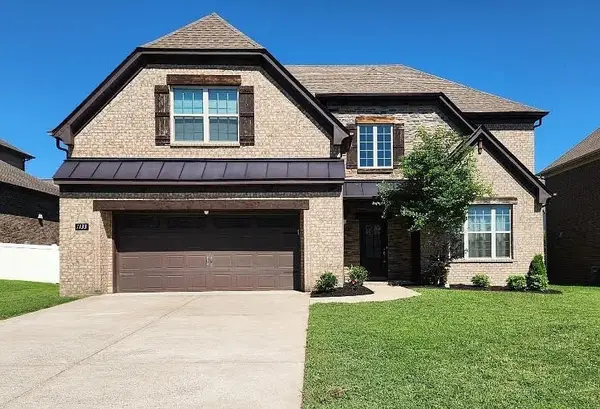 $619,900Coming Soon4 beds 3 baths3,143 sq. ft.
1133 Stockwell Dr, Murfreesboro, TN 37128
MLS# 3635750Listed by: COMING HOME TO NASHVILLE, LLC - Coming Soon
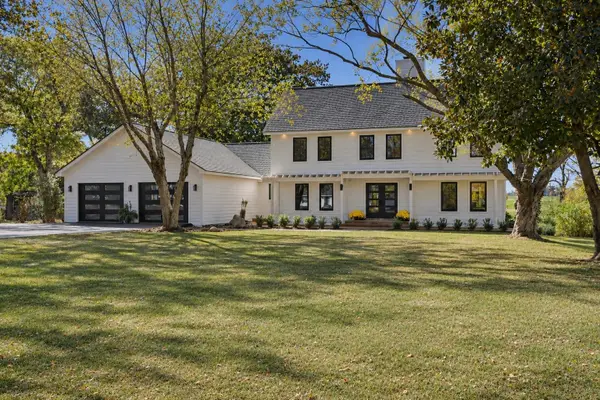 $975,000Coming Soon4 beds 4 baths3,201 sq. ft.
605 Warrior Dr, Murfreesboro, TN 37128
MLS# 3635474Listed by: COMPASS - Coming Soon
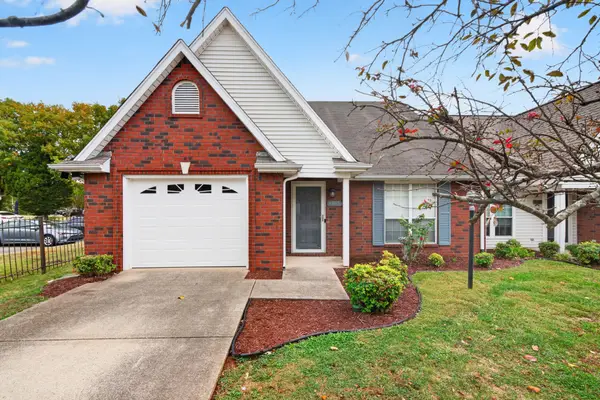 $329,999Coming Soon2 beds 2 baths1,405 sq. ft.
1815 Black Fox Xing, Murfreesboro, TN 37127
MLS# 3634817Listed by: NEXTHOME VENTURE REALTY - Coming Soon
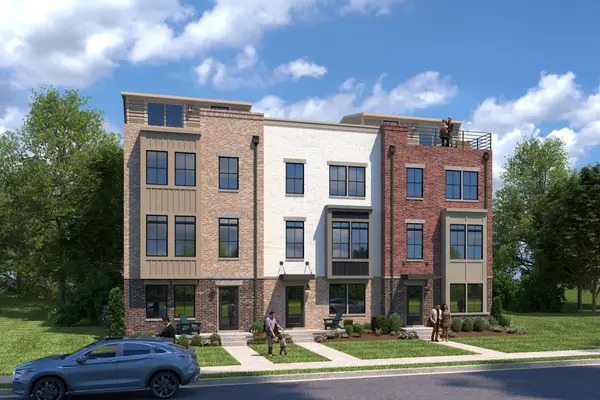 $479,990Coming Soon4 beds 5 baths2,260 sq. ft.
2412 Roby Corlew Lane, Murfreesboro, TN 37129
MLS# 3633099Listed by: RYAN HOMES - Coming Soon
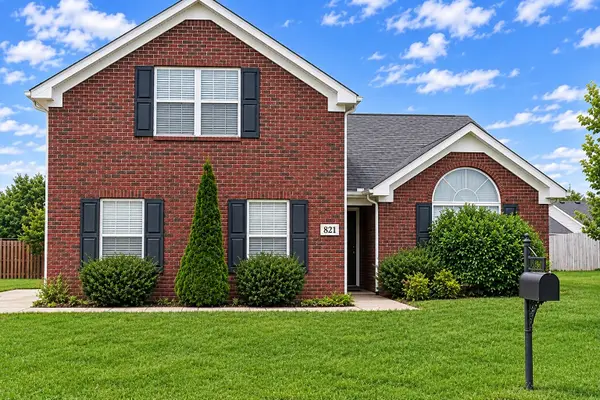 $375,900Coming Soon3 beds 3 baths1,796 sq. ft.
821 Aztec Dr, Murfreesboro, TN 37128
MLS# 3631791Listed by: ELAM REAL ESTATE


Protect your home and budget from life's surprises with an Assurant Home Warranty, backed by a partner that supports you through every step of homeownership. Explore Plans.
© 2023 - 2026 ERA Franchise Systems LLC. All rights reserved. ERA Franchise Systems LLC fully supports the principles of the Fair Housing Act and the Equal Opportunity Act. ERA, ERA Real Estate powered, and their respective logos are registered service marks of ERA Franchise Systems LLC. Each office is independently owned and operated.