
528 Long Creek Dr, Christiana, TN 37037
Local realty services provided by:Reliant Realty ERA Powered
528 Long Creek Dr,Christiana, TN 37037
$429,900
- 3 Beds
- 3 Baths
- 1,943 sq. ft.
- Single family
- Coming Soon
Listed by: john turner | turner victory team, tracy turner
Office: onward real estate
MLS#:3603184
Source:NASHVILLE
Price summary
- Price:$429,900
- Price per sq. ft.:$221.26
About this home
Home is in the USDA Eligible Area so it qualifies for 100% financing.
Level lot. Fenced backyard. No HOA. That combination is hard to find this close to Murfreesboro, and this home has all three.
Inside, hand scraped engineered hardwood runs through the main living areas, and iron spindles line the balcony that overlooks the foyer. The kitchen has quartz countertops and stainless appliances. Tile flows from the kitchen into the formal dining room, so the two spaces work together when you host.
The primary suite is on the main level, away from the upstairs bedrooms. It has a tray ceiling and a barn door that opens to the bath, with a soaking tub, a separate walk in shower, and a walk in closet.
Upstairs, two bedrooms sit on opposite ends of the floor plan, with a full bath and a linen closet. A bonus room on the same floor gives you a second living space. Use it as a media room, a home office, or a place where guests can have their own space.
This amazing home includes a 2 car garage and a laundry room, which is located on the main level.
Out back, the patio is ready for grilling and quiet evenings, and with no HOA, the large yard is yours to use your way, for entertaining, playing ball, or gardening. Barfield Crescent Park, Wal-Mart, Miller's Grocery, and the entire South Church Street retail corridor are all a short drive away....
Contact an agent
Home facts
- Year built:2016
- Subdivision & Development:Long Creek
- Listing ID #:3603184
- Updated:October 02, 2026 at 02:48 PM
Rooms and interior
- Bedrooms:3
- Total bathrooms:3
- Full bathrooms:2
- Half bathrooms:1
- Flooring:Carpet, Tile
- Kitchen Description:Dishwasher, Microwave
- Basement:Yes
- Basement Description:Crawl Space
- Living area:1,943 sq. ft.
Heating and cooling
- Cooling:Ceiling Fan(s), Central Air
- Heating:Central, Electric
- Central air:Yes
Structure and exterior
- Year built:2016
- Building area:1,943 sq. ft.
- Lot area:0.43 Acres
- Lot Features:Level
- Architectural Style:Contemporary
- Construction Materials:Brick, Stone, Vinyl Siding
- Exterior Features:Patio
- Levels:2 Story
Schools
- High school:Riverdale High School
- Middle school:Christiana Middle School
- Elementary school:Plainview Elementary School
Utilities
- Water:Private, Water Available
- Sewer:STEP System
Finances and disclosures
- Price:$429,900
- Price per sq. ft.:$221.26
- Tax amount:$1,495
Features and amenities
- Appliances:Dishwasher, Microwave
- Amenities:Ceiling Fan(s), Extra Closets, Walk-In Closet(s)
Parking
- Total parking spaces:2
- Parking description:Attached
- Garage:Yes
- Garage spaces:2
 Copyright 2026 Realtracs Mls. All rights reserved. Realtracs Mls provides content displayed here (“provided content”) on an “as is” basis and makes no representations or warranties regarding the provided content, including, but not limited to those of non-infringement, timeliness, accuracy, or completeness. Individuals and companies using information presented are responsible for verification and validation of information they utilize and present to their customers and clients. Realtracs Mls will not be liable for any damage or loss resulting from use of the provided content or the products available through Portals, IDX, VOW, and/or Syndication. Recipients of this information shall not resell, redistribute, reproduce, modify, or otherwise copy any portion thereof without the expressed written consent of Realtracs Mls.
New listings near 528 Long Creek Dr
- Coming Soon
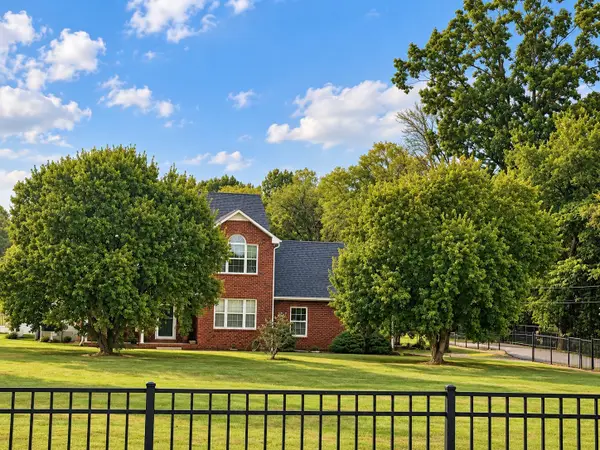 $924,368Coming Soon4 beds 4 baths2,520 sq. ft.
4612 Midland Rd, Christiana, TN 37037
MLS# 3610376Listed by: CHORD REAL ESTATE - Coming Soon
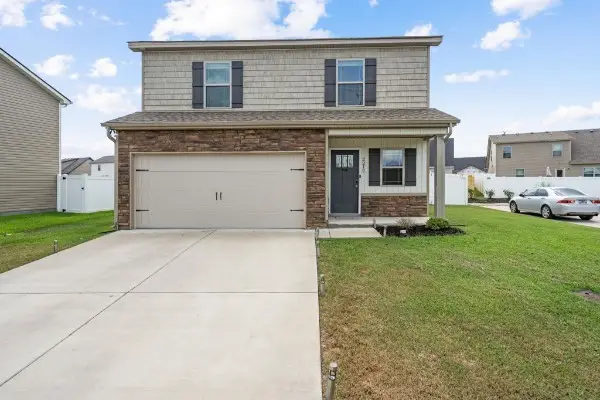 $314,900Coming Soon4 beds 3 baths1,496 sq. ft.
2212 Red Barn Rd, Christiana, TN 37037
MLS# 3602379Listed by: BLUE SKIES REALTY, LLC - Coming Soon
 $849,900Coming Soon3 beds 3 baths3,160 sq. ft.
8600 Big Springs Rd, Christiana, TN 37037
MLS# 2610373Listed by: EXIT REALTY BOB LAMB & ASSOCIATES - Open Sun, 2 to 4pmNew
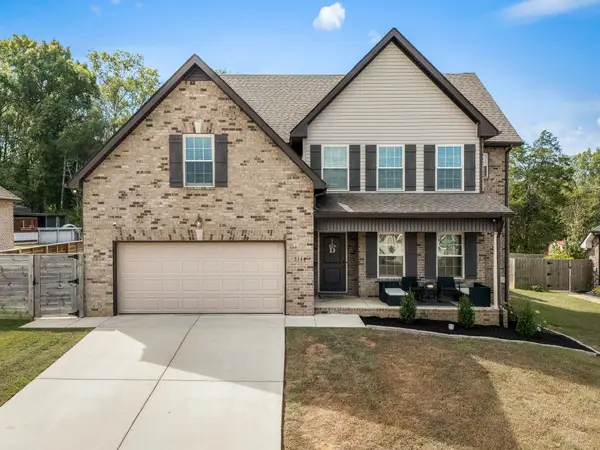 $439,900Active4 beds 3 baths2,309 sq. ft.
3144 Dusenburg Dr, Christiana, TN 37037
MLS# 3610007Listed by: BENCHMARK REALTY, LLC - New
 $384,777Active4 beds 2 baths1,628 sq. ft.
5445 Preakness Ct, Christiana, TN 37037
MLS# 3604070Listed by: PARKS AUCTION & REALTY - New
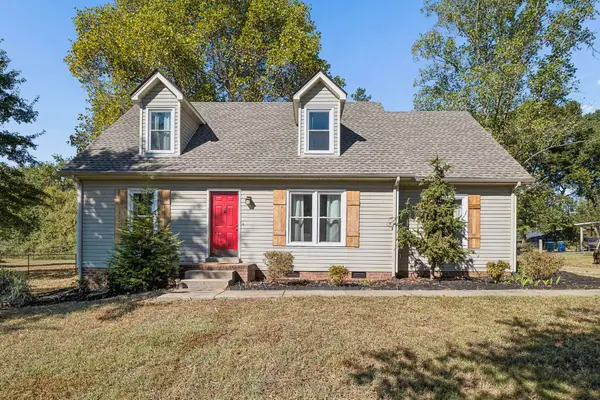 $425,000Active3 beds 2 baths1,774 sq. ft.
4920 Chesterfield Dr, Murfreesboro, TN 37127
MLS# 3603104Listed by: ELAM REAL ESTATE - New
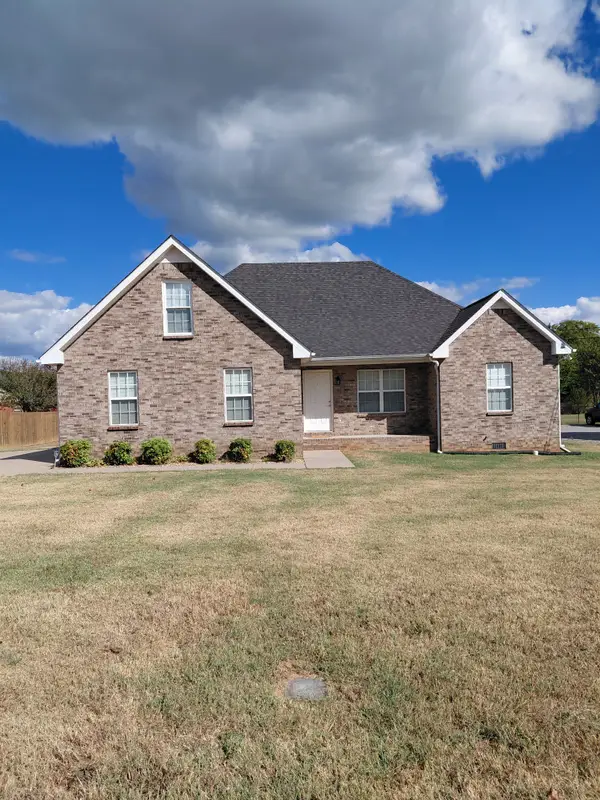 Listed by ERA$400,000Active3 beds 2 baths1,368 sq. ft.
1036 Auldridge Dr, Christiana, TN 37037
MLS# 3602289Listed by: RELIANT REALTY ERA POWERED - New
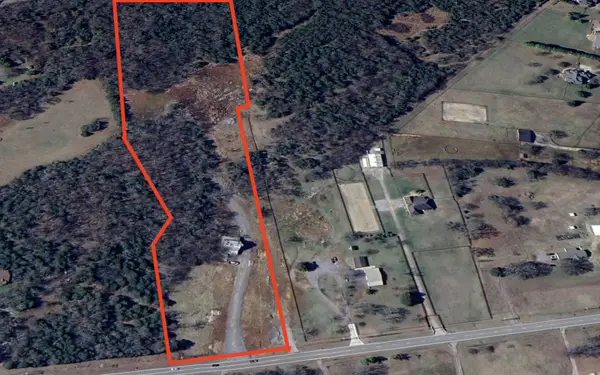 $400,000Active14.93 Acres
10400 Manchester Pike, Christiana, TN 37037
MLS# 3598664Listed by: COMPASS - New
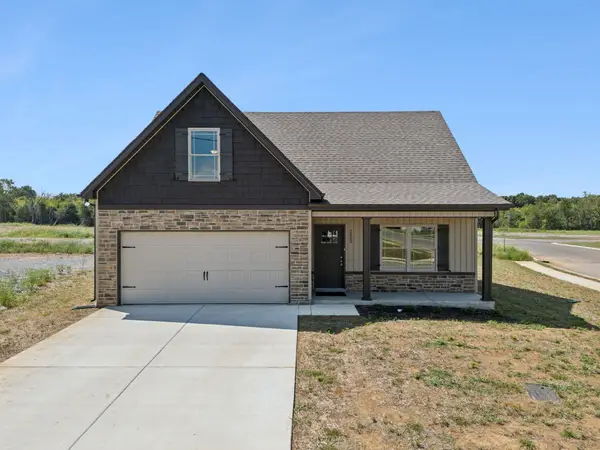 $379,900Active4 beds 3 baths1,594 sq. ft.
2902 Valley Farms Drive, Christiana, TN 37037
MLS# 3597515Listed by: KELLER WILLIAMS REALTY - MURFREESBORO


Protect your home and budget from life's surprises with an Assurant Home Warranty, backed by a partner that supports you through every step of homeownership. Explore Plans.
© 2023 - 2026 ERA Franchise Systems LLC. All rights reserved. ERA Franchise Systems LLC fully supports the principles of the Fair Housing Act and the Equal Opportunity Act. ERA, ERA Real Estate powered, and their respective logos are registered service marks of ERA Franchise Systems LLC. Each office is independently owned and operated.