
118 Stellar Court, Clarkrange, TN 38553
Local realty services provided by:ERA Chappell & Associates Realty & Rental
118 Stellar Court,Clarkrange, TN 38553
$329,900
- 3 Beds
- 2 Baths
- 1,616 sq. ft.
- Single family
- Active
Listed by: lisa ann garrett
Office: mitchell real estate & auction llc.
MLS#:3514922
Source:NASHVILLE
Price summary
- Price:$329,900
- Price per sq. ft.:$204.15
About this home
Beautiful 3-bedroom, 2-bath home nestled in the country, offering peaceful surroundings and plenty of privacy. The open-concept layout features an abundance of custom cabinetry, a convenient corner pantry, kitchen island, and stainless steel appliances. The spacious primary bedroom includes a step-in shower, walk-in closet, double-bowl vanity, and a custom-built sliding barn door for a charming touch. Step outside to enjoy the extended, covered back deck overlooking a wooded natural setting--perfect for relaxing and enjoying the tranquility of the countryside. A detached storage building provides plenty of room for tools, equipment, and extra storage. With an attached 2-car garage and all these great features, this home is a must-see!
Call today to schedule your showing!
Buyer to verify all information to make an informed decision.
Contact an agent
Home facts
- Year built:2021
- Listing ID #:3514922
- Added:1 day(s) ago
- Updated:August 19, 2026 at 08:54 PM
Rooms and interior
- Bedrooms:3
- Total bathrooms:2
- Full bathrooms:2
- Kitchen Description:Dishwasher, Microwave, Refrigerator
- Basement:Yes
- Basement Description:Crawl Space
- Living area:1,616 sq. ft.
Heating and cooling
- Cooling:Central Air
- Heating:Central, Electric, Heat Pump, Propane
- Central air:Yes
Structure and exterior
- Year built:2021
- Building area:1,616 sq. ft.
- Lot area:0.91 Acres
- Architectural Style:Traditional
- Construction Materials:Frame, Vinyl Siding
- Exterior Features:Deck, Porch
- Levels:1 Story
Utilities
- Water:Public, Water Available
- Sewer:Septic Tank
Finances and disclosures
- Price:$329,900
- Price per sq. ft.:$204.15
- Tax amount:$1,042
Features and amenities
- Appliances:Dishwasher, Microwave, Refrigerator, Washer
- Laundry features:Dryer, Washer
- Amenities:Walk-In Closet(s)
Parking
- Total parking spaces:2
- Parking description:Attached
- Garage:Yes
- Garage spaces:2
 Copyright 2026 Realtracs Mls. All rights reserved. Realtracs Mls provides content displayed here (“provided content”) on an “as is” basis and makes no representations or warranties regarding the provided content, including, but not limited to those of non-infringement, timeliness, accuracy, or completeness. Individuals and companies using information presented are responsible for verification and validation of information they utilize and present to their customers and clients. Realtracs Mls will not be liable for any damage or loss resulting from use of the provided content or the products available through Portals, IDX, VOW, and/or Syndication. Recipients of this information shall not resell, redistribute, reproduce, modify, or otherwise copy any portion thereof without the expressed written consent of Realtracs Mls.
New listings near 118 Stellar Court
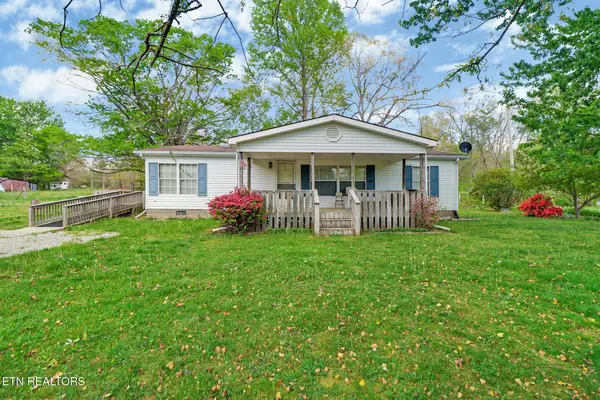 $299,900Active3 beds 2 baths1,456 sq. ft.
1243 Franklin Loop #10 acre, Clarkrange, TN 38553
MLS# 3255771Listed by: MITCHELL REAL ESTATE & AUCTION LLC- New
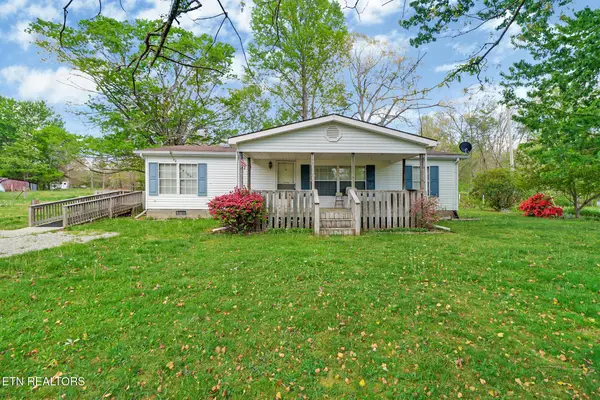 $249,900Active3 beds 2 baths1,456 sq. ft.
1243 Franklin Loop #5 acres, Clarkrange, TN 38553
MLS# 3506393Listed by: MITCHELL REAL ESTATE & AUCTION LLC - New
 $99,500Active5 Acres
911 Spearhead Cir, Clarkrange, TN 38553
MLS# 3512920Listed by: KELLER WILLIAMS REALTY DBA COOKEVILLE RE COMPANY  $275,000Active3 beds 3 baths1,920 sq. ft.
6105 S York Hwy, Clarkrange, TN 38553
MLS# 3283675Listed by: HIGHLANDS ELITE REAL ESTATE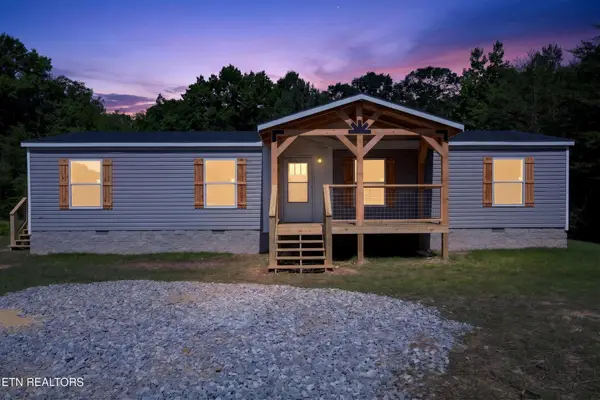 $315,000Active3 beds 2 baths1,568 sq. ft.
1090 Bill Black Road Rd #1, Clarkrange, TN 38553
MLS# 3280970Listed by: MITCHELL REAL ESTATE & AUCTION LLC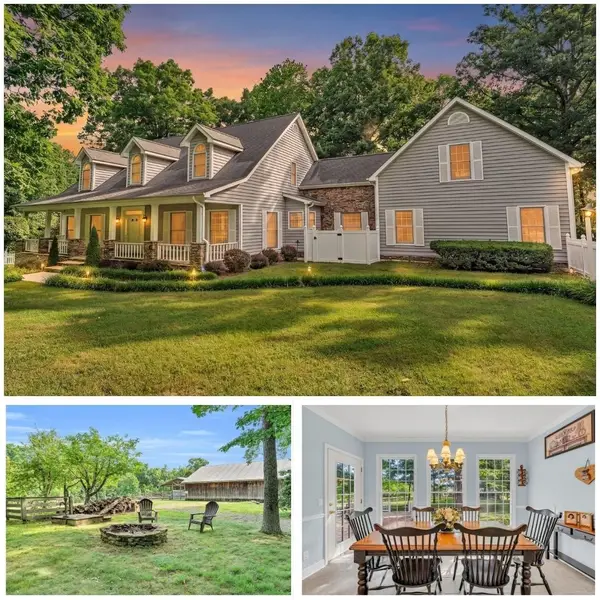 $2,999,500Active3 beds 5 baths5,478 sq. ft.
2570 Martha Washington Rd, Clarkrange, TN 38553
MLS# 3260607Listed by: EXP REALTY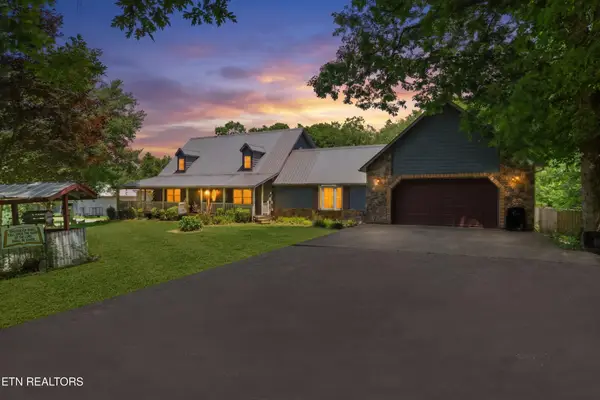 $595,000Active5 beds 5 baths4,612 sq. ft.
1036 Dye Rd, Clarkrange, TN 38553
MLS# 3234104Listed by: MITCHELL REAL ESTATE & AUCTION LLC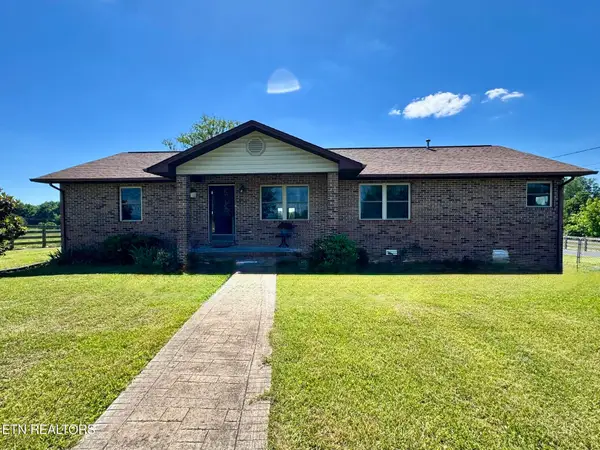 $799,900Active3 beds 2 baths1,682 sq. ft.
6986 S York Hwy, Clarkrange, TN 38553
MLS# 3230313Listed by: HIGHLANDS ELITE REAL ESTATE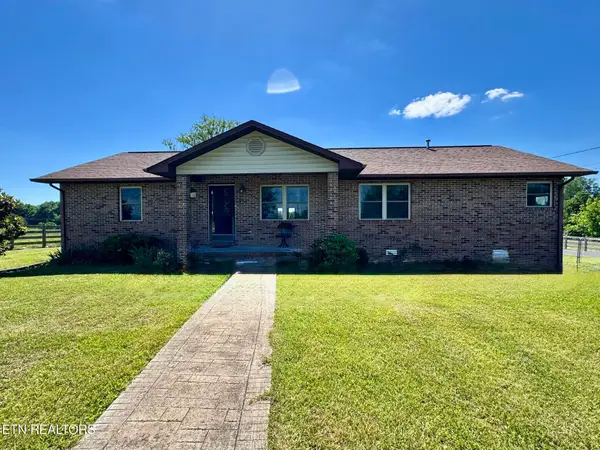 $389,000Active3 beds 2 baths1,682 sq. ft.
6986 S York Hwy 6986, Clarkrange, TN 38553
MLS# 3230329Listed by: HIGHLANDS ELITE REAL ESTATE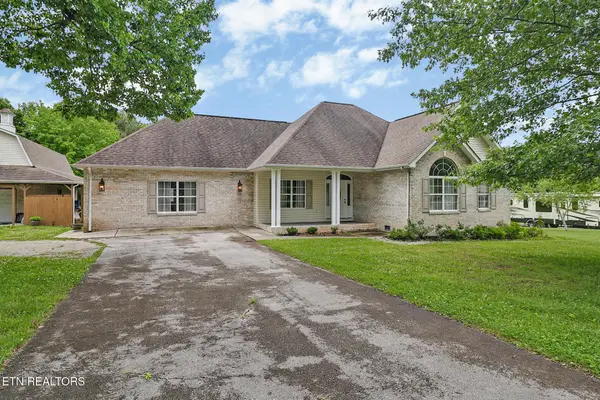 $479,000Active3 beds 2 baths2,372 sq. ft.
809 Buffalo Tr, Clarkrange, TN 38553
MLS# 3221834Listed by: HOME TOUCH REALTY


Protect your home and budget from life's surprises with an Assurant Home Warranty, backed by a partner that supports you through every step of homeownership. Explore Plans.
© 2023 - 2026 ERA Franchise Systems LLC. All rights reserved. ERA Franchise Systems LLC fully supports the principles of the Fair Housing Act and the Equal Opportunity Act. ERA, ERA Real Estate powered, and their respective logos are registered service marks of ERA Franchise Systems LLC. Each office is independently owned and operated.