
1125 Racker Dr, Clarksville, TN 37043
Local realty services provided by:ERA Chappell & Associates Realty & Rental
1125 Racker Dr,Clarksville, TN 37043
$310,000
- 3 Beds
- 3 Baths
- 1,651 sq. ft.
- Single family
- Active
Listed by: michele mazzu
Office: crye-leike, inc., realtors
MLS#:3304766
Source:NASHVILLE
Price summary
- Price:$310,000
- Price per sq. ft.:$187.76
- Monthly HOA dues:$30
About this home
MOVE-IN READY, LIKE-NEW HOME WITH A WOODED BACKDROP AND AN AMAZING PRICE! Built in 2020 and very lightly lived in, this Clarksville home offers the look and feel of newer construction without the new-construction price tag. Enjoy an open-concept floor plan, granite countertops, stainless steel appliances, wood and tile flooring, generous storage, a 2-car garage, and two covered outdoor living spaces.
The bright main level is designed for easy everyday living and entertaining, with a spacious living area flowing directly into the kitchen. The kitchen features granite countertops, stainless steel appliances, abundant cabinetry and TWO pantries for exceptional storage.
Upstairs, all bedrooms are privately located together, including a spacious primary suite with a walk-in closet.
One of the home's standout features is the peaceful wooded setting. A covered deck AND covered patio create multiple places to enjoy morning coffee, grilling, outdoor dining or simply relaxing while overlooking the natural backdrop.
Additional features include a 2-car front-entry garage, expanded concrete driveway for additional parking and low monthly HOA dues that include trash pickup.
Conveniently located near shopping, dining, parks, recreation and major commuter routes, with easy access to Clarksville amenities. Enjoy nearby destinations including Rotary Park, the Clarksville Greenway and Liberty Park, offering miles of trails, playgrounds, outdoor recreation, river access and more. Downtown Clarksville's restaurants, events, live music and gathering spaces are also within easy reach, with Nashville approximately 55 miles south.
If you've been searching for a move-in-ready Clarksville home with an open floor plan, modern finishes, great storage, covered outdoor living, a 2-car garage and a peaceful wooded setting, this one checks a lot of boxes at a price that's hard to ignore....
Contact an agent
Home facts
- Year built:2020
- Listing ID #:3304766
- Added:1 day(s) ago
- Updated:July 24, 2026 at 02:38 AM
Rooms and interior
- Bedrooms:3
- Total bathrooms:3
- Full bathrooms:2
- Half bathrooms:1
- Flooring:Carpet, Tile
- Kitchen Description:Dishwasher, Microwave, Refrigerator
- Basement:Yes
- Living area:1,651 sq. ft.
Heating and cooling
- Cooling:Ceiling Fan(s), Central Air
- Heating:Central
- Central air:Yes
Structure and exterior
- Roof:Shingle
- Year built:2020
- Building area:1,651 sq. ft.
- Lot area:0.21 Acres
- Lot Features:Wooded
- Architectural Style:Traditional
- Construction Materials:Brick, Vinyl Siding
- Exterior Features:Deck, Porch, Smart Camera(s)/Recording
- Levels:2 Story
Schools
- High school:Clarksville High
- Middle school:Richview Middle
- Elementary school:East Montgomery Elementary
Utilities
- Water:Public, Water Available
- Sewer:Public Sewer
Finances and disclosures
- Price:$310,000
- Price per sq. ft.:$187.76
- Tax amount:$2,382
Features and amenities
- Appliances:Dishwasher, Microwave, Refrigerator
- Amenities:Ceiling Fan(s), Extra Closets, Smart Camera(s)/Recording, Smart Thermostat, Walk-In Closet(s)
Parking
- Total parking spaces:4
- Parking description:Driveway
- Garage:Yes
- Garage spaces:2
 Copyright 2026 Realtracs Mls. All rights reserved. Realtracs Mls provides content displayed here (“provided content”) on an “as is” basis and makes no representations or warranties regarding the provided content, including, but not limited to those of non-infringement, timeliness, accuracy, or completeness. Individuals and companies using information presented are responsible for verification and validation of information they utilize and present to their customers and clients. Realtracs Mls will not be liable for any damage or loss resulting from use of the provided content or the products available through Portals, IDX, VOW, and/or Syndication. Recipients of this information shall not resell, redistribute, reproduce, modify, or otherwise copy any portion thereof without the expressed written consent of Realtracs Mls.
New listings near 1125 Racker Dr
- Open Sat, 2 to 4pmNew
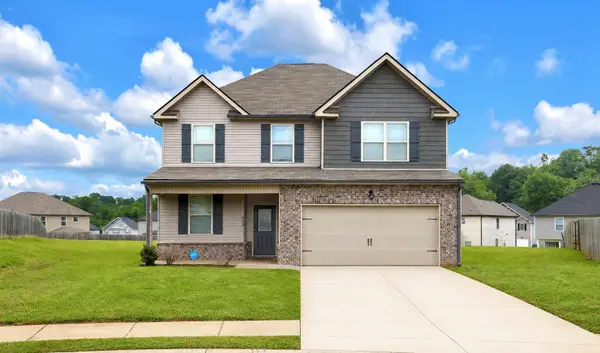 $349,999Active4 beds 3 baths2,370 sq. ft.
113 Milton Ct, Clarksville, TN 37042
MLS# 3305245Listed by: ZACH TAYLOR REAL ESTATE - New
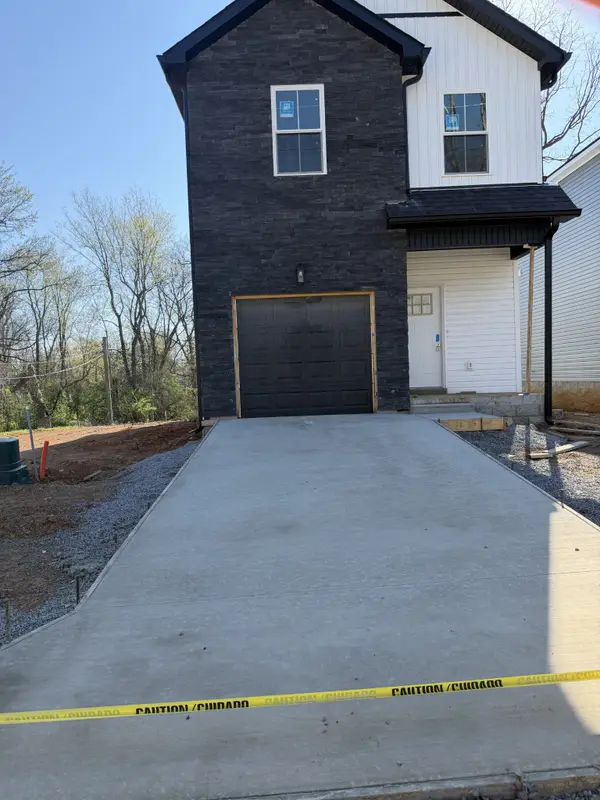 $321,000Active3 beds 3 baths1,630 sq. ft.
811 Gracey Ave, Clarksville, TN 37040
MLS# 3305256Listed by: FUTUREARTH REAL ESTATE - New
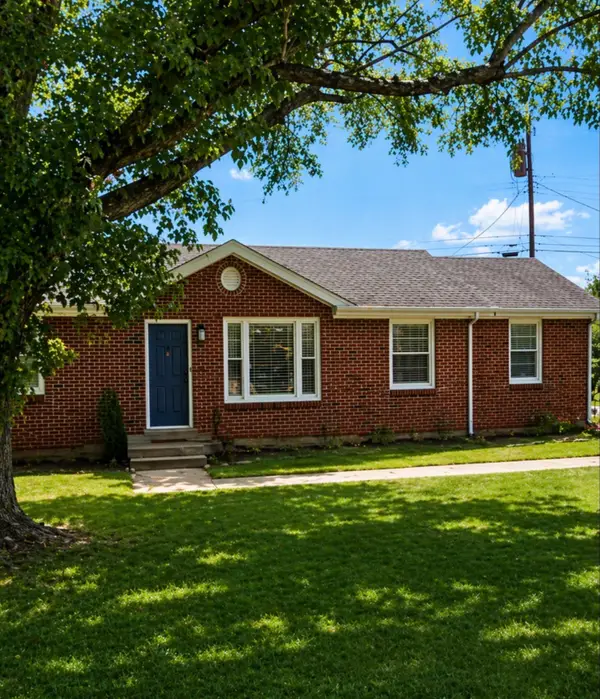 $241,000Active3 beds 2 baths1,200 sq. ft.
823 Glendale Dr, Clarksville, TN 37043
MLS# 3305267Listed by: PROFESSIONAL REAL ESTATE SERVICES - New
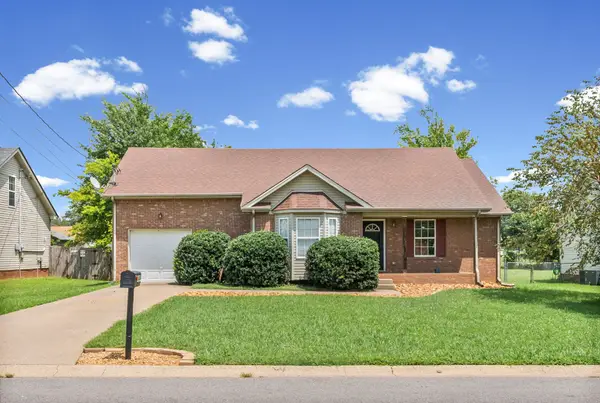 $275,000Active3 beds 2 baths1,426 sq. ft.
3449 Loon Dr, Clarksville, TN 37042
MLS# 3305146Listed by: KELLER WILLIAMS REALTY CLARKSVILLE - New
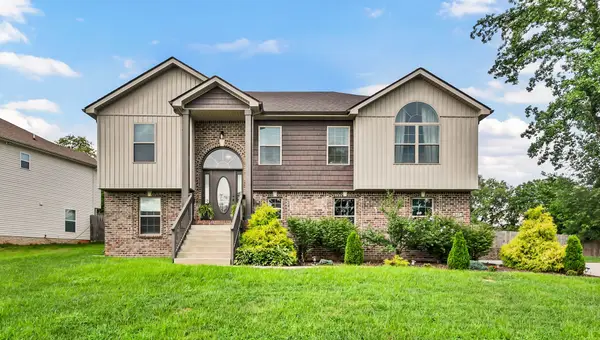 $429,900Active4 beds 3 baths2,400 sq. ft.
317 Wingfield Dr, Clarksville, TN 37043
MLS# 3305147Listed by: CLARKSVILLEHOMEOWNER.COM - New
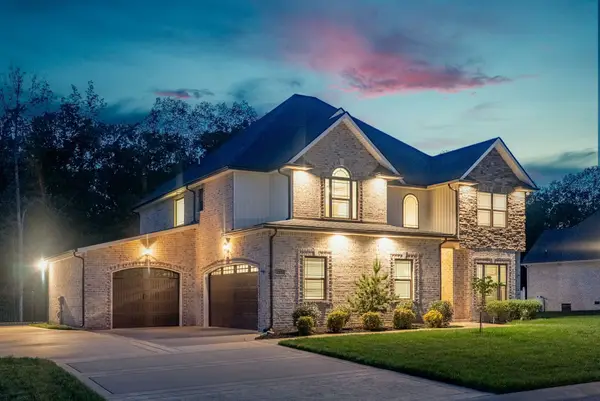 $629,900Active4 beds 5 baths3,263 sq. ft.
241 Allie Kat Way, Clarksville, TN 37042
MLS# 3305148Listed by: KELLER WILLIAMS REALTY CLARKSVILLE - New
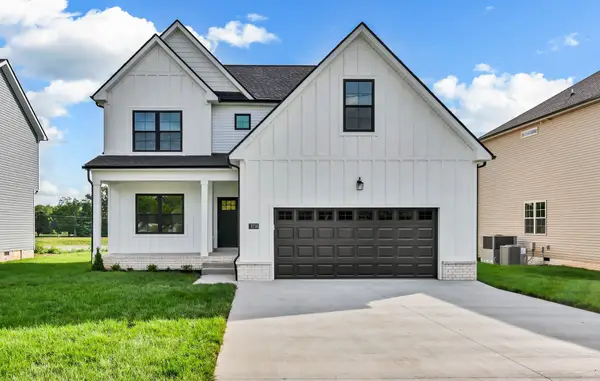 $413,500Active3 beds 3 baths1,804 sq. ft.
188 Sherlock Dr, Clarksville, TN 37043
MLS# 3305153Listed by: CLARKSVILLEHOMEOWNER.COM - New
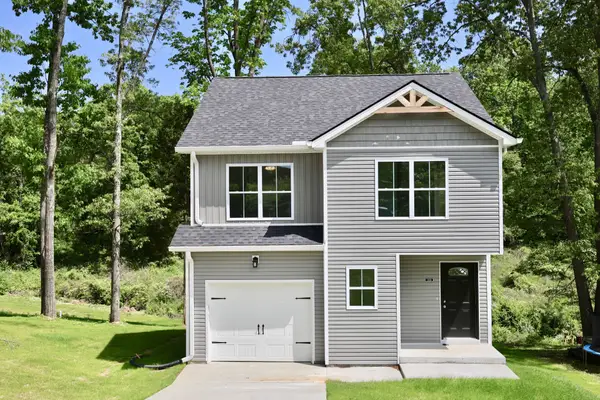 $284,000Active3 beds 3 baths1,551 sq. ft.
2013 Rosemary Dr, Clarksville, TN 37042
MLS# 3305184Listed by: CONNERTH & CO. REALTY & PROPERTY MANAGEMENT - New
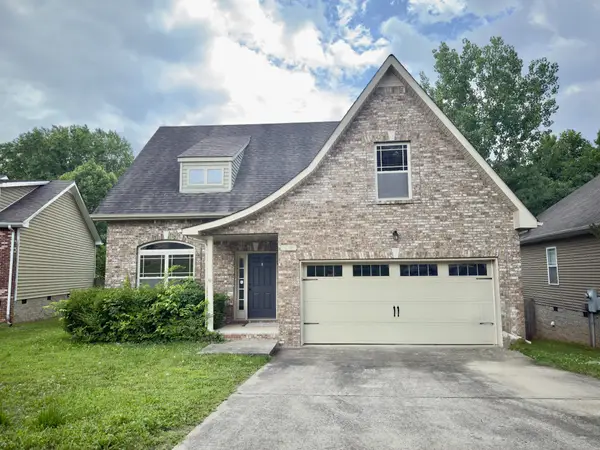 $289,000Active4 beds 3 baths1,615 sq. ft.
638 Hidden Valley Dr, Clarksville, TN 37040
MLS# 3305205Listed by: CONNERTH & CO. REALTY & PROPERTY MANAGEMENT - New
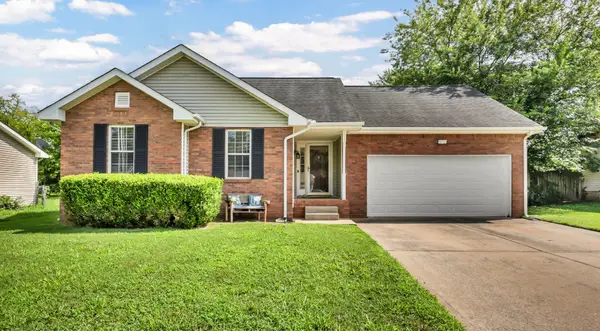 $269,000Active3 beds 2 baths1,235 sq. ft.
3230 N Senseney Cir, Clarksville, TN 37042
MLS# 3305226Listed by: BYERS & HARVEY INC.


Protect your home and budget from life's surprises with an Assurant Home Warranty, backed by a partner that supports you through every step of homeownership. Explore Plans.
© 2023 - 2026 ERA Franchise Systems LLC. All rights reserved. ERA Franchise Systems LLC fully supports the principles of the Fair Housing Act and the Equal Opportunity Act. ERA, ERA Real Estate powered, and their respective logos are registered service marks of ERA Franchise Systems LLC. Each office is independently owned and operated.