
113 Denton Ct, Clarksville, TN 37043
Local realty services provided by:ERA Chappell & Associates Realty & Rental
Listed by: chris hodges
Office: keller williams realty clarksville
MLS#:3254837
Source:NASHVILLE
Price summary
- Price:$750,000
- Price per sq. ft.:$272.73
About this home
INGROUND SALT WATER POOL! Experience elegance in this nearly new Modern Farmhouse design situated on a beautiful .44-acre cul-de-sac lot with a private, tree-lined backyard. Offering 4 bedrooms and 3 full baths, this home blends luxury, comfort, and functionality. The upstairs bath is thoughtfully designed with dual vanities, providing separate spaces for the second primary suite and the bedroom across the hall.
The open-concept layout is perfect for everyday living and entertaining, featuring a stunning kitchen with a large center island, induction smart cooktop, spacious living areas, and an oversized bonus room filled with natural light.
Step outside to your private backyard oasis featuring a saltwater inground pool complete with a tanning ledge and heater/chiller, allowing you to enjoy the pool throughout much of the year. The tree-lined backyard with no rear neighbors offers exceptional privacy and the perfect setting for relaxing or entertaining.
Nestled in the highly desirable Sango area, you'll enjoy peaceful surroundings while remaining just minutes from shopping, dining, schools, and Fort Campbell. This one-of-a-kind property is truly a must-see!...
Contact an agent
Home facts
- Year built:2022
- Subdivision & Development:Bellshire
- Listing ID #:3254837
- Added:57 day(s) ago
- Updated:August 27, 2026 at 02:38 PM
Rooms and interior
- Bedrooms:4
- Total bathrooms:3
- Full bathrooms:3
- Flooring:Carpet, Tile
- Kitchen Description:Dishwasher, Disposal, Microwave
- Basement:Yes
- Living area:2,750 sq. ft.
Heating and cooling
- Cooling:Central Air
- Heating:Central
- Central air:Yes
Structure and exterior
- Year built:2022
- Building area:2,750 sq. ft.
- Lot area:0.44 Acres
- Construction Materials:Brick, Hardboard Siding
- Exterior Features:Patio, Porch
- Levels:2 Story
Schools
- High school:Clarksville High
- Middle school:Richview Middle
- Elementary school:Sango Elementary
Utilities
- Water:Public, Water Available
- Sewer:Public Sewer
Finances and disclosures
- Price:$750,000
- Price per sq. ft.:$272.73
- Tax amount:$4,726
Features and amenities
- Appliances:Dishwasher, Disposal, Microwave
- Amenities:ENERGY STAR Qualified Appliances
- Pool features:In Ground, Private Pool
Parking
- Total parking spaces:6
- Garage:Yes
- Garage spaces:2
 Copyright 2026 Realtracs Mls. All rights reserved. Realtracs Mls provides content displayed here (“provided content”) on an “as is” basis and makes no representations or warranties regarding the provided content, including, but not limited to those of non-infringement, timeliness, accuracy, or completeness. Individuals and companies using information presented are responsible for verification and validation of information they utilize and present to their customers and clients. Realtracs Mls will not be liable for any damage or loss resulting from use of the provided content or the products available through Portals, IDX, VOW, and/or Syndication. Recipients of this information shall not resell, redistribute, reproduce, modify, or otherwise copy any portion thereof without the expressed written consent of Realtracs Mls.
New listings near 113 Denton Ct
- Coming Soon
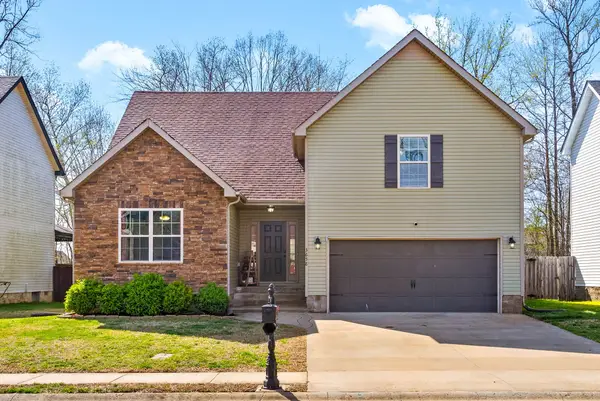 $325,000Coming Soon3 beds 3 baths1,840 sq. ft.
3658 Fox Tail Dr, Clarksville, TN 37040
MLS# 3526786Listed by: PCS WORLDWIDE REALTY - Coming Soon
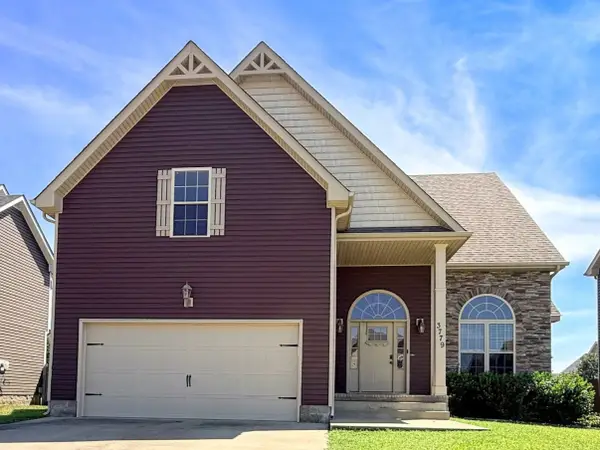 $349,999Coming Soon5 beds 3 baths2,322 sq. ft.
3779 Tradewinds Ter, Clarksville, TN 37040
MLS# 3526901Listed by: BLUE CORD REALTY, LLC - Coming SoonOpen Sun, 2 to 4pm
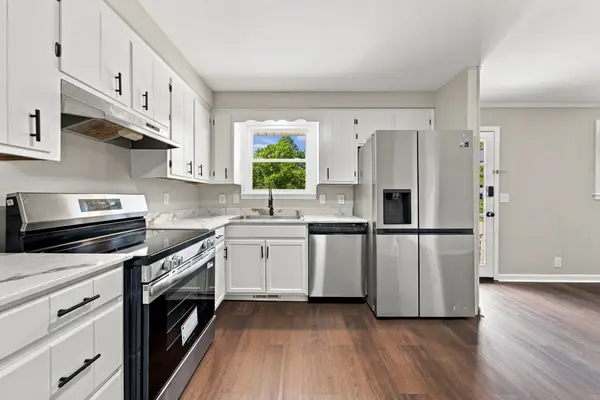 $235,000Coming Soon3 beds 2 baths1,556 sq. ft.
106 Winston Ct, Clarksville, TN 37042
MLS# 3527261Listed by: EXP REALTY - Coming SoonOpen Sun, 2 to 4pm
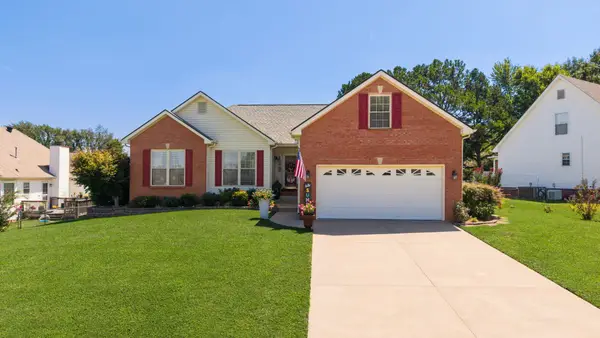 $339,900Coming Soon3 beds 2 baths1,681 sq. ft.
597 Edinburgh Way, Clarksville, TN 37043
MLS# 3527272Listed by: REAL BROKER - Coming Soon
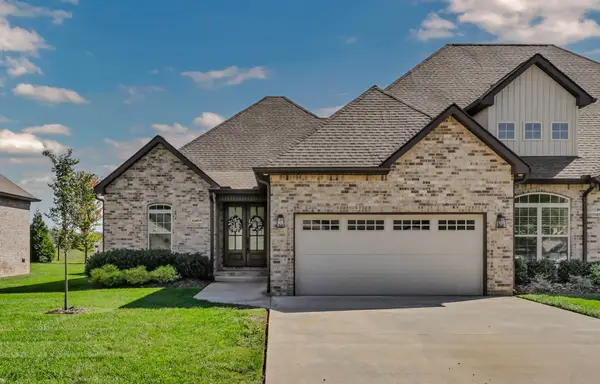 $488,000Coming Soon3 beds 2 baths2,062 sq. ft.
1049 Veridian Dr #A, Clarksville, TN 37043
MLS# 3525875Listed by: BYERS & HARVEY INC. - Coming Soon
 $255,000Coming Soon3 beds 2 baths1,336 sq. ft.
218 Senator Dr, Clarksville, TN 37042
MLS# 3526054Listed by: KELLER WILLIAMS REALTY NASHVILLE/FRANKLIN - Coming SoonOpen Sat, 2 to 4pm
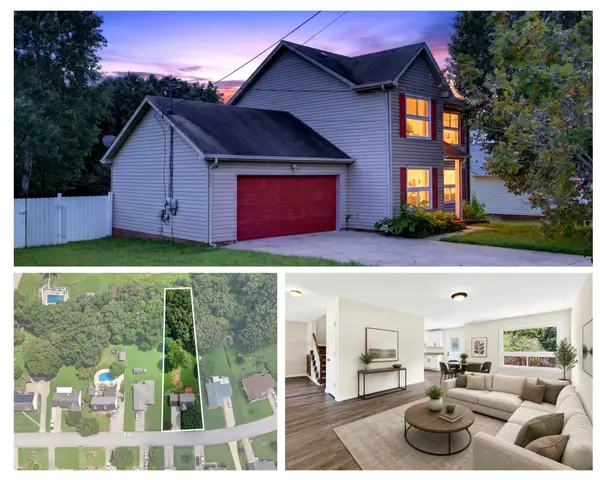 $324,000Coming Soon3 beds 3 baths1,604 sq. ft.
735 Cloud Dr, Clarksville, TN 37043
MLS# 3526340Listed by: KELLER WILLIAMS REALTY CLARKSVILLE - Coming Soon
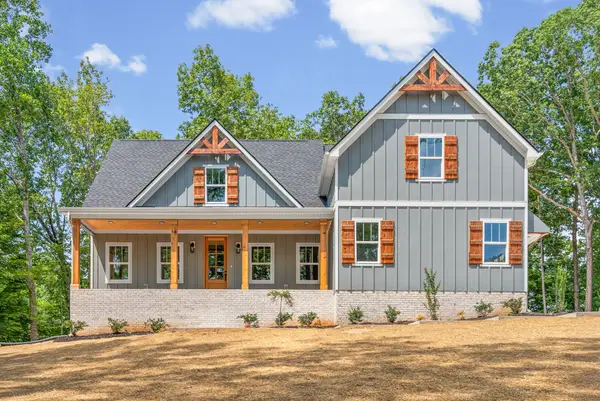 $639,900Coming Soon3 beds 3 baths2,804 sq. ft.
3501 Shadowbend Ln, Clarksville, TN 37043
MLS# 3526577Listed by: MID-TN REALTY LLC - Coming Soon
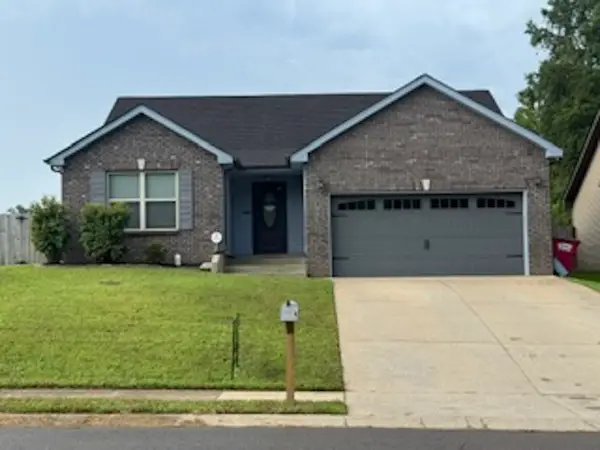 $285,000Coming Soon3 beds 2 baths1,341 sq. ft.
846 Shelton Cir, Clarksville, TN 37042
MLS# 3523701Listed by: KELLER WILLIAMS REALTY CLARKSVILLE - Coming Soon
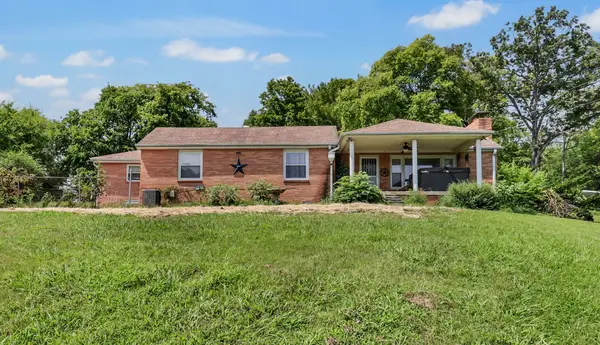 $625,000Coming Soon2 beds 3 baths2,018 sq. ft.
1436 River Rd, Clarksville, TN 37040
MLS# 3523774Listed by: CENTURY 21 PLATINUM PROPERTIES


Protect your home and budget from life's surprises with an Assurant Home Warranty, backed by a partner that supports you through every step of homeownership. Explore Plans.
© 2023 - 2026 ERA Franchise Systems LLC. All rights reserved. ERA Franchise Systems LLC fully supports the principles of the Fair Housing Act and the Equal Opportunity Act. ERA, ERA Real Estate powered, and their respective logos are registered service marks of ERA Franchise Systems LLC. Each office is independently owned and operated.