
123 Front Ridge Cir, Clarksville, TN 37040
Local realty services provided by:ERA Chappell & Associates Realty & Rental
123 Front Ridge Cir,Clarksville, TN 37040
$219,900
- 2 Beds
- 3 Baths
- 1,353 sq. ft.
- Townhouse
- Coming Soon
Listed by: nancy selesele
Office: center point real estate
MLS#:3636971
Source:NASHVILLE
Price summary
- Price:$219,900
- Price per sq. ft.:$162.53
- Monthly HOA dues:$135
About this home
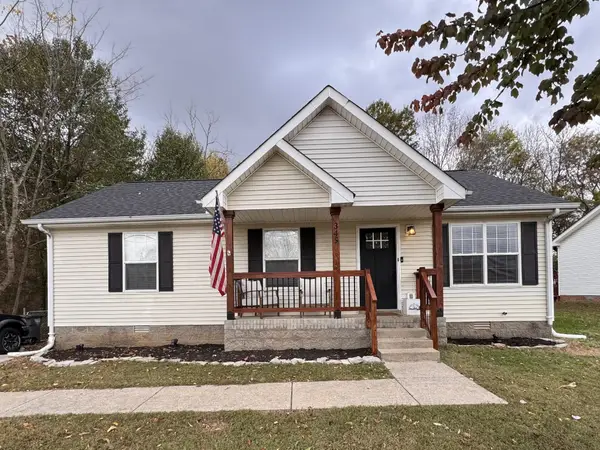
This beautifully maintained 2-bedroom, 2.5-bath townhome offers modern finishes and a comfortable, inviting layout. The kitchen features a newly added tile backsplash, stainless steel appliances, ample cabinet space, and a spacious breakfast bar overlooking the living area. Enjoy a private back patio with a peaceful wooded backdrop. As an added bonus, the refrigerator, washer, and dryer all convey with the home! Conveniently located approximately 12 minutes from Fort Campbell and just a short walk to Billy Dunlop Park, with easy access to shopping, dining, and everyday essentials.
Contact an agent
Home facts
- Year built:2026
- Subdivision & Development:Overlook At Billy Dunlop Townhomes
- Listing ID #:3636971
- Updated:November 16, 2026 at 04:49 PM
Rooms and interior
- Bedrooms:2
- Total bathrooms:3
- Full bathrooms:2
- Half bathrooms:1
- Flooring:Carpet, Laminate
- Kitchen Description:Dishwasher, Disposal, Ice Maker, Microwave, Refrigerator
- Living area:1,353 sq. ft.
Heating and cooling
- Cooling:Ceiling Fan(s), Central Air, Electric
- Heating:Central, Electric
- Central air:Yes
Structure and exterior
- Year built:2026
- Building area:1,353 sq. ft.
- Lot area:0.02 Acres
- Construction Materials:Vinyl Siding
- Exterior Features:Patio, Porch
- Levels:2 Story
Schools
- High school:Northeast High School
- Middle school:Northeast Middle
- Elementary school:Pisgah Elementary
Utilities
- Water:Public, Water Available
- Sewer:Public Sewer
Finances and disclosures
- Price:$219,900
- Price per sq. ft.:$162.53
- Tax amount:$1,710
Features and amenities
- Appliances:Dishwasher, Disposal, Ice Maker, Microwave, Refrigerator, Washer
- Laundry features:Dryer, Washer
- Amenities:Air Filter, Ceiling Fan(s), Extra Closets, High Speed Internet, Park, Playground, Smoke Detector(s), Underground Utilities, Walk-In Closet(s)
 Copyright 2026 Realtracs Mls. All rights reserved. Realtracs Mls provides content displayed here (“provided content”) on an “as is” basis and makes no representations or warranties regarding the provided content, including, but not limited to those of non-infringement, timeliness, accuracy, or completeness. Individuals and companies using information presented are responsible for verification and validation of information they utilize and present to their customers and clients. Realtracs Mls will not be liable for any damage or loss resulting from use of the provided content or the products available through Portals, IDX, VOW, and/or Syndication. Recipients of this information shall not resell, redistribute, reproduce, modify, or otherwise copy any portion thereof without the expressed written consent of Realtracs Mls.
New listings near 123 Front Ridge Cir
- Coming SoonOpen Sat, 12 to 2pm
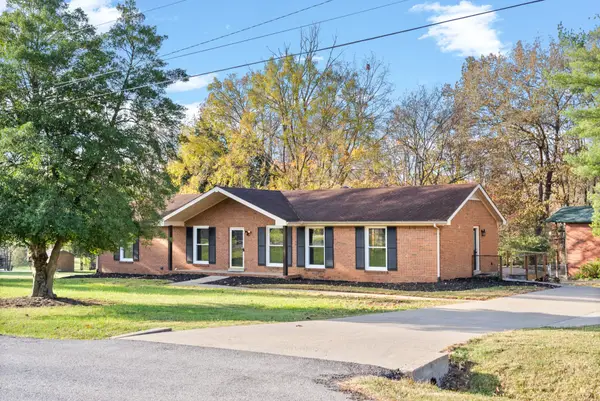 $480,000Coming Soon5 beds 3 baths2,871 sq. ft.
414 Fabian Pl, Clarksville, TN 37043
MLS# 3636859Listed by: CRYE-LEIKE, INC., REALTORS - Coming Soon
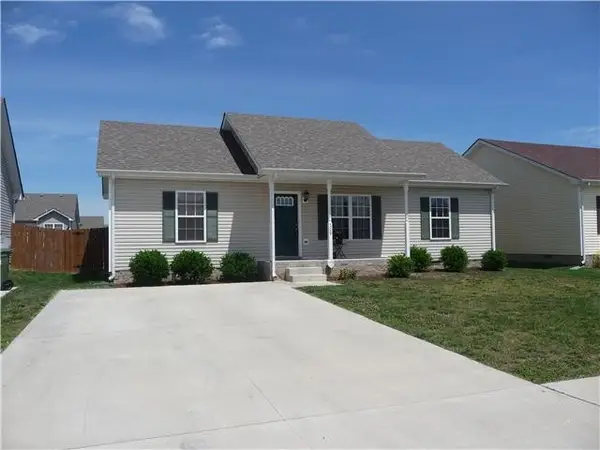 $235,000Coming Soon3 beds 2 baths1,080 sq. ft.
509 Fox Trot Dr, Clarksville, TN 37042
MLS# 3636688Listed by: FRONT PORCH REALTY & PROPERTY MANAGEMENT - Coming Soon
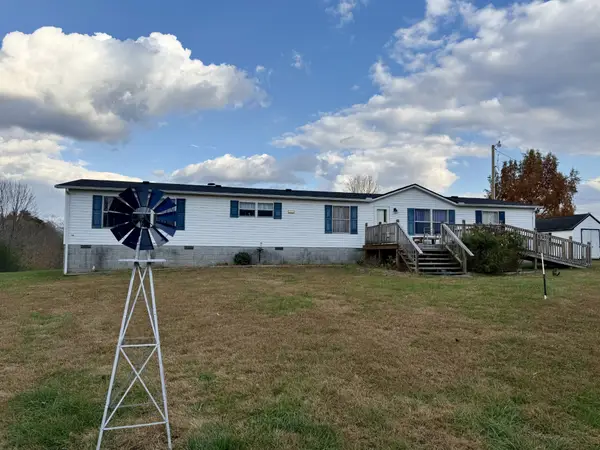 $279,000Coming Soon4 beds 2 baths2,052 sq. ft.
2432 Graham Cemetery Rd, Clarksville, TN 37043
MLS# 3636624Listed by: GATEWAY SOUTH REAL ESTATE - Coming Soon
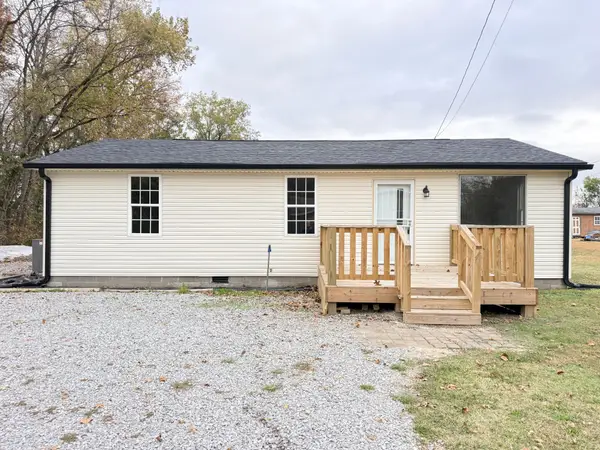 $255,000Coming Soon3 beds 2 baths1,140 sq. ft.
5149 Guthrie Rd, Clarksville, TN 37043
MLS# 3636556Listed by: BENCHMARK REALTY - Coming Soon
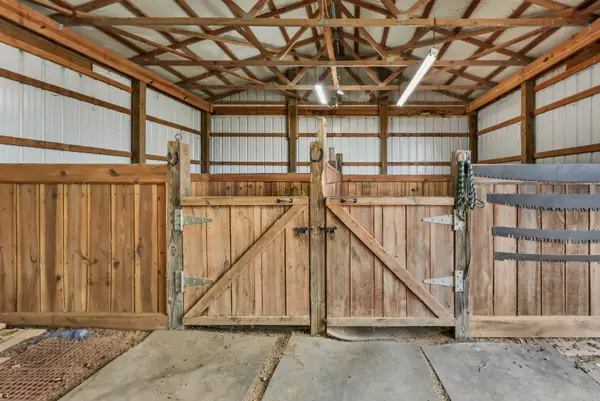 $700,000Coming Soon5 beds 5 baths2,767 sq. ft.
1555 Charles Bell Rd, Clarksville, TN 37040
MLS# 3636480Listed by: KELLER WILLIAMS REALTY CLARKSVILLE - Coming Soon
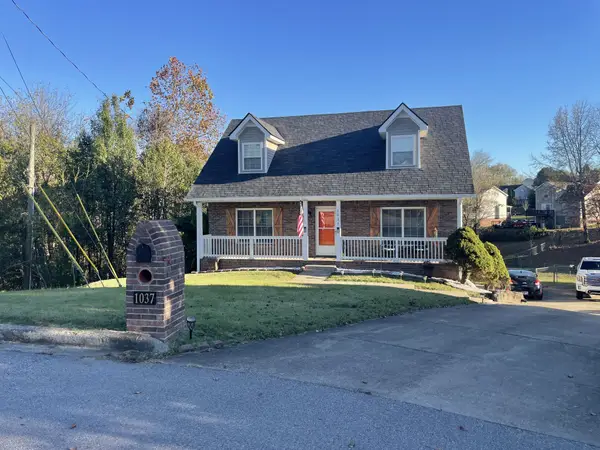 $339,900Coming Soon3 beds 3 baths2,063 sq. ft.
1037 Periwinkle Pl, Clarksville, TN 37040
MLS# 3636487Listed by: APEX REALTY & AUCTION, LLC - Coming Soon
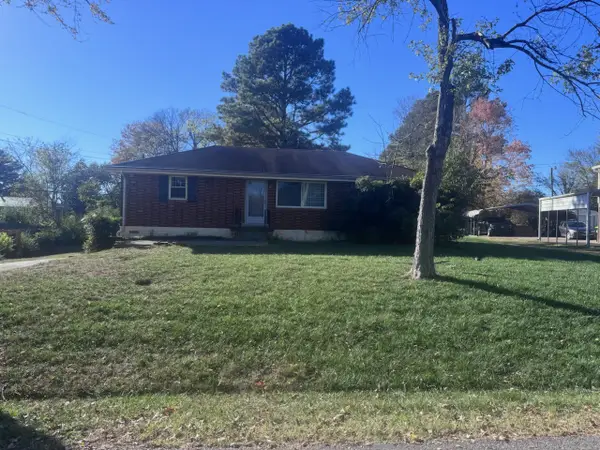 $329,999Coming Soon3 beds 1 baths2,450 sq. ft.
5 Virginia Ter, Clarksville, TN 37042
MLS# 3636333Listed by: BENCHMARK REALTY, LLC - Coming Soon
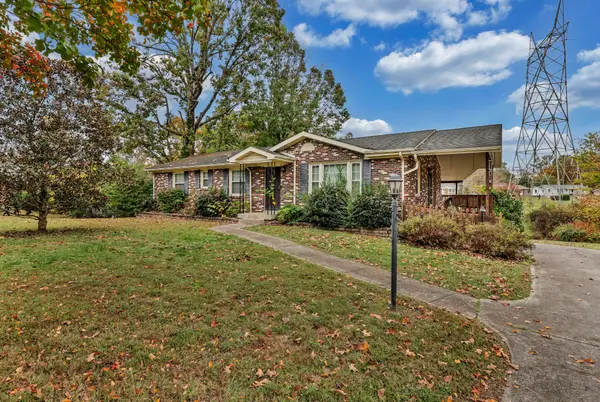 $305,000Coming Soon3 beds 2 baths1,860 sq. ft.
134 Kingswood Dr, Clarksville, TN 37043
MLS# 3636127Listed by: BYERS & HARVEY INC. - Coming Soon
 $235,000Coming Soon3 beds 2 baths1,027 sq. ft.
345 Cranklen Cir, Clarksville, TN 37042
MLS# 3635813Listed by: HAUS REALTY & MANAGEMENT LLC


Protect your home and budget from life's surprises with an Assurant Home Warranty, backed by a partner that supports you through every step of homeownership. Explore Plans.
© 2023 - 2026 ERA Franchise Systems LLC. All rights reserved. ERA Franchise Systems LLC fully supports the principles of the Fair Housing Act and the Equal Opportunity Act. ERA, ERA Real Estate powered, and their respective logos are registered service marks of ERA Franchise Systems LLC. Each office is independently owned and operated.