
126 West Dr, Clarksville, TN 37040
Local realty services provided by:ERA Chappell & Associates Realty & Rental
126 West Dr,Clarksville, TN 37040
$345,000
- 4 Beds
- 3 Baths
- - sq. ft.
- Single family
- Coming Soon
Listed by: fallon wright, eric yow
Office: byers & harvey inc.
MLS#:3312286
Source:NASHVILLE
Price summary
- Price:$345,000
About this home
Welcome home to NEARLY AN ACRE of peaceful living at the end of a cul-de-sac! This stunning split-level offers the perfect blend of space, style, and comfort. The roof was replaced in 2024! Soaring ceilings and gorgeous hardwood floors create an open, airy feel, while modern lighting and beautifully painted cabinets add designer touches throughout. The chef-ready kitchen features generous counter space, stainless steel appliances, and a cozy eat-in area — plus a formal dining room for entertaining. Retreat to the luxurious primary suite with a separate shower, soaking jet tub, and double vanities with quartz countertops. Two additional bedrooms upstairs provide plenty of room for family or guests. Downstairs, you'll find a massive bonus room, fourth bedroom, full bathroom, utility room, and private office — all with walk-out basement access and a covered patio. Enjoy breathtaking views from the deck in a charming neighborhood with no HOA, that's still minutes from shopping and dining. This one won't last!...
Contact an agent
Home facts
- Year built:2006
- Subdivision & Development:Twin Rivers
- Listing ID #:3312286
- Updated:July 30, 2026 at 02:19 PM
Rooms and interior
- Bedrooms:4
- Total bathrooms:3
- Full bathrooms:3
- Kitchen Description:Dishwasher, Disposal, Ice Maker, Microwave, Refrigerator
- Basement:Yes
- Basement Description:Finished
Heating and cooling
- Cooling:Ceiling Fan(s), Central Air
- Heating:Central
- Central air:Yes
Structure and exterior
- Roof:Shingle
- Year built:2006
- Architectural Style:Split Level
- Construction Materials:Brick, Vinyl Siding
- Exterior Features:Deck, Porch
- Levels:2 Story
Schools
- High school:Kenwood High School
- Middle school:Kenwood Middle School
- Elementary school:Byrns Darden Elementary
Utilities
- Water:Public, Water Available
- Sewer:Public Sewer
Finances and disclosures
- Price:$345,000
- Tax amount:$2,655
Features and amenities
- Appliances:Dishwasher, Disposal, Ice Maker, Microwave, Refrigerator
- Amenities:Air Filter, Ceiling Fan(s), Smoke Detector(s)
Parking
- Total parking spaces:2
- Parking description:Concrete, Driveway
- Garage:Yes
- Garage spaces:2
 Copyright 2026 Realtracs Mls. All rights reserved. Realtracs Mls provides content displayed here (“provided content”) on an “as is” basis and makes no representations or warranties regarding the provided content, including, but not limited to those of non-infringement, timeliness, accuracy, or completeness. Individuals and companies using information presented are responsible for verification and validation of information they utilize and present to their customers and clients. Realtracs Mls will not be liable for any damage or loss resulting from use of the provided content or the products available through Portals, IDX, VOW, and/or Syndication. Recipients of this information shall not resell, redistribute, reproduce, modify, or otherwise copy any portion thereof without the expressed written consent of Realtracs Mls.
New listings near 126 West Dr
- New
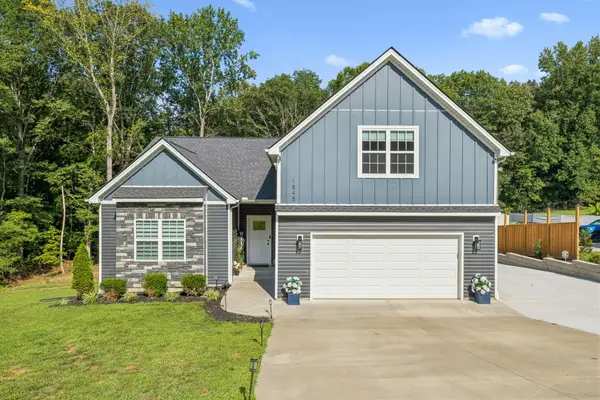 $650,000Active3 beds 3 baths2,353 sq. ft.
1845 Dinsmore Rd, Clarksville, TN 37040
MLS# 3305459Listed by: REDFIN - New
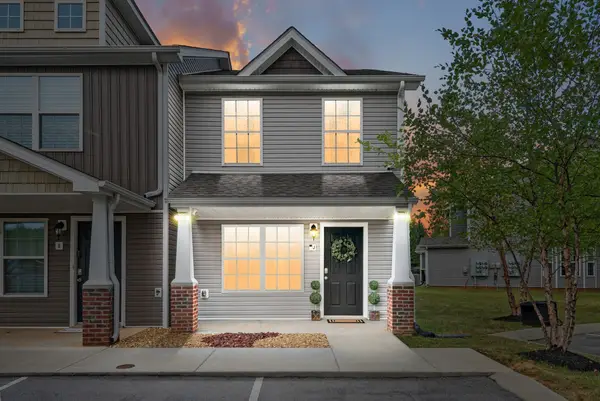 $205,000Active2 beds 3 baths1,226 sq. ft.
955 Big Sky Drive #J, Clarksville, TN 37040
MLS# 3312554Listed by: TENNESSEE'S ELITE AT BHHS PENFED REALTY - New
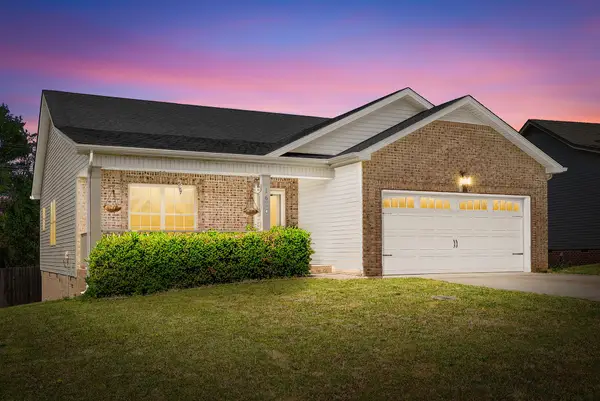 $294,000Active3 beds 2 baths1,295 sq. ft.
1640 Buchanon Dr, Clarksville, TN 37042
MLS# 3312589Listed by: KELLER WILLIAMS REALTY CLARKSVILLE - New
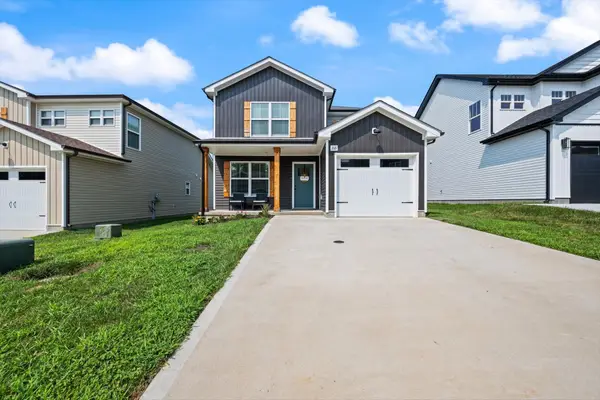 $299,000Active3 beds 3 baths1,301 sq. ft.
216 Quarry Overlook Way, Clarksville, TN 37043
MLS# 3312635Listed by: CRYE-LEIKE, REALTORS - New
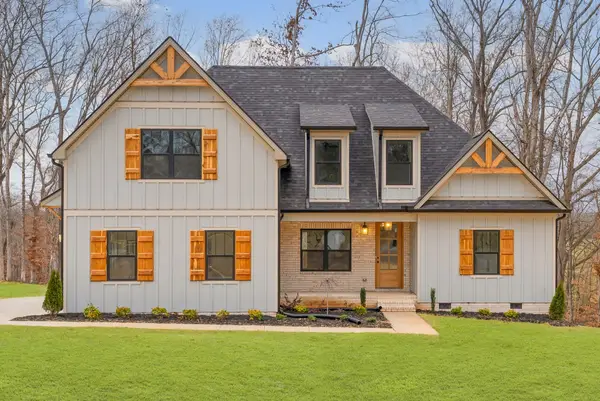 $699,900Active4 beds 3 baths2,750 sq. ft.
1800 Gholson Rd, Clarksville, TN 37043
MLS# 3312640Listed by: MID-TN REALTY LLC - Open Sun, 1 to 3pmNew
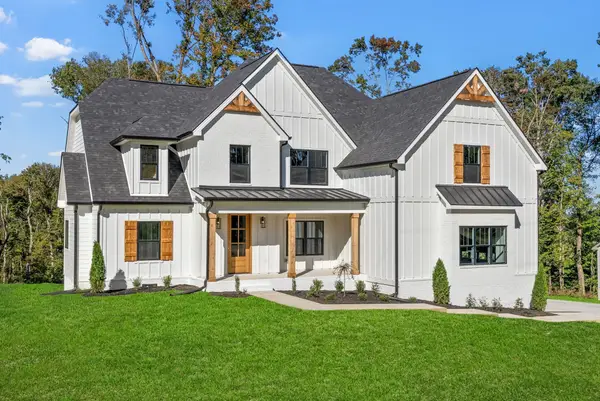 $789,900Active4 beds 3 baths3,217 sq. ft.
1808 Gholson Rd, Clarksville, TN 37043
MLS# 3311866Listed by: MID-TN REALTY LLC - Coming Soon
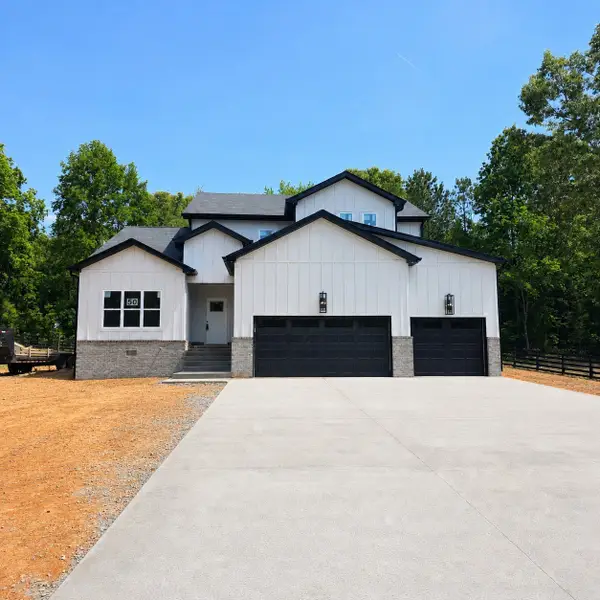 $649,900Coming Soon5 beds 4 baths
1725 Powell Rd, Clarksville, TN 37043
MLS# 3312088Listed by: CLARKSVILLEHOMEOWNER.COM - Open Sat, 1 to 3pmNew
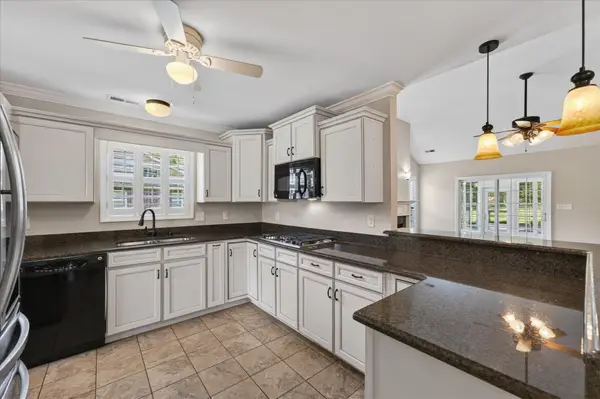 $384,999Active3 beds 3 baths2,114 sq. ft.
273 Turnberry Cir, Clarksville, TN 37043
MLS# 3312093Listed by: KELLER WILLIAMS REALTY CLARKSVILLE - Coming Soon
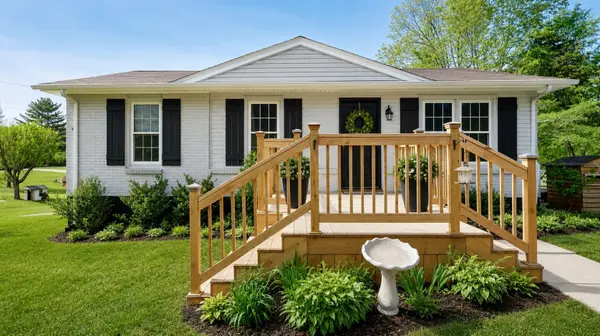 $290,000Coming Soon3 beds 3 baths
1304 Breeze Ln, Clarksville, TN 37040
MLS# 3312100Listed by: EVOLVE REAL ESTATE, LLC - Coming Soon
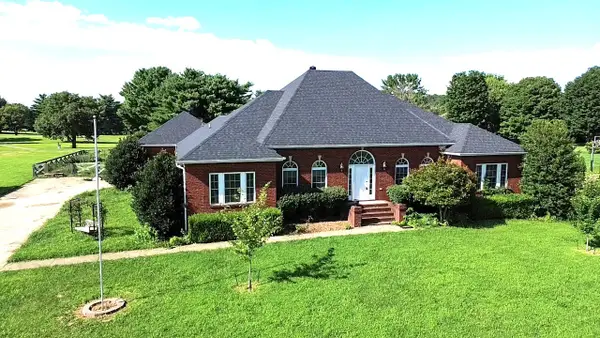 $659,000Coming Soon3 beds 4 baths
4907 Sango Rd, Clarksville, TN 37043
MLS# 3312135Listed by: CENTURY 21 LANDMARK REALTY


Protect your home and budget from life's surprises with an Assurant Home Warranty, backed by a partner that supports you through every step of homeownership. Explore Plans.
© 2023 - 2026 ERA Franchise Systems LLC. All rights reserved. ERA Franchise Systems LLC fully supports the principles of the Fair Housing Act and the Equal Opportunity Act. ERA, ERA Real Estate powered, and their respective logos are registered service marks of ERA Franchise Systems LLC. Each office is independently owned and operated.