
1845 Dinsmore Rd, Clarksville, TN 37040
Local realty services provided by:ERA Chappell & Associates Realty & Rental
1845 Dinsmore Rd,Clarksville, TN 37040
$650,000
- 3 Beds
- 3 Baths
- 2,353 sq. ft.
- Single family
- Active
Listed by: jennifer bowers
Office: redfin
MLS#:3305459
Source:NASHVILLE
Price summary
- Price:$650,000
- Price per sq. ft.:$276.24
About this home
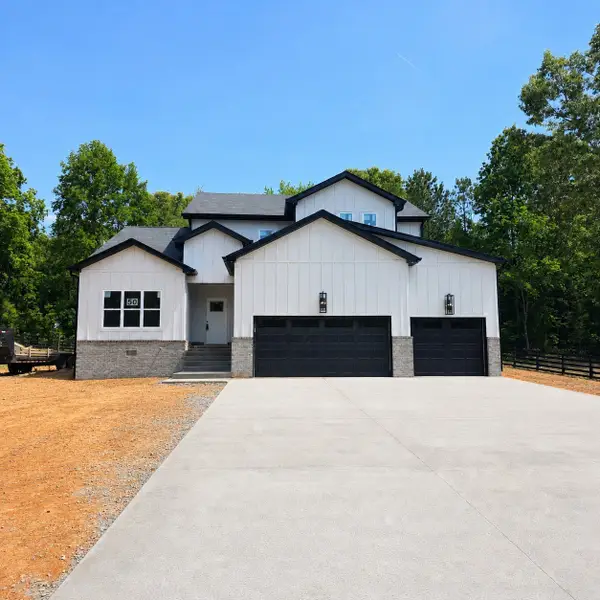
Welcome to this beautifully upgraded 3 bedroom, 2.5 bathroom home offering exceptional space, thoughtful design, and endless possibilities. Every bedroom is generously sized, with oversized closets providing abundant storage, while the spacious bonus room is perfect for a media room, home office, or recreation space. Additionally, there is a 4th room that could be used as a flex space or an additional bedroom.
The well appointed kitchen features custom cabinetry with upgraded half inch wood shelving, soft close doors and drawers, a large pantry, and a center island with electrical service already installed. Elegant arched openings, halo hallway lighting, and fresh Sherwin Williams Shoji White paint create a bright and inviting atmosphere throughout. The primary suite offers a relaxing retreat with a large walk in closet, soaking tub, tiled shower with glass doors, and double vanity. Both full bathrooms include double vanities for added convenience.
Outside, the property has been extensively improved with an extended concrete driveway, turnaround pad, retaining wall with engineered drainage, rain gutters with gutter guards, and beautifully landscaped lavender, rosemary, and azaleas. A cedar privacy fence enhances the backyard while preserving the peaceful wooded setting.
A standout feature is the impressive 48 by 32 Amish built pole barn with three oversized garage bays, WiFi enabled openers, LED lighting, insulation, electrical service, and ample height for a vehicle lift, boat, RV, workshop, or hobby space.
The expansive outdoor area offers room for a future pool, fire pit, garden, or livestock, making it easy to create the lifestyle you envision. Located in the county with low property taxes and plenty of privacy, this remarkable property combines comfort, functionality, and flexibility in one exceptional package....
Contact an agent
Home facts
- Year built:2023
- Subdivision & Development:Cumberland View
- Listing ID #:3305459
- Added:1 day(s) ago
- Updated:July 30, 2026 at 08:38 PM
Rooms and interior
- Bedrooms:3
- Total bathrooms:3
- Full bathrooms:2
- Half bathrooms:1
- Flooring:Carpet, Tile
- Kitchen Description:Dishwasher, Microwave, Refrigerator
- Basement:Yes
- Basement Description:Crawl Space
- Living area:2,353 sq. ft.
Heating and cooling
- Cooling:Central Air, Electric
- Heating:Central, Natural Gas
- Central air:Yes
Structure and exterior
- Roof:Asphalt
- Year built:2023
- Building area:2,353 sq. ft.
- Lot area:1.64 Acres
- Lot Features:Rolling Slope, Wooded
- Architectural Style:Contemporary
- Construction Materials:Brick, Hardboard Siding, Vinyl Siding
- Exterior Features:Deck, Porch
- Levels:2 Story
Schools
- High school:Montgomery Central High
- Middle school:Montgomery Central Middle
- Elementary school:Cumberland Heights Elementary
Utilities
- Water:Public, Water Available
- Sewer:Septic Tank
Finances and disclosures
- Price:$650,000
- Price per sq. ft.:$276.24
- Tax amount:$2,265
Features and amenities
- Appliances:Dishwasher, Microwave, Refrigerator
- Amenities:High Speed Internet, Walk-In Closet(s)
Parking
- Total parking spaces:2
- Parking description:Driveway
- Garage:Yes
- Garage spaces:2
 Copyright 2026 Realtracs Mls. All rights reserved. Realtracs Mls provides content displayed here (“provided content”) on an “as is” basis and makes no representations or warranties regarding the provided content, including, but not limited to those of non-infringement, timeliness, accuracy, or completeness. Individuals and companies using information presented are responsible for verification and validation of information they utilize and present to their customers and clients. Realtracs Mls will not be liable for any damage or loss resulting from use of the provided content or the products available through Portals, IDX, VOW, and/or Syndication. Recipients of this information shall not resell, redistribute, reproduce, modify, or otherwise copy any portion thereof without the expressed written consent of Realtracs Mls.
New listings near 1845 Dinsmore Rd
- New
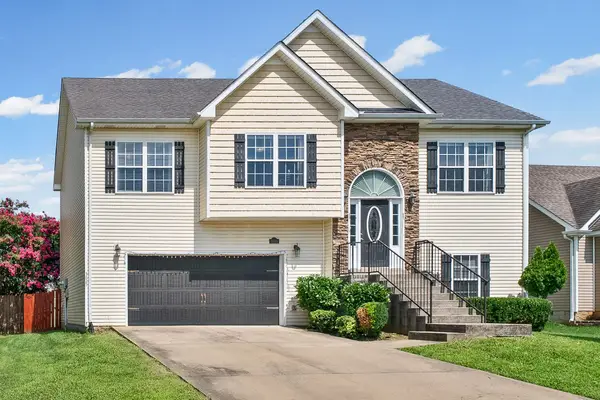 $310,000Active4 beds 3 baths1,931 sq. ft.
3625 Fox Den Ln, Clarksville, TN 37040
MLS# 3314343Listed by: SYNERGY REALTY NETWORK, LLC - New
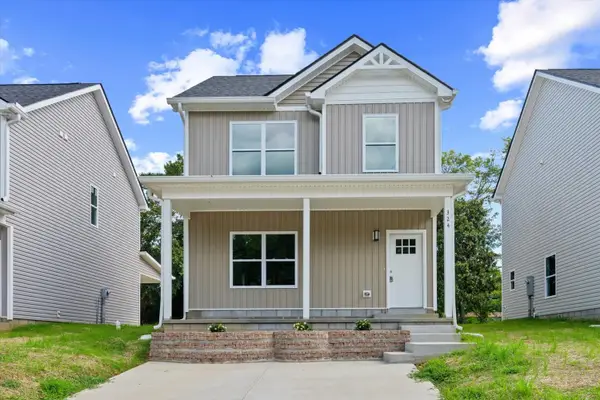 $265,000Active3 beds 3 baths1,300 sq. ft.
324 Mitchell St, Clarksville, TN 37042
MLS# 3312743Listed by: KELLER WILLIAMS REALTY NASHVILLE/FRANKLIN - New
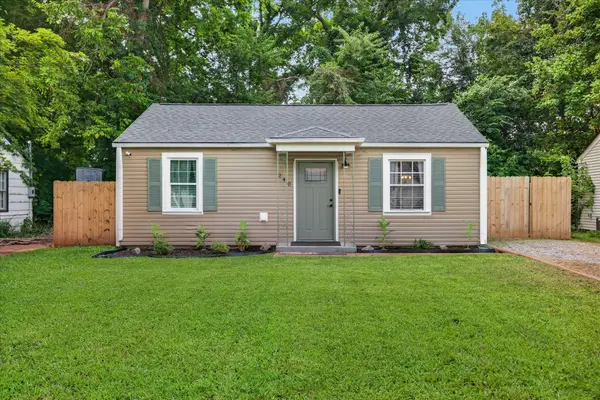 $195,000Active2 beds 1 baths800 sq. ft.
240 Burch Rd, Clarksville, TN 37042
MLS# 3314273Listed by: BENCHMARK REALTY - New
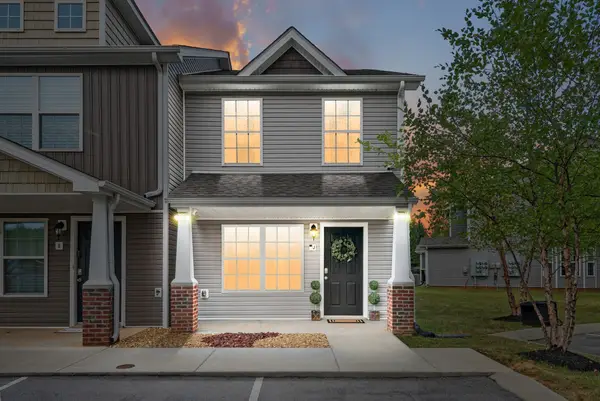 $205,000Active2 beds 3 baths1,226 sq. ft.
955 Big Sky Drive #J, Clarksville, TN 37040
MLS# 3312554Listed by: TENNESSEE'S ELITE AT BHHS PENFED REALTY - New
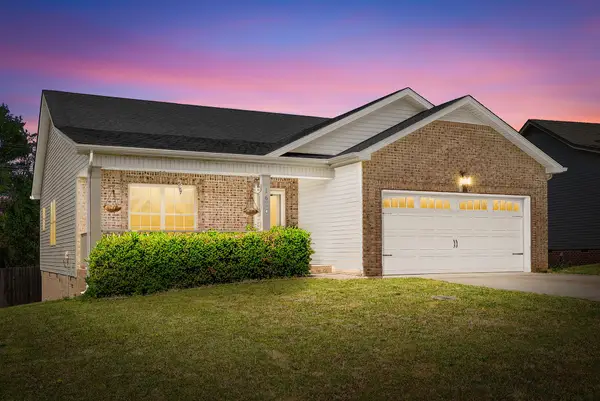 $294,000Active3 beds 2 baths1,295 sq. ft.
1640 Buchanon Dr, Clarksville, TN 37042
MLS# 3312589Listed by: KELLER WILLIAMS REALTY CLARKSVILLE - New
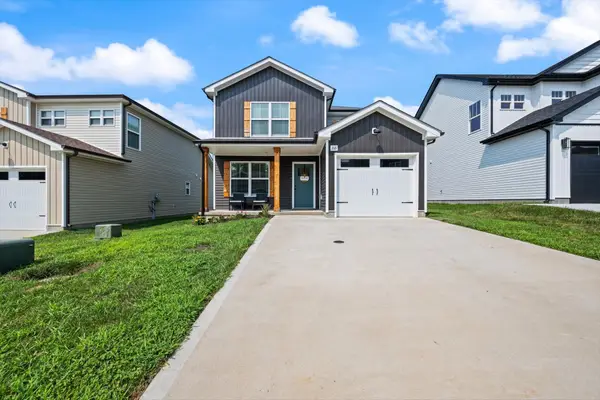 $299,000Active3 beds 3 baths1,301 sq. ft.
216 Quarry Overlook Way, Clarksville, TN 37043
MLS# 3312635Listed by: CRYE-LEIKE, REALTORS - New
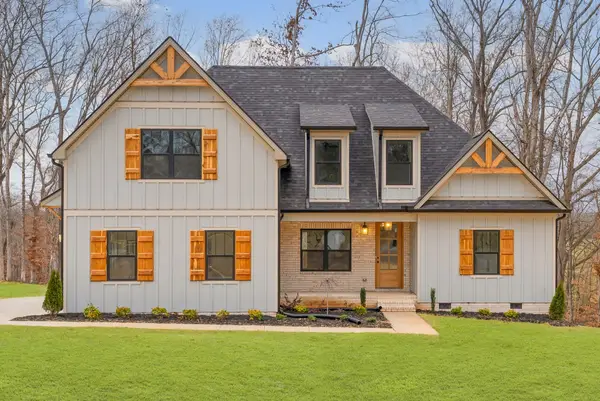 $699,900Active4 beds 3 baths2,750 sq. ft.
1800 Gholson Rd, Clarksville, TN 37043
MLS# 3312640Listed by: MID-TN REALTY LLC - Open Sun, 1 to 3pmNew
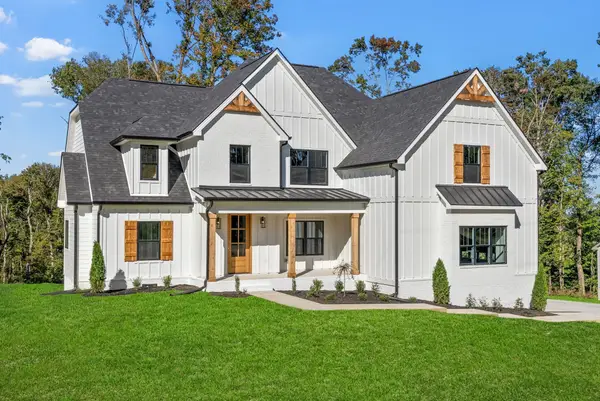 $789,900Active4 beds 3 baths3,217 sq. ft.
1808 Gholson Rd, Clarksville, TN 37043
MLS# 3311866Listed by: MID-TN REALTY LLC - Coming Soon
 $649,900Coming Soon5 beds 4 baths
1725 Powell Rd, Clarksville, TN 37043
MLS# 3312088Listed by: CLARKSVILLEHOMEOWNER.COM


Protect your home and budget from life's surprises with an Assurant Home Warranty, backed by a partner that supports you through every step of homeownership. Explore Plans.
© 2023 - 2026 ERA Franchise Systems LLC. All rights reserved. ERA Franchise Systems LLC fully supports the principles of the Fair Housing Act and the Equal Opportunity Act. ERA, ERA Real Estate powered, and their respective logos are registered service marks of ERA Franchise Systems LLC. Each office is independently owned and operated.