
1505 Glennon Dr, Clarksville, TN 37042
Local realty services provided by:Reliant Realty ERA Powered
1505 Glennon Dr,Clarksville, TN 37042
$185,000
- 3 Beds
- 1 Baths
- 1,475 sq. ft.
- Single family
- Active
Listed by: melissa d. hayes, gregory hayes
Office: benchmark realty
MLS#:3510417
Source:NASHVILLE
Price summary
- Price:$185,000
- Price per sq. ft.:$125.42
About this home
Investor special, selling as is, let this be your next project, or flip, or make it your own! All brick 3 bed 1 bath home with a huge rec room plus living room, and an open concept, a great layout already that sets the tone for what it could be. Underneath the house, Drainage System, Encapsulation, Ductwork Replacement, Dehumidification System, and Mold Remediation have all been meticulously completed 8/2025. $33K worth of work done for you already.
Contact an agent
Home facts
- Year built:1975
- Subdivision & Development:Belle Forest
- Listing ID #:3510417
- Added:1 day(s) ago
- Updated:August 12, 2026 at 03:54 PM
Rooms and interior
- Bedrooms:3
- Total bathrooms:1
- Full bathrooms:1
- Flooring:Vinyl
- Kitchen Description:Refrigerator
- Basement:Yes
- Living area:1,475 sq. ft.
Heating and cooling
- Cooling:Central Air
- Heating:Central
- Central air:Yes
Structure and exterior
- Year built:1975
- Building area:1,475 sq. ft.
- Lot area:0.26 Acres
- Construction Materials:Brick
- Levels:1 Story
Schools
- High school:Northwest High School
- Middle school:New Providence Middle
- Elementary school:Minglewood Elementary
Utilities
- Water:Public, Water Available
- Sewer:Public Sewer
Finances and disclosures
- Price:$185,000
- Price per sq. ft.:$125.42
- Tax amount:$1,520
Features and amenities
- Appliances:Refrigerator
 Copyright 2026 Realtracs Mls. All rights reserved. Realtracs Mls provides content displayed here (“provided content”) on an “as is” basis and makes no representations or warranties regarding the provided content, including, but not limited to those of non-infringement, timeliness, accuracy, or completeness. Individuals and companies using information presented are responsible for verification and validation of information they utilize and present to their customers and clients. Realtracs Mls will not be liable for any damage or loss resulting from use of the provided content or the products available through Portals, IDX, VOW, and/or Syndication. Recipients of this information shall not resell, redistribute, reproduce, modify, or otherwise copy any portion thereof without the expressed written consent of Realtracs Mls.
New listings near 1505 Glennon Dr
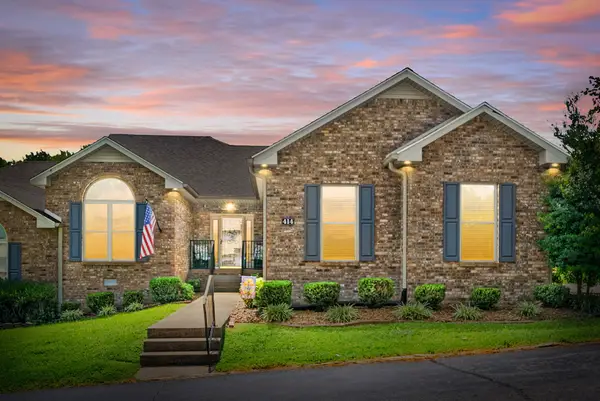 $299,900Pending2 beds 2 baths1,392 sq. ft.
414 Country Club Ct, Clarksville, TN 37043
MLS# 3319905Listed by: SWEET HOME REALTY AND PROPERTY MANAGEMENT- New
 $550,000Active4 beds 4 baths3,879 sq. ft.
592 Fairway Wingate, Clarksville, TN 37043
MLS# 3510304Listed by: BYERS & HARVEY INC. - Open Sat, 11am to 1pmNew
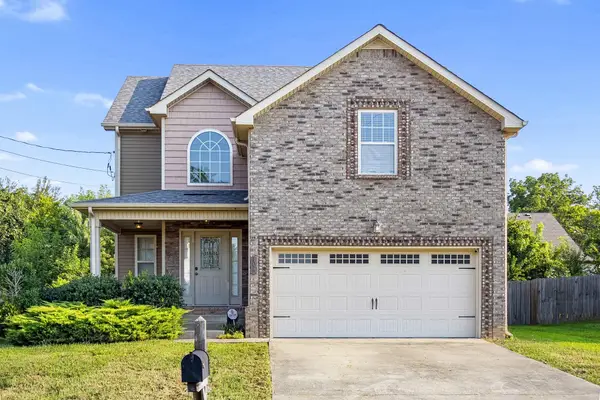 $340,000Active3 beds 3 baths1,897 sq. ft.
1017 Sunrise Dr, Clarksville, TN 37042
MLS# 3510395Listed by: MODERN MOVEMENT REAL ESTATE - New
 $299,500Active6 beds 4 baths2,630 sq. ft.
3390 Bradfield Dr, Clarksville, TN 37042
MLS# 3510413Listed by: CLARKSVILLEHOMEOWNER.COM - New
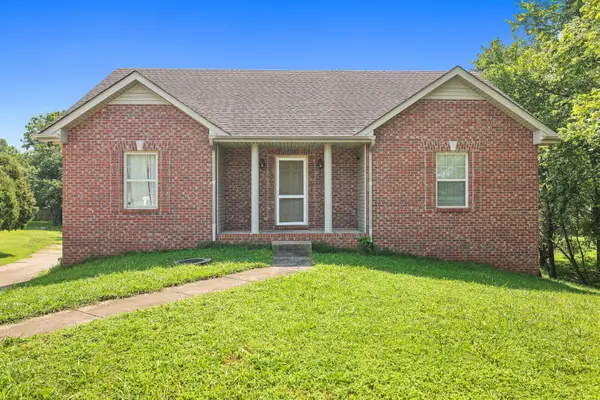 $285,000Active3 beds 2 baths1,261 sq. ft.
294 Joe Mccraw Rd, Clarksville, TN 37040
MLS# 3510421Listed by: THE ASHTON REAL ESTATE GROUP OF RE/MAX ADVANTAGE - New
 $375,000Active3 beds 3 baths2,268 sq. ft.
305 Cainridge Dr, Clarksville, TN 37040
MLS# 3510433Listed by: ELAM REAL ESTATE - New
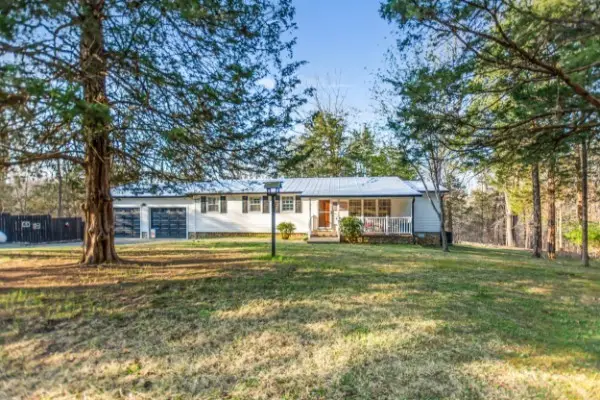 $289,000Active2 beds 2 baths1,200 sq. ft.
3435 Smith Pl, Clarksville, TN 37040
MLS# 3510211Listed by: WHAT ABOUT THAT HOUSE REAL ESTATE SERVICES - New
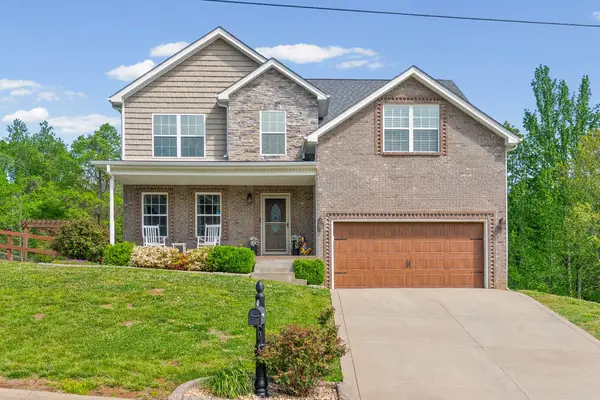 $396,000Active4 beds 3 baths2,079 sq. ft.
1355 Holden Dr, Clarksville, TN 37042
MLS# 3509902Listed by: COLDWELL BANKER SOUTHERN REALTY - New
 $615,000Active5 beds 3 baths2,919 sq. ft.
1280 Easthaven Dr, Clarksville, TN 37043
MLS# 3509965Listed by: CENTER POINT REAL ESTATE


Protect your home and budget from life's surprises with an Assurant Home Warranty, backed by a partner that supports you through every step of homeownership. Explore Plans.
© 2023 - 2026 ERA Franchise Systems LLC. All rights reserved. ERA Franchise Systems LLC fully supports the principles of the Fair Housing Act and the Equal Opportunity Act. ERA, ERA Real Estate powered, and their respective logos are registered service marks of ERA Franchise Systems LLC. Each office is independently owned and operated.