
188 Sambar Dr, Clarksville, TN 37040
Local realty services provided by:ERA Chappell & Associates Realty & Rental
188 Sambar Dr,Clarksville, TN 37040
$279,000
- 3 Beds
- 2 Baths
- 1,272 sq. ft.
- Single family
- Active
Listed by: linda mendoza
Office: exp realty
MLS#:3271051
Source:NASHVILLE
Price summary
- Price:$279,000
- Price per sq. ft.:$219.34
- Monthly HOA dues:$30
About this home
One-level home with an open-concept floor plan in a prime location just minutes from shopping, dining, and Fort Campbell! This well-maintained home offers spacious living areas designed for comfortable everyday living and effortless entertaining.
The stylish kitchen features white shaker-style cabinetry, granite countertops with stainless steel appliances. The inviting living room showcases elegant tray ceilings, adding character and an airy feel to the main living space.
The owner's suite is a true retreat with gorgeous double tray ceilings, abundant space, and a luxurious en-suite bath. The secondary bedrooms are generously sized and filled with natural light.
Step outside to enjoy the large, fenced backyard—perfect for relaxing and entertaining.
Offering the perfect combination of space, style, and convenience, this move-in-ready home is ideally located near shopping, restaurants, schools, and Fort Campbell, making it an excellent choice for commuters or anyone looking for easy access to everything the area has to offer....
Contact an agent
Home facts
- Year built:2020
- Subdivision & Development:White Tail Ridge
- Listing ID #:3271051
- Added:51 day(s) ago
- Updated:August 31, 2026 at 02:33 PM
Rooms and interior
- Bedrooms:3
- Total bathrooms:2
- Full bathrooms:2
- Flooring:Carpet, Laminate, Vinyl
- Kitchen Description:Dishwasher, Disposal, Microwave, Refrigerator
- Basement:Yes
- Basement Description:Crawl Space
- Living area:1,272 sq. ft.
Heating and cooling
- Cooling:Ceiling Fan(s), Electric
- Heating:Central, Electric
Structure and exterior
- Year built:2020
- Building area:1,272 sq. ft.
- Lot area:0.18 Acres
- Construction Materials:Vinyl Siding
- Levels:1 Story
Schools
- High school:Kenwood High School
- Middle school:Kenwood Middle School
- Elementary school:Glenellen Elementary
Utilities
- Water:Public, Water Available
- Sewer:Public Sewer
Finances and disclosures
- Price:$279,000
- Price per sq. ft.:$219.34
- Tax amount:$2,048
Features and amenities
- Appliances:Dishwasher, Disposal, Microwave, Refrigerator
- Amenities:Ceiling Fan(s), Smoke Detector(s)
Parking
- Total parking spaces:1
- Garage:Yes
- Garage spaces:1
 Copyright 2026 Realtracs Mls. All rights reserved. Realtracs Mls provides content displayed here (“provided content”) on an “as is” basis and makes no representations or warranties regarding the provided content, including, but not limited to those of non-infringement, timeliness, accuracy, or completeness. Individuals and companies using information presented are responsible for verification and validation of information they utilize and present to their customers and clients. Realtracs Mls will not be liable for any damage or loss resulting from use of the provided content or the products available through Portals, IDX, VOW, and/or Syndication. Recipients of this information shall not resell, redistribute, reproduce, modify, or otherwise copy any portion thereof without the expressed written consent of Realtracs Mls.
New listings near 188 Sambar Dr
- Coming Soon
 $300,000Coming Soon3 beds 2 baths1,387 sq. ft.
612 Hollow Crst, Clarksville, TN 37042
MLS# 3529266Listed by: BYERS & HARVEY INC. - Coming Soon
 $374,900Coming Soon3 beds 3 baths2,132 sq. ft.
2651 Holt Ln, Clarksville, TN 37043
MLS# 3529020Listed by: BENCHMARK REALTY, LLC - Coming Soon
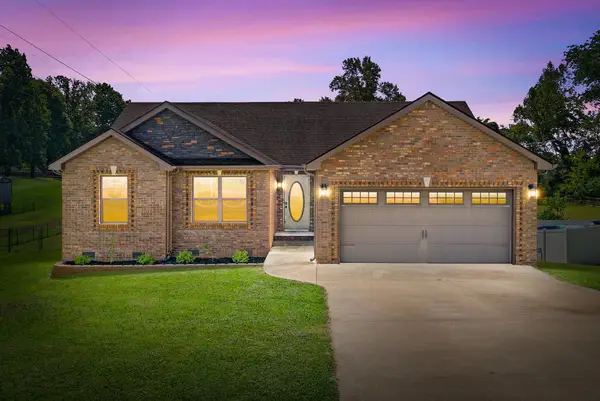 $325,000Coming Soon3 beds 2 baths1,520 sq. ft.
2432 Artie Manning Rd, Clarksville, TN 37042
MLS# 3528046Listed by: BENCHMARK REALTY - Coming Soon
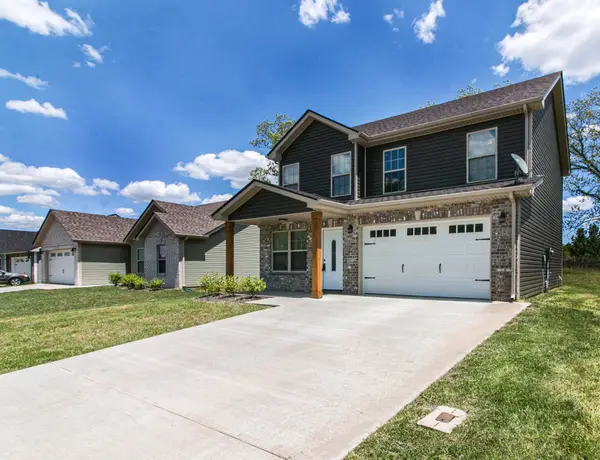 $294,900Coming Soon3 beds 3 baths1,470 sq. ft.
639 Hollow Crst, Clarksville, TN 37042
MLS# 3528268Listed by: HAUS REALTY & MANAGEMENT LLC - Coming Soon
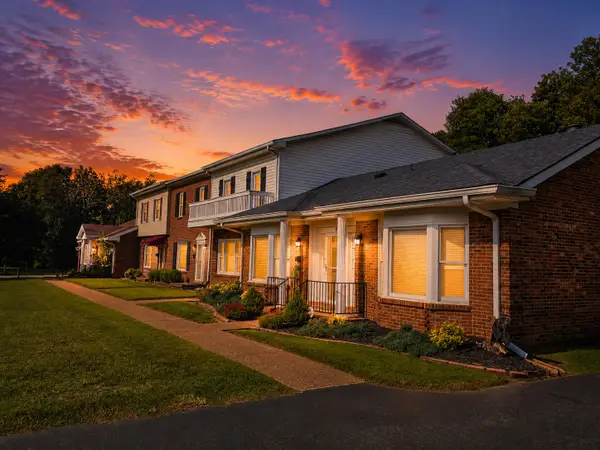 $245,000Coming Soon2 beds 2 baths1,660 sq. ft.
1137 Madison St #7, Clarksville, TN 37040
MLS# 3528795Listed by: KELLER WILLIAMS REALTY - Coming Soon
 $329,990Coming Soon3 beds 3 baths2,120 sq. ft.
1728 Flagstone Dr, Clarksville, TN 37042
MLS# 3527466Listed by: RE/MAX NORTHSTAR - Coming Soon
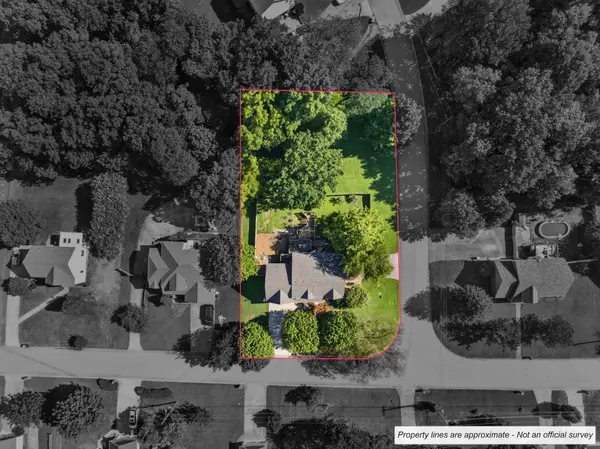 $564,900Coming Soon5 beds 4 baths3,785 sq. ft.
534 Christel Springs Dr, Clarksville, TN 37043
MLS# 3527490Listed by: HAUS REALTY & MANAGEMENT LLC - Coming Soon
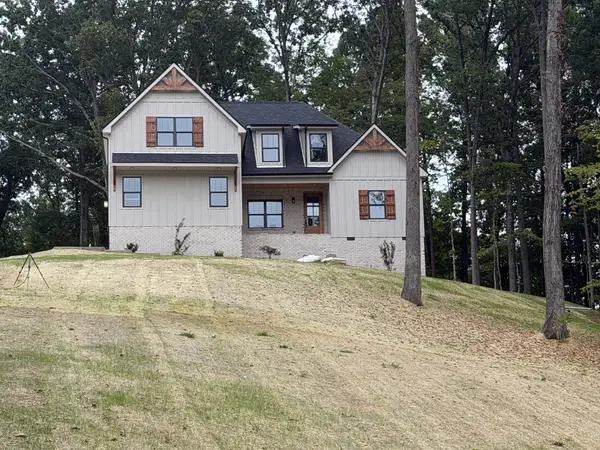 $629,900Coming Soon3 beds 3 baths2,750 sq. ft.
3507 Shadowbend Ln, Clarksville, TN 37043
MLS# 3527747Listed by: MID-TN REALTY LLC - Coming Soon
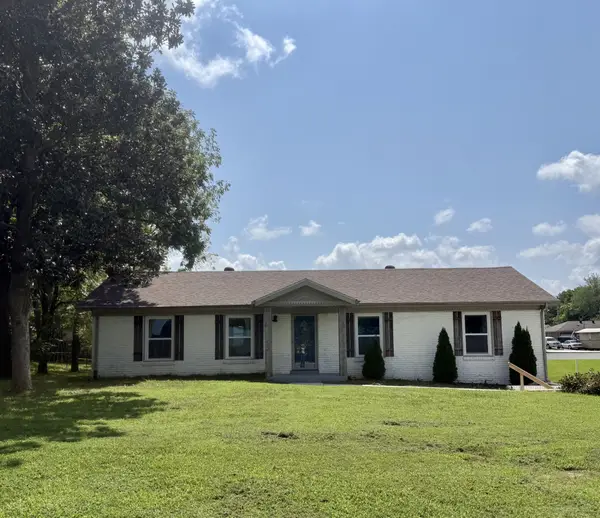 $399,000Coming Soon3 beds 3 baths2,365 sq. ft.
118 Johnson Cir, Clarksville, TN 37040
MLS# 3528016Listed by: KELLER WILLIAMS REALTY NASHVILLE/FRANKLIN - Coming Soon
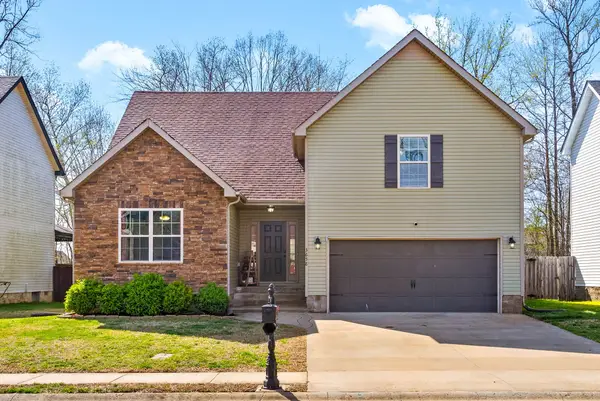 $325,000Coming Soon3 beds 3 baths1,840 sq. ft.
3658 Fox Tail Dr, Clarksville, TN 37040
MLS# 3526786Listed by: PCS WORLDWIDE REALTY


Protect your home and budget from life's surprises with an Assurant Home Warranty, backed by a partner that supports you through every step of homeownership. Explore Plans.
© 2023 - 2026 ERA Franchise Systems LLC. All rights reserved. ERA Franchise Systems LLC fully supports the principles of the Fair Housing Act and the Equal Opportunity Act. ERA, ERA Real Estate powered, and their respective logos are registered service marks of ERA Franchise Systems LLC. Each office is independently owned and operated.