
227 Alexander Blvd, Clarksville, TN 37040
Local realty services provided by:Reliant Realty ERA Powered
227 Alexander Blvd,Clarksville, TN 37040
$209,900
- 2 Beds
- 3 Baths
- 1,228 sq. ft.
- Townhouse
- Active
Listed by: daniel keener
Office: crye-leike - cleveland
MLS#:3626581
Source:NASHVILLE
Price summary
- Price:$209,900
- Price per sq. ft.:$170.93
- Monthly HOA dues:$100
About this home
Great location, easy living, and plenty to love! Located in the desirable Governors Crossing community, this inviting end-unit townhome offers 2 spacious bedrooms, each with its own private bathroom, 2.5 baths, and an open living area that makes everyday living and entertaining a breeze. Step outside to your private patio, perfect for morning coffee or relaxing after a long day. Enjoy community amenities including a swimming pool and clubhouse, all while being conveniently located near I-24, Vanderbilt Healthcare, Governor's Square Mall, and a great selection of shopping and dining. Whether you're looking for your first home, downsizing, or simply wanting a more carefree lifestyle, this home offers comfort, convenience, and a location that's hard to beat. Don't just add this one to your favorites—schedule your showing and come see it for yourself!
Contact an agent
Home facts
- Year built:2019
- Subdivision & Development:Governors Crossing
- Listing ID #:3626581
- Added:2 day(s) ago
- Updated:October 27, 2026 at 10:56 PM
Rooms and interior
- Bedrooms:2
- Total bathrooms:3
- Full bathrooms:2
- Half bathrooms:1
- Flooring:Carpet
- Kitchen Description:Dishwasher, Disposal, Refrigerator
- Living area:1,228 sq. ft.
Heating and cooling
- Cooling:Ceiling Fan(s), Central Air, Electric
- Heating:Central, Electric
- Central air:Yes
Structure and exterior
- Year built:2019
- Building area:1,228 sq. ft.
- Lot area:0.02 Acres
- Construction Materials:Vinyl Siding
- Levels:2 Story
Schools
- High school:Rossview High
- Middle school:Rossview Middle
- Elementary school:Rossview Elementary
Utilities
- Water:Public, Water Available
- Sewer:Public Sewer
Finances and disclosures
- Price:$209,900
- Price per sq. ft.:$170.93
- Tax amount:$1,791
Features and amenities
- Appliances:Dishwasher, Disposal, Refrigerator
- Pool features:In Ground, Private Pool
Parking
- Total parking spaces:2
 Copyright 2026 Realtracs Mls. All rights reserved. Realtracs Mls provides content displayed here (“provided content”) on an “as is” basis and makes no representations or warranties regarding the provided content, including, but not limited to those of non-infringement, timeliness, accuracy, or completeness. Individuals and companies using information presented are responsible for verification and validation of information they utilize and present to their customers and clients. Realtracs Mls will not be liable for any damage or loss resulting from use of the provided content or the products available through Portals, IDX, VOW, and/or Syndication. Recipients of this information shall not resell, redistribute, reproduce, modify, or otherwise copy any portion thereof without the expressed written consent of Realtracs Mls.
New listings near 227 Alexander Blvd
- Coming Soon
 $300,000Coming Soon3 beds 3 baths1,621 sq. ft.
3718 Gray Fox Dr, Clarksville, TN 37040
MLS# 3627650Listed by: EVOLVE REAL ESTATE, LLC - Coming Soon
 $245,000Coming Soon3 beds 2 baths1,222 sq. ft.
1270 Barbee Ln, Clarksville, TN 37042
MLS# 3627606Listed by: MARK SPAIN REAL ESTATE - Coming Soon
 $414,900Coming Soon3 beds 3 baths1,765 sq. ft.
2218 Stokes Rd, Clarksville, TN 37043
MLS# 3627620Listed by: KELLER WILLIAMS REALTY CLARKSVILLE - Coming Soon
 $205,500Coming Soon2 beds 3 baths1,324 sq. ft.
199 Alexander Blvd, Clarksville, TN 37040
MLS# 3627623Listed by: RE/MAX NORTHSTAR - Coming Soon
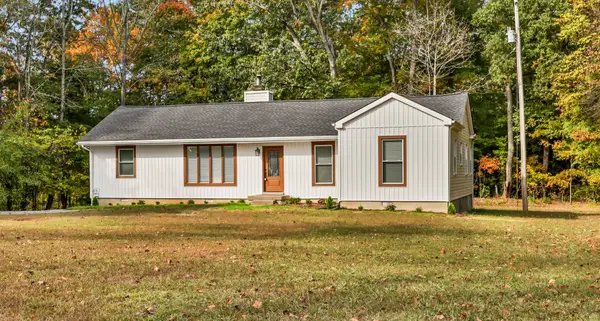 $370,000Coming Soon3 beds 2 baths1,748 sq. ft.
4460 Ashland City Rd, Clarksville, TN 37043
MLS# 3627412Listed by: CENTURY 21 PLATINUM PROPERTIES - Coming Soon
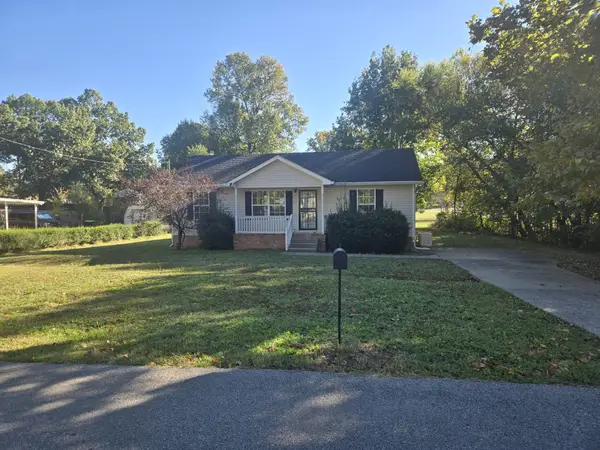 $235,000Coming Soon3 beds 2 baths1,025 sq. ft.
411 Buckeye Ln, Clarksville, TN 37042
MLS# 3627486Listed by: KELLER WILLIAMS REALTY CLARKSVILLE - Coming Soon
 $1,150,000Coming Soon5 beds 6 baths6,692 sq. ft.
306 Abby Ln, Clarksville, TN 37043
MLS# 3627532Listed by: CENTER POINT REAL ESTATE - Coming Soon
 $250,000Coming Soon3 beds 2 baths1,300 sq. ft.
423 Kelsey Dr, Clarksville, TN 37042
MLS# 3627272Listed by: EXP REALTY - Coming Soon
 $275,000Coming Soon3 beds 2 baths1,344 sq. ft.
1900 Batts Ln, Clarksville, TN 37042
MLS# 3627229Listed by: ONWARD REAL ESTATE - Coming Soon
 $375,000Coming Soon4 beds 3 baths2,238 sq. ft.
836 Cherry Blossom Ln, Clarksville, TN 37040
MLS# 3627225Listed by: KEYSTONE REALTY AND MANAGEMENT


Protect your home and budget from life's surprises with an Assurant Home Warranty, backed by a partner that supports you through every step of homeownership. Explore Plans.
© 2023 - 2026 ERA Franchise Systems LLC. All rights reserved. ERA Franchise Systems LLC fully supports the principles of the Fair Housing Act and the Equal Opportunity Act. ERA, ERA Real Estate powered, and their respective logos are registered service marks of ERA Franchise Systems LLC. Each office is independently owned and operated.