
2711 E Copeland Ct, Clarksville, TN 37042
Local realty services provided by:Reliant Realty ERA Powered
2711 E Copeland Ct,Clarksville, TN 37042
$310,000
- 4 Beds
- 2 Baths
- 1,766 sq. ft.
- Single family
- Active
Listed by: christene lambert
Office: weichert, realtors - home pros
MLS#:3513856
Source:NASHVILLE
Price summary
- Price:$310,000
- Price per sq. ft.:$175.54
About this home
Welcome to 2711 E Copeland Ct! This beautifully updated 4-bedroom, 2-bath home offers 1,766 square feet of flexible living space with a unique tri-level layout.
The main level features beautiful hardwood flooring and an updated kitchen with white quartz countertops, custom cabinetry, stainless steel appliances, and a large island with bar seating. The kitchen flows into the dining room seamlessly, offering you abundant natural and views of your spacious backyard.
The lower level features the primary suite with its own full bath and walk-in closet, along with a spacious laundry/mudroom and convenient access to the attached garage. Upstairs, you'll find three additional bedrooms and a second large full bathroom.
Outside, enjoy a spacious backyard with plenty of room to relax, entertain, or play. Tucked away on a dead-end street with limited through traffic and just minutes from Fort Campbell, this home offers a great combination of location, modern updates, character, and flexible living space.
Come see everything 2711 E Copeland Ct has to offer!...
Contact an agent
Home facts
- Year built:1968
- Subdivision & Development:Birchwood
- Listing ID #:3513856
- Added:1 day(s) ago
- Updated:August 17, 2026 at 02:31 PM
Rooms and interior
- Bedrooms:4
- Total bathrooms:2
- Full bathrooms:2
- Flooring:Carpet, Tile, Vinyl
- Kitchen Description:Dishwasher, Microwave, Refrigerator
- Basement:Yes
- Basement Description:Finished
- Living area:1,766 sq. ft.
Heating and cooling
- Cooling:Ceiling Fan(s), Central Air, Electric
- Heating:Central
- Central air:Yes
Structure and exterior
- Roof:Asphalt
- Year built:1968
- Building area:1,766 sq. ft.
- Lot area:0.33 Acres
- Lot Features:Level
- Architectural Style:Split Level
- Construction Materials:Brick, Vinyl Siding
- Exterior Features:Patio
- Levels:2 Story
Schools
- High school:West Creek High
- Middle school:West Creek Middle
- Elementary school:Freedom Elementary
Utilities
- Water:Public, Water Available
- Sewer:Public Sewer
Finances and disclosures
- Price:$310,000
- Price per sq. ft.:$175.54
- Tax amount:$1,721
Features and amenities
- Appliances:Dishwasher, Microwave, Refrigerator
- Amenities:Air Filter, Ceiling Fan(s), Smoke Detector(s), Walk-In Closet(s)
Parking
- Total parking spaces:1
- Parking description:Driveway
- Garage:Yes
- Garage spaces:1
 Copyright 2026 Realtracs Mls. All rights reserved. Realtracs Mls provides content displayed here (“provided content”) on an “as is” basis and makes no representations or warranties regarding the provided content, including, but not limited to those of non-infringement, timeliness, accuracy, or completeness. Individuals and companies using information presented are responsible for verification and validation of information they utilize and present to their customers and clients. Realtracs Mls will not be liable for any damage or loss resulting from use of the provided content or the products available through Portals, IDX, VOW, and/or Syndication. Recipients of this information shall not resell, redistribute, reproduce, modify, or otherwise copy any portion thereof without the expressed written consent of Realtracs Mls.
New listings near 2711 E Copeland Ct
- Open Sat, 1 to 3pmNew
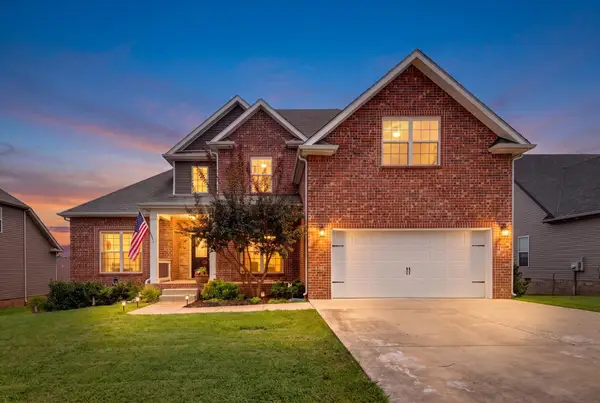 $475,000Active5 beds 3 baths2,515 sq. ft.
1251 Juniper Pass, Clarksville, TN 37043
MLS# 3320153Listed by: KELLER WILLIAMS REALTY CLARKSVILLE - New
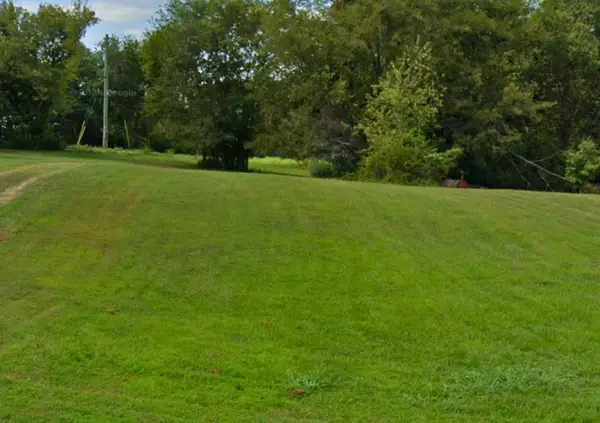 $125,000Active5.5 Acres
1351 York Rd, Clarksville, TN 37042
MLS# 3512390Listed by: KELLER WILLIAMS REALTY DBA DEBRA BUTTS & ASSOCIATE - New
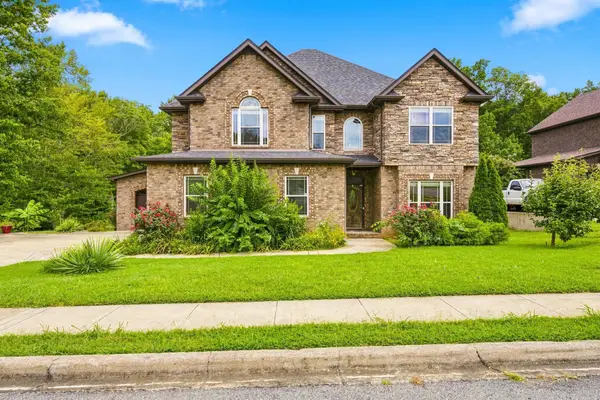 $824,900Active6 beds 6 baths4,363 sq. ft.
2551 Everwood Ct, Clarksville, TN 37043
MLS# 3512984Listed by: KELLER WILLIAMS REALTY - New
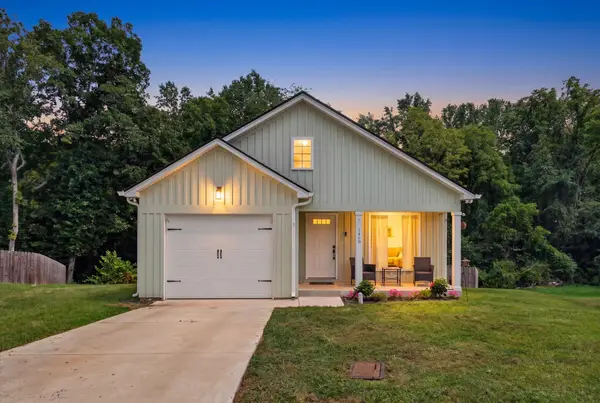 $310,000Active3 beds 2 baths1,321 sq. ft.
1468 Isaiah Dr, Clarksville, TN 37042
MLS# 3513272Listed by: KELLER WILLIAMS REALTY CLARKSVILLE - New
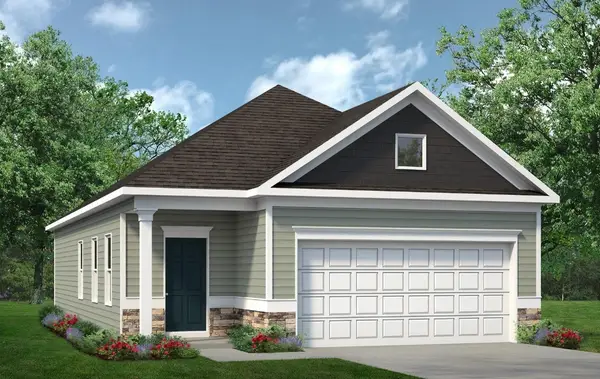 $299,725Active3 beds 2 baths1,164 sq. ft.
306 Claude Cir, Clarksville, TN 37042
MLS# 3513626Listed by: SDH NASHVILLE, LLC - New
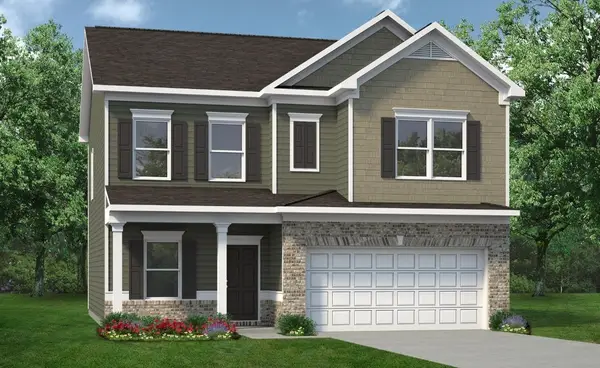 $368,150Active4 beds 3 baths2,053 sq. ft.
280 Claude Cir, Clarksville, TN 37042
MLS# 3513627Listed by: SDH NASHVILLE, LLC - New
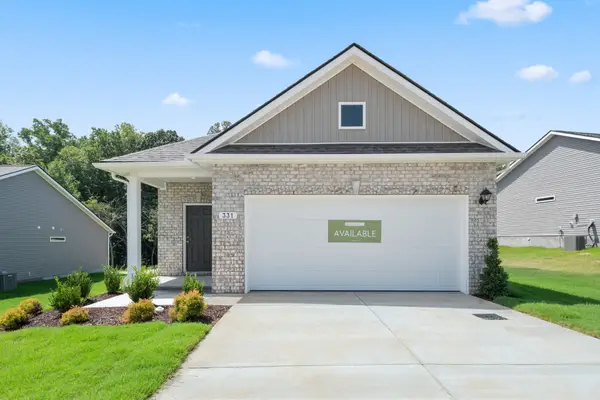 $299,990Active3 beds 2 baths1,164 sq. ft.
331 Claude Cir, Clarksville, TN 37042
MLS# 3513731Listed by: SDH NASHVILLE, LLC - New
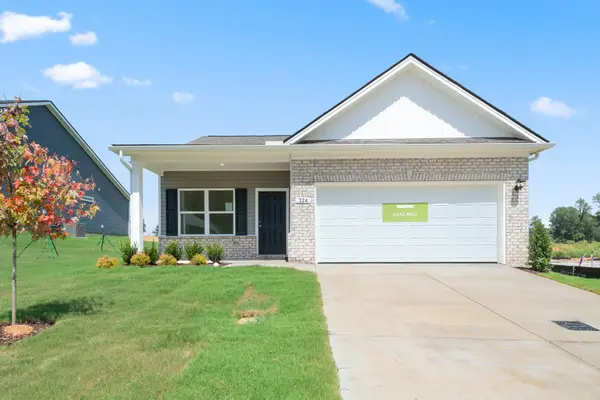 $319,990Active3 beds 2 baths1,501 sq. ft.
324 Claude Circle, Clarksville, TN 37042
MLS# 3513734Listed by: SDH NASHVILLE, LLC - New
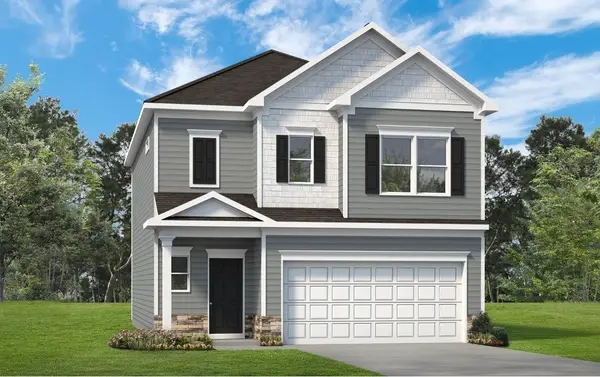 $353,860Active3 beds 3 baths1,933 sq. ft.
275 Claude Cir, Clarksville, TN 37042
MLS# 3513735Listed by: SDH NASHVILLE, LLC - New
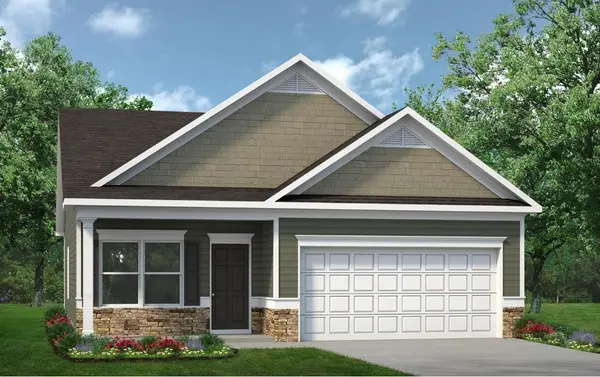 $324,990Active3 beds 2 baths1,501 sq. ft.
294 Claude Circle, Clarksville, TN 37042
MLS# 3513736Listed by: SDH NASHVILLE, LLC


Protect your home and budget from life's surprises with an Assurant Home Warranty, backed by a partner that supports you through every step of homeownership. Explore Plans.
© 2023 - 2026 ERA Franchise Systems LLC. All rights reserved. ERA Franchise Systems LLC fully supports the principles of the Fair Housing Act and the Equal Opportunity Act. ERA, ERA Real Estate powered, and their respective logos are registered service marks of ERA Franchise Systems LLC. Each office is independently owned and operated.