
3167 Cross Ridge Dr, Clarksville, TN 37040
Local realty services provided by:Reliant Realty ERA Powered
3167 Cross Ridge Dr,Clarksville, TN 37040
$350,000
- 3 Beds
- 3 Baths
- 2,180 sq. ft.
- Single family
- Active
Listed by: rosio wilcox
Office: coldwell banker southern realty
MLS#:3525680
Source:NASHVILLE
Price summary
- Price:$350,000
- Price per sq. ft.:$160.55
- Monthly HOA dues:$42
About this home
Looking for a home that checks the boxes for space, updates, convenience, and room to enjoy the backyard? This beautifully maintained 3-bedroom, 2.5-bath home with a LARGE bonus room offers the flexibility you've been looking for!
Step inside to a bright, open main living area where the living room flows naturally into the dining space and kitchen—creating an inviting layout for everyday living and entertaining. The updated kitchen features white cabinetry, stainless-steel appliances, and a cozy breakfast nook, giving you both functionality and style.
Upstairs, the spacious bonus room above the garage is a true standout! Whether you need a home office, media room, game room, hobby space, workout area, or simply an extra room to spread out, the possibilities are endless.
The primary suite offers a generous retreat with an extra-large closet, while the additional bedrooms provide comfortable space for family, guests, or whatever your lifestyle requires.
And don't overlook the improvements that provide valuable peace of mind: NEW ROOF, encapsulated crawl space with sump pump, and a well-maintained interior. The attached 2-car garage plus additional driveway parking gives you plenty of room for vehicles and storage.
Step outside and discover one of the home's best features—a great backyard with room to relax, play, entertain, or simply enjoy your own outdoor space. Located in Creekview Village, residents can enjoy neighborhood amenities including sidewalks, a community park, playground, and convenient access to everyday shopping and dining.
Conveniently located for commuting and just a short drive to Fort Campbell, shopping, dining, and recreation, this home combines comfort and convenience in one fantastic package.
If you've been waiting for a home with room to grow, thoughtful updates, and a backyard you'll actually want to use, this one deserves a closer look! Schedule your private showing today and come see why 3167 Cross Ridge Drive could be the one you've b...
Contact an agent
Home facts
- Year built:2007
- Subdivision & Development:Creekview Village
- Listing ID #:3525680
- Added:48 day(s) ago
- Updated:October 12, 2026 at 02:32 PM
Rooms and interior
- Bedrooms:3
- Total bathrooms:3
- Full bathrooms:2
- Half bathrooms:1
- Flooring:Vinyl
- Kitchen Description:Dishwasher, Microwave
- Basement Description:Crawl Space
- Living area:2,180 sq. ft.
Heating and cooling
- Cooling:Central Air
- Heating:Central
- Central air:Yes
Structure and exterior
- Roof:Shingle
- Year built:2007
- Building area:2,180 sq. ft.
- Lot area:0.21 Acres
- Architectural Style:Contemporary
- Construction Materials:Brick, Vinyl Siding
- Levels:2 Story
Schools
- High school:Northeast High School
- Middle school:Northeast Middle
- Elementary school:Northeast Elementary
Utilities
- Water:Public, Water Available
- Sewer:Public Sewer
Finances and disclosures
- Price:$350,000
- Price per sq. ft.:$160.55
- Tax amount:$2,371
Features and amenities
- Appliances:Dishwasher, Microwave
- Amenities:High Speed Internet, Park, Playground, Smoke Detector(s)
Parking
- Total parking spaces:6
- Parking description:Attached, Concrete
- Garage:Yes
- Garage spaces:2
 Copyright 2026 Realtracs Mls. All rights reserved. Realtracs Mls provides content displayed here (“provided content”) on an “as is” basis and makes no representations or warranties regarding the provided content, including, but not limited to those of non-infringement, timeliness, accuracy, or completeness. Individuals and companies using information presented are responsible for verification and validation of information they utilize and present to their customers and clients. Realtracs Mls will not be liable for any damage or loss resulting from use of the provided content or the products available through Portals, IDX, VOW, and/or Syndication. Recipients of this information shall not resell, redistribute, reproduce, modify, or otherwise copy any portion thereof without the expressed written consent of Realtracs Mls.
New listings near 3167 Cross Ridge Dr
- Coming Soon
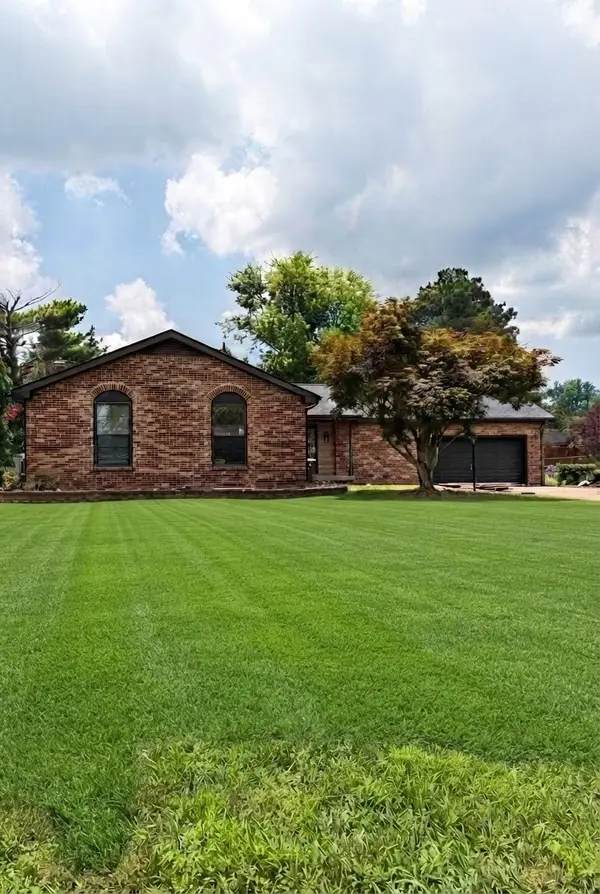 $420,000Coming Soon3 beds 2 baths2,103 sq. ft.
334 Kimbrough Rd, Clarksville, TN 37043
MLS# 3619127Listed by: UNIQUE REAL ESTATE - TN - Coming Soon
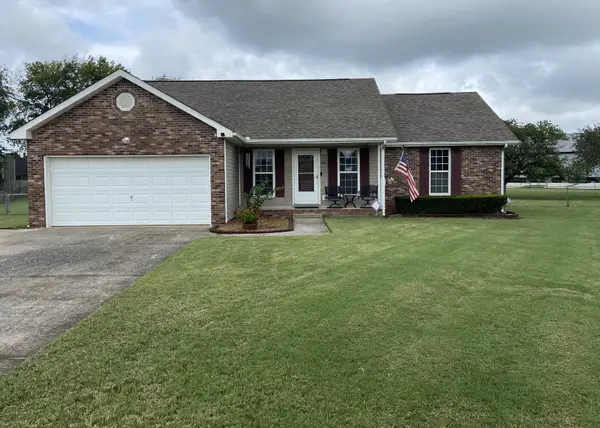 $312,900Coming Soon3 beds 2 baths1,672 sq. ft.
1404 Elliott Ct, Clarksville, TN 37042
MLS# 3619035Listed by: CENTURY 21 PLATINUM PROPERTIES - Coming Soon
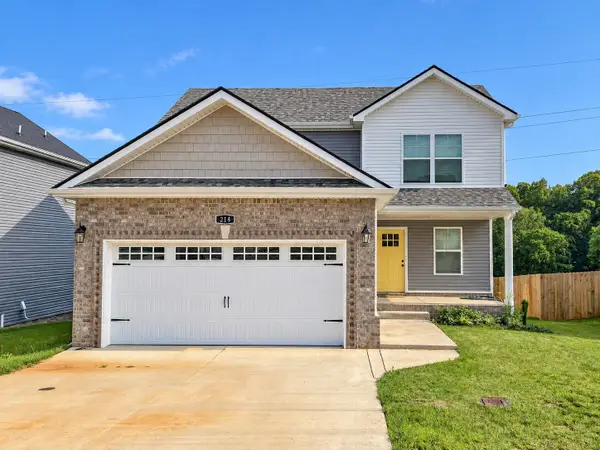 $349,900Coming Soon3 beds 3 baths1,936 sq. ft.
214 Ardell Dr, Clarksville, TN 37040
MLS# 3618933Listed by: BLUE CORD REALTY, LLC - Coming Soon
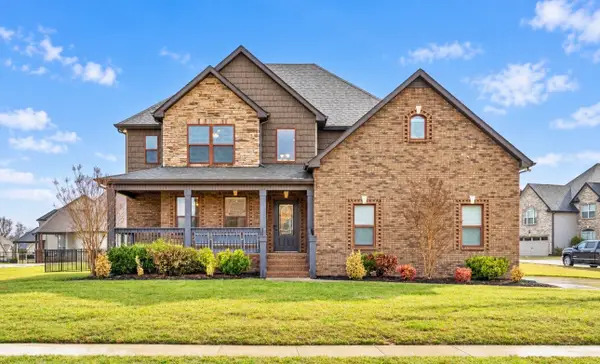 $475,300Coming Soon3 beds 3 baths2,397 sq. ft.
1029 Black Gum Ln, Clarksville, TN 37043
MLS# 3615661Listed by: COLDWELL BANKER SOUTHERN REALTY - Coming Soon
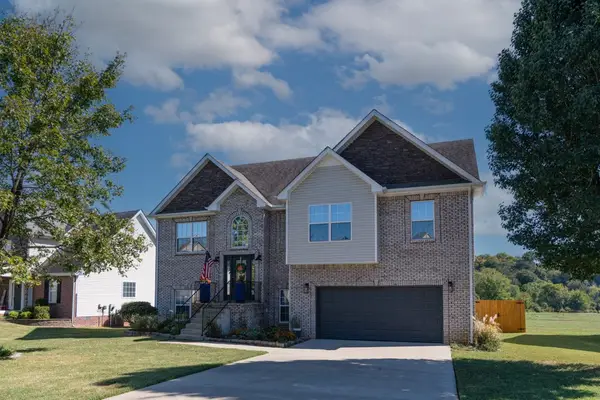 $410,000Coming Soon4 beds 3 baths2,282 sq. ft.
853 E Accipiter Cir, Clarksville, TN 37043
MLS# 3615401Listed by: WEICHERT, REALTORS - HOME PROS - Coming Soon
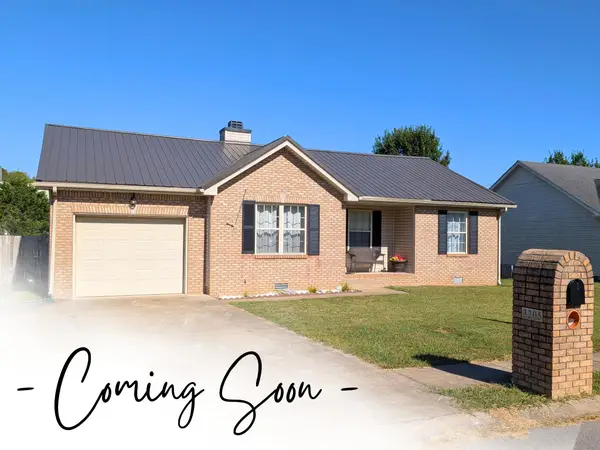 $264,900Coming Soon3 beds 2 baths1,252 sq. ft.
3205 Veranda Cir, Clarksville, TN 37042
MLS# 3615322Listed by: CENTURY 21 PLATINUM PROPERTIES - Coming Soon
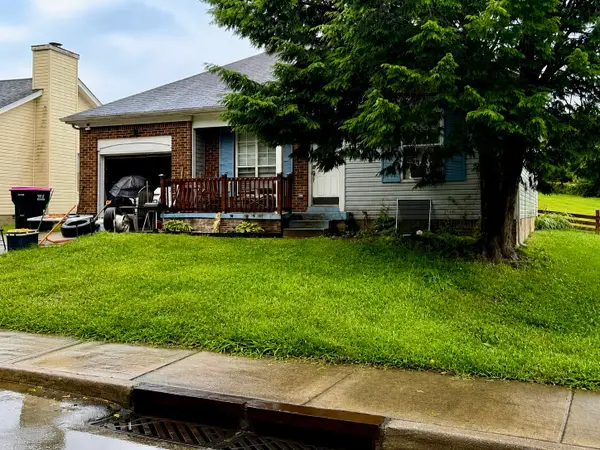 $155,400Coming Soon3 beds 2 baths1,171 sq. ft.
86 Grassmire Dr, Clarksville, TN 37042
MLS# 3613304Listed by: LIST IT REALTY LLC - Coming Soon
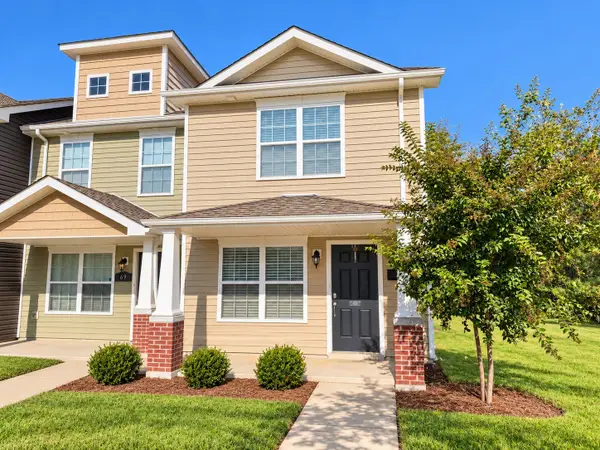 $200,000Coming Soon2 beds 3 baths1,188 sq. ft.
71 Ellington Ter, Clarksville, TN 37040
MLS# 3613253Listed by: HAUS REALTY & MANAGEMENT LLC - Coming Soon
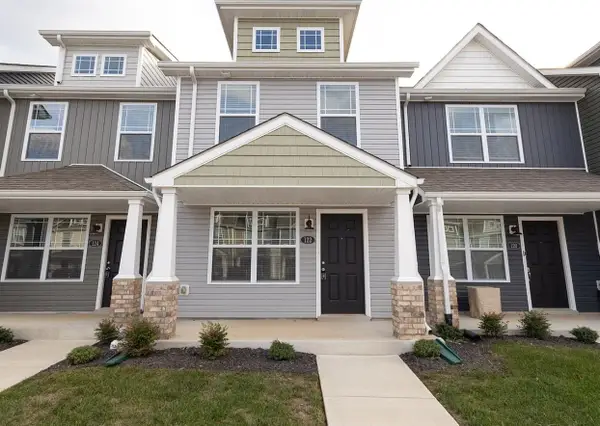 $217,000Coming Soon2 beds 3 baths1,216 sq. ft.
122 Davis Ridge Ln, Clarksville, TN 37040
MLS# 3613241Listed by: KELLER WILLIAMS REALTY CLARKSVILLE - Coming Soon
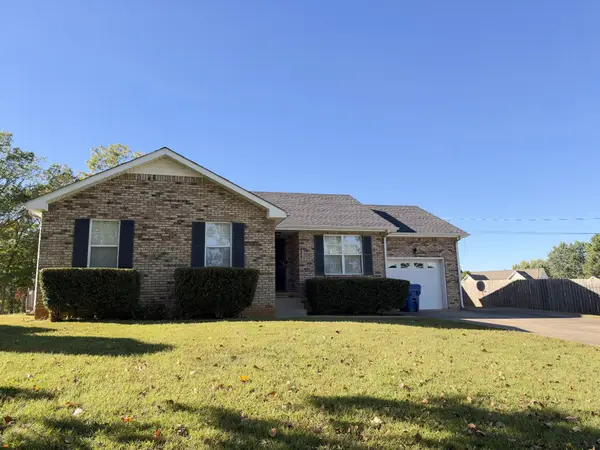 $310,000Coming Soon3 beds 2 baths1,304 sq. ft.
848 Bunny Ct, Clarksville, TN 37043
MLS# 3612548Listed by: HAUS REALTY & MANAGEMENT LLC


Protect your home and budget from life's surprises with an Assurant Home Warranty, backed by a partner that supports you through every step of homeownership. Explore Plans.
© 2023 - 2026 ERA Franchise Systems LLC. All rights reserved. ERA Franchise Systems LLC fully supports the principles of the Fair Housing Act and the Equal Opportunity Act. ERA, ERA Real Estate powered, and their respective logos are registered service marks of ERA Franchise Systems LLC. Each office is independently owned and operated.