
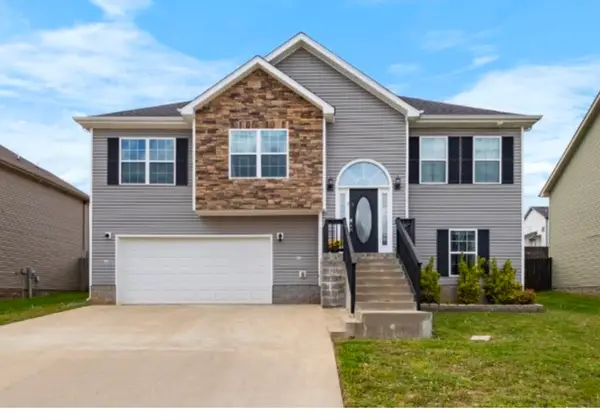
848 Bunny Ct, Clarksville, TN 37043
Local realty services provided by:Reliant Realty ERA Powered
848 Bunny Ct,Clarksville, TN 37043
$310,000
- 3 Beds
- 2 Baths
- 1,304 sq. ft.
- Single family
- Coming Soon
Listed by: karla mullen
Office: haus realty & management llc.
MLS#:3612548
Source:NASHVILLE
Price summary
- Price:$310,000
- Price per sq. ft.:$237.73
About this home
Welcome home to this meticulously maintained 3-bedroom, 2-bath home tucked away on a quiet cul-de-sac in the highly convenient Exit 11 area! Offering 1,304 sq. ft. of comfortable living space and NO HOA, this home combines character, privacy, and an excellent location.
Step inside to find beautiful hardwood flooring in select rooms, arched doorways, a formal dining room, and a cozy gas fireplace that creates the perfect gathering space. The primary suite offers a wonderful retreat with two large walk-in closets and a private bathroom featuring a double vanity.
Outside, enjoy a privacy-fenced backyard with plenty of room for pets, entertaining, gardening, or simply relaxing outdoors. Even better, some of the big-ticket items have already been updated, including an HVAC system approximately 6 years old and a roof approximately 3 years old.
The location is hard to beat! You’re just minutes from I-24 and Exit 11, the Exit 11 Park & Ride, and the new Ascension Saint Thomas Hospital, making commuting and everyday errands easy. Enjoy being within walking distance of Sadie’s Country Market and just minutes from several area schools, shopping, dining, and other conveniences.
Whether you’re looking for your first home, downsizing, or simply want a great home in a convenient location, this one has so much to offer. Quiet cul-de-sac living, no HOA, a private backyard, great interior features, and easy access to everything around Exit 11 — come see what makes this home special!
Professional photos coming soon!...
Contact an agent
Home facts
- Year built:2000
- Subdivision & Development:Deertrail
- Listing ID #:3612548
- Updated:October 07, 2026 at 02:35 PM
Rooms and interior
- Bedrooms:3
- Total bathrooms:2
- Full bathrooms:2
- Flooring:Carpet, Laminate
- Kitchen Description:Dishwasher, Microwave, Refrigerator
- Basement Description:Crawl Space
- Living area:1,304 sq. ft.
Heating and cooling
- Cooling:Central Air
- Heating:Heat Pump
- Central air:Yes
Structure and exterior
- Year built:2000
- Building area:1,304 sq. ft.
- Lot area:0.28 Acres
- Lot Features:Level, Sloped
- Construction Materials:Brick, Vinyl Siding
- Exterior Features:Deck
- Levels:1 Story
Schools
- High school:Kirkwood High
- Middle school:Kirkwood Middle
- Elementary school:Carmel Elementary
Utilities
- Water:Public, Water Available
- Sewer:Public Sewer
Finances and disclosures
- Price:$310,000
- Price per sq. ft.:$237.73
- Tax amount:$2,021
Features and amenities
- Appliances:Dishwasher, Microwave, Refrigerator
Parking
- Total parking spaces:1
- Parking description:Attached
- Garage:Yes
- Garage spaces:1
 Copyright 2026 Realtracs Mls. All rights reserved. Realtracs Mls provides content displayed here (“provided content”) on an “as is” basis and makes no representations or warranties regarding the provided content, including, but not limited to those of non-infringement, timeliness, accuracy, or completeness. Individuals and companies using information presented are responsible for verification and validation of information they utilize and present to their customers and clients. Realtracs Mls will not be liable for any damage or loss resulting from use of the provided content or the products available through Portals, IDX, VOW, and/or Syndication. Recipients of this information shall not resell, redistribute, reproduce, modify, or otherwise copy any portion thereof without the expressed written consent of Realtracs Mls.
New listings near 848 Bunny Ct
- Coming Soon
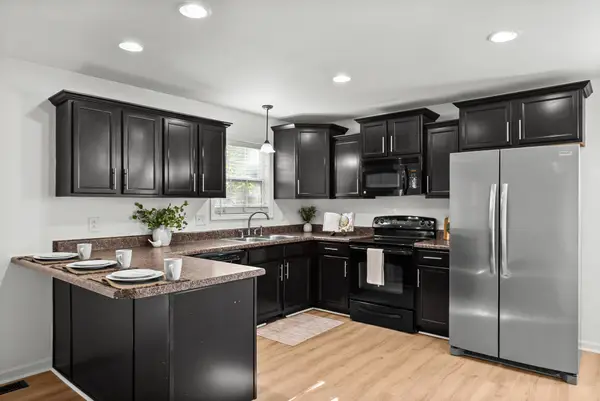 $265,000Coming Soon3 beds 2 baths1,365 sq. ft.
1515 Reasons Dr, Clarksville, TN 37042
MLS# 3612690Listed by: EXP REALTY - Coming Soon
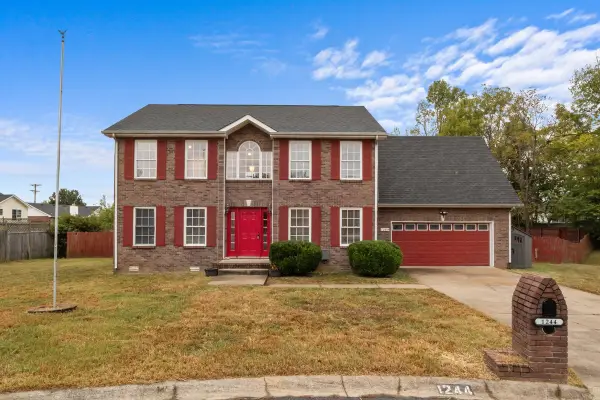 $409,999Coming Soon4 beds 3 baths2,540 sq. ft.
1244 Gatsby Ct, Clarksville, TN 37042
MLS# 3612611Listed by: DUE SOUTH REALTY, LLC - Coming Soon
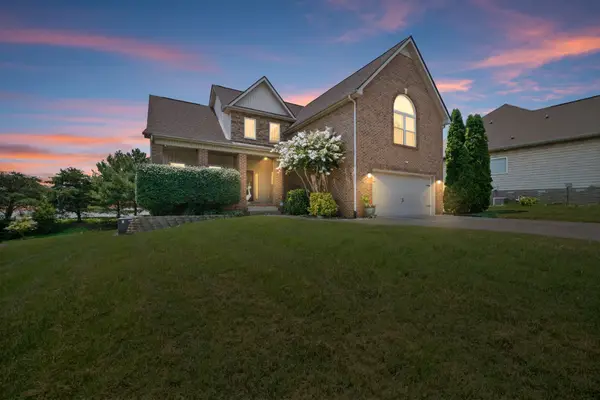 $459,999Coming Soon3 beds 3 baths2,759 sq. ft.
3418 Sango Xing, Clarksville, TN 37043
MLS# 3612569Listed by: HAUS REALTY & MANAGEMENT LLC - Coming Soon
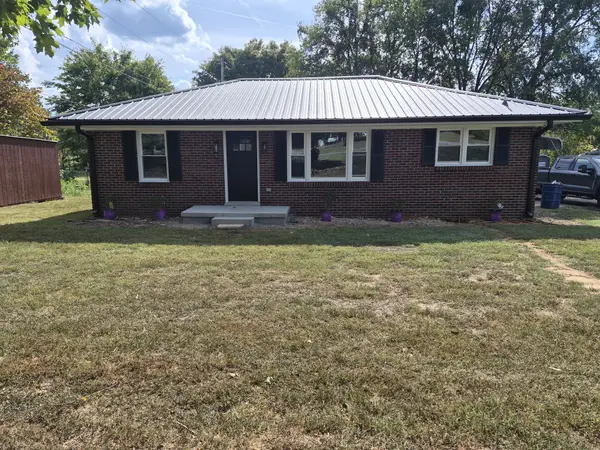 $255,000Coming Soon3 beds 2 baths1,025 sq. ft.
4866 Highway 41a S, Clarksville, TN 37043
MLS# 3612452Listed by: BENCHMARK REALTY, LLC - Coming Soon
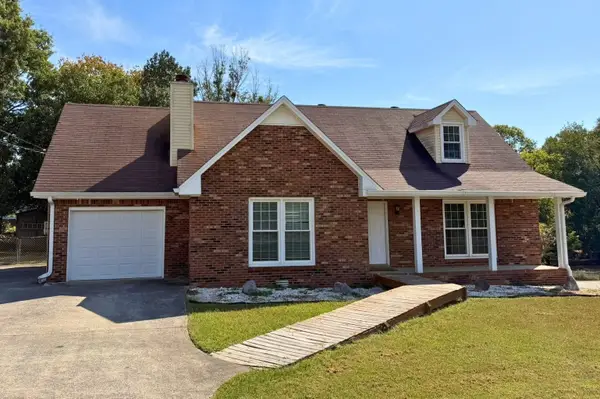 $299,900Coming Soon3 beds 2 baths1,788 sq. ft.
2121 Basham Ln, Clarksville, TN 37043
MLS# 3612489Listed by: KELLER WILLIAMS REALTY DBA DEBRA BUTTS & ASSOCIATE - Coming Soon
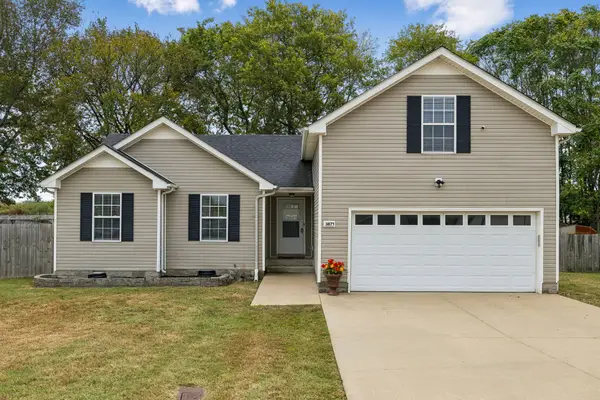 $315,000Coming Soon3 beds 2 baths1,552 sq. ft.
3871 Mackenzie Dr, Clarksville, TN 37042
MLS# 3612303Listed by: CRYE-LEIKE, INC., REALTORS - Coming Soon
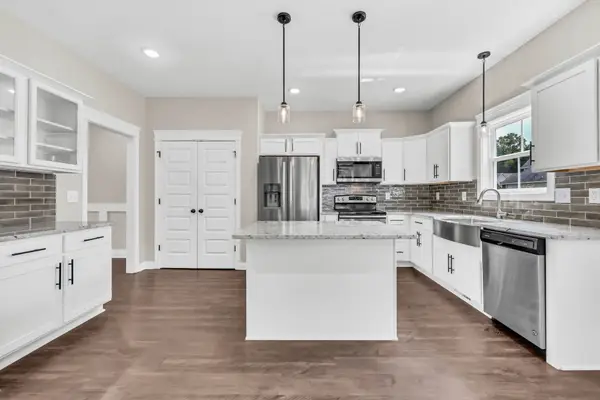 $445,000Coming Soon4 beds 4 baths2,726 sq. ft.
361 Abeline Dr, Clarksville, TN 37043
MLS# 3612129Listed by: FRIDRICH & CLARK REALTY - Coming Soon
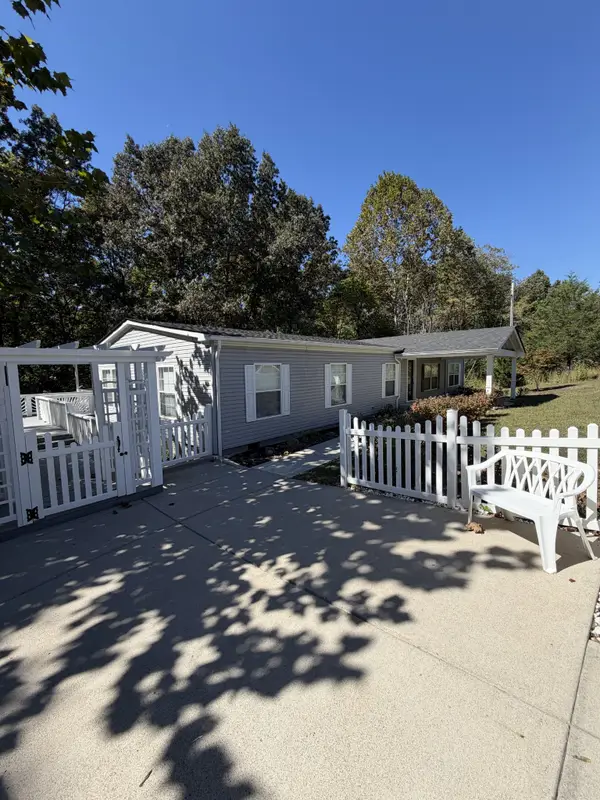 $350,000Coming Soon3 beds 2 baths2,070 sq. ft.
1551 Harrell Ln, Clarksville, TN 37043
MLS# 3612071Listed by: WHAT ABOUT THAT HOUSE REAL ESTATE SERVICES - Coming Soon
 $335,000Coming Soon4 beds 3 baths2,006 sq. ft.
1391 Freedom Dr, Clarksville, TN 37042
MLS# 3611971Listed by: LPT REALTY LLC


Protect your home and budget from life's surprises with an Assurant Home Warranty, backed by a partner that supports you through every step of homeownership. Explore Plans.
© 2023 - 2026 ERA Franchise Systems LLC. All rights reserved. ERA Franchise Systems LLC fully supports the principles of the Fair Housing Act and the Equal Opportunity Act. ERA, ERA Real Estate powered, and their respective logos are registered service marks of ERA Franchise Systems LLC. Each office is independently owned and operated.