
3481 Sandpiper Dr, Clarksville, TN 37042
Local realty services provided by:Reliant Realty ERA Powered
3481 Sandpiper Dr,Clarksville, TN 37042
$232,000
- 3 Beds
- 2 Baths
- 1,190 sq. ft.
- Single family
- Active
Listed by: seth reneau
Office: connect real estate
MLS#:3304698
Source:NASHVILLE
Price summary
- Price:$232,000
- Price per sq. ft.:$194.96
About this home
Charming ranch home with endless potential. This 3-bedroom, 2-bathroom, one-story home offers a functional floor plan. This property is a perfect match for anyone wanting to build quick equity and customize a space to match their personal style. Upon walking in, you are greeted by a space filled with natural light and a cozy fireplace, creating a warm focal point for the main living area. Beyond the kitchen, you will find a spacious Florida room that promises to be your favorite spot for a home office or a peaceful hobby room. Outside, the property sits on a completely level lot that is exceptionally easy to maintain. Enjoy ultimate peace and quiet with no backyard neighbors, giving you a private outdoor backdrop that is hard to find at this price point. The commuter-friendly location is unbeatable, sitting just minutes from Exit 1 on I-24 for an effortless drive to Fort Campbell, local schools, shopping, and dining. If you are looking for a home where you can add your own touch, this is an absolute must-see....
Contact an agent
Home facts
- Year built:1999
- Listing ID #:3304698
- Added:1 day(s) ago
- Updated:July 23, 2026 at 08:38 PM
Rooms and interior
- Bedrooms:3
- Total bathrooms:2
- Full bathrooms:2
- Flooring:Carpet, Vinyl
- Kitchen Description:Dishwasher, Disposal, Microwave, Refrigerator
- Basement:Yes
- Basement Description:Crawl Space
- Living area:1,190 sq. ft.
Heating and cooling
- Cooling:Ceiling Fan(s), Central Air, Electric
- Heating:Central, Electric
- Central air:Yes
Structure and exterior
- Roof:Shingle
- Year built:1999
- Building area:1,190 sq. ft.
- Lot area:0.25 Acres
- Lot Features:Level
- Architectural Style:Ranch
- Construction Materials:Vinyl Siding
- Exterior Features:Porch
- Levels:1 Story
Schools
- High school:Northeast High School
- Middle school:Northeast Middle
- Elementary school:Hazelwood Elementary
Utilities
- Water:Public, Water Available
- Sewer:Public Sewer
Finances and disclosures
- Price:$232,000
- Price per sq. ft.:$194.96
- Tax amount:$1,712
Features and amenities
- Appliances:Dishwasher, Disposal, Microwave, Refrigerator
- Amenities:Ceiling Fan(s), Smoke Detector(s)
Parking
- Total parking spaces:1
- Parking description:Concrete, Driveway
- Garage:Yes
- Garage spaces:1
 Copyright 2026 Realtracs Mls. All rights reserved. Realtracs Mls provides content displayed here (“provided content”) on an “as is” basis and makes no representations or warranties regarding the provided content, including, but not limited to those of non-infringement, timeliness, accuracy, or completeness. Individuals and companies using information presented are responsible for verification and validation of information they utilize and present to their customers and clients. Realtracs Mls will not be liable for any damage or loss resulting from use of the provided content or the products available through Portals, IDX, VOW, and/or Syndication. Recipients of this information shall not resell, redistribute, reproduce, modify, or otherwise copy any portion thereof without the expressed written consent of Realtracs Mls.
New listings near 3481 Sandpiper Dr
- New
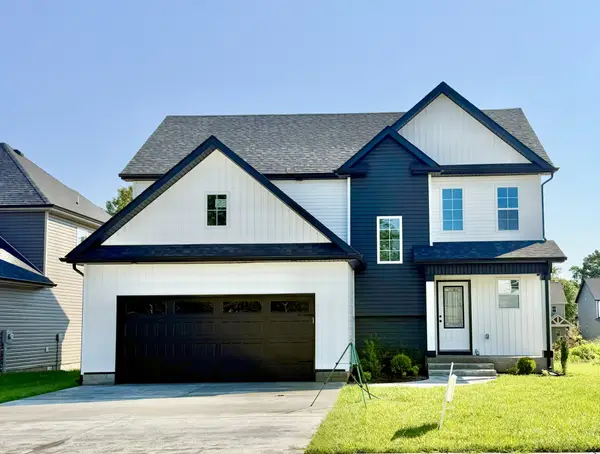 $342,250Active3 beds 3 baths1,798 sq. ft.
275 Switchgrass Dr, Clarksville, TN 37042
MLS# 3304566Listed by: COLDWELL BANKER CONROY, MARABLE & HOLLEMAN - New
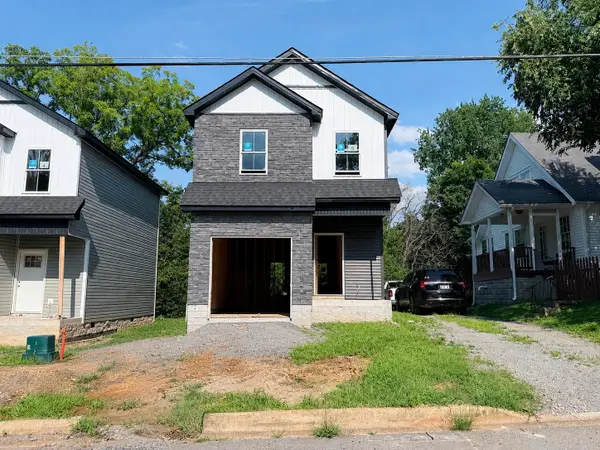 $321,000Active3 beds 2 baths
821 Gracey Ave, Clarksville, TN 37040
MLS# 3305082Listed by: KEYSTONE REALTY AND MANAGEMENT - New
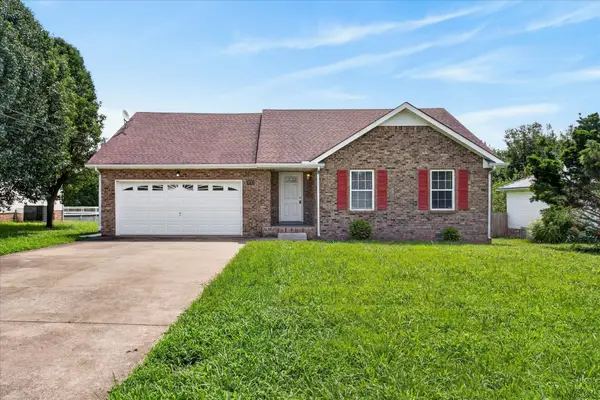 $270,000Active3 beds 2 baths1,509 sq. ft.
3723 Heather Drive, Clarksville, TN 37042
MLS# 3305097Listed by: COPPER KEY REALTY AND MANAGEMENT - New
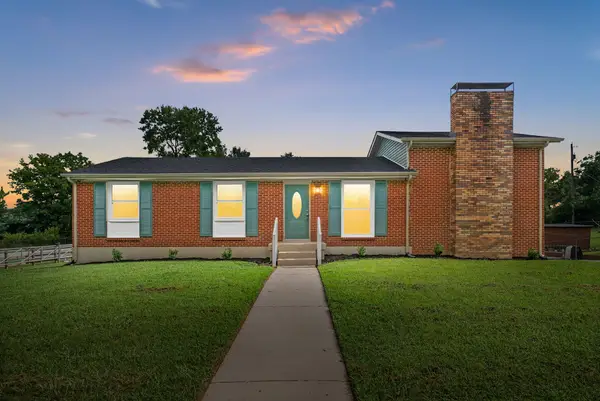 $285,000Active3 beds 1 baths1,850 sq. ft.
500 Britton Springs Rd, Clarksville, TN 37042
MLS# 3304718Listed by: WHAT ABOUT THAT HOUSE REAL ESTATE SERVICES - New
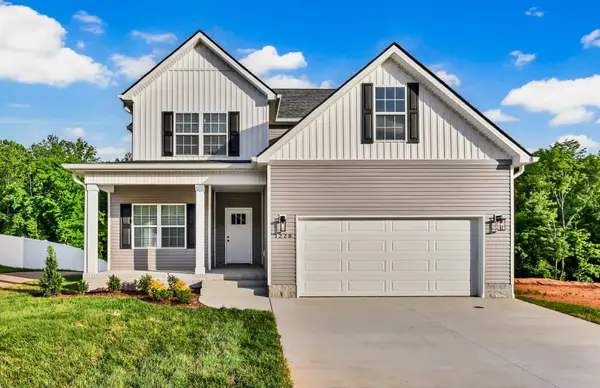 $408,900Active4 beds 3 baths2,276 sq. ft.
528 Canyon View Court, Clarksville, TN 37040
MLS# 3304749Listed by: CENTURY 21 PLATINUM PROPERTIES - New
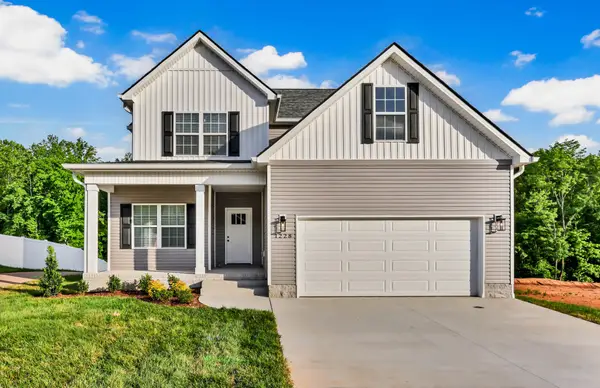 $408,900Active4 beds 3 baths2,276 sq. ft.
1232 Boulder Pass, Clarksville, TN 37040
MLS# 3304750Listed by: CENTURY 21 PLATINUM PROPERTIES - New
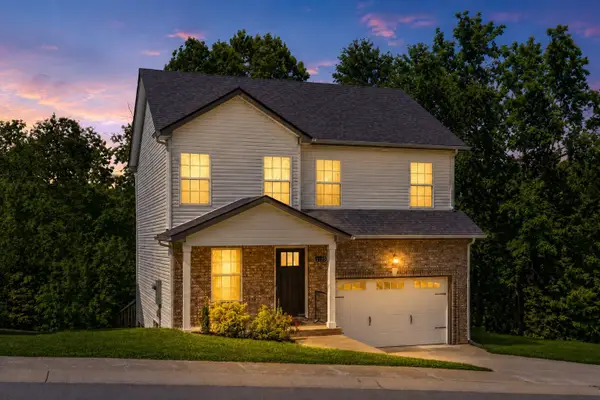 $310,000Active3 beds 3 baths1,651 sq. ft.
1125 Racker Dr, Clarksville, TN 37043
MLS# 3304766Listed by: CRYE-LEIKE, INC., REALTORS - New
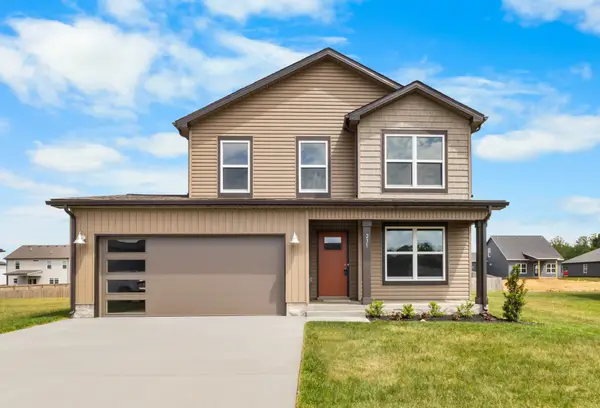 $353,900Active3 beds 3 baths1,693 sq. ft.
2732 Brewster Dr, Clarksville, TN 37042
MLS# 3304671Listed by: CENTURY 21 PLATINUM PROPERTIES - New
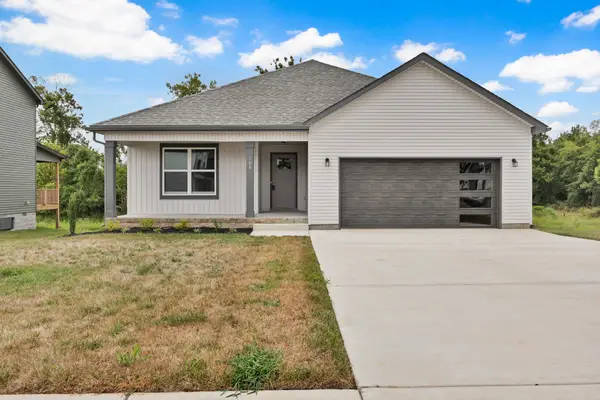 $335,900Active3 beds 2 baths1,472 sq. ft.
2736 Brewster Dr, Clarksville, TN 37042
MLS# 3304684Listed by: CENTURY 21 PLATINUM PROPERTIES - New
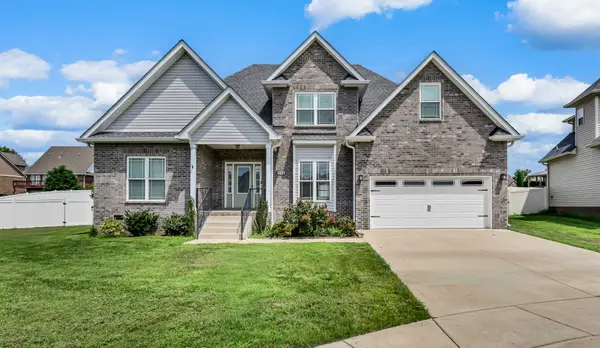 $420,000Active4 beds 3 baths2,114 sq. ft.
153 Chisum Ct, Clarksville, TN 37043
MLS# 3304687Listed by: CENTURY 21 PLATINUM PROPERTIES


Protect your home and budget from life's surprises with an Assurant Home Warranty, backed by a partner that supports you through every step of homeownership. Explore Plans.
© 2023 - 2026 ERA Franchise Systems LLC. All rights reserved. ERA Franchise Systems LLC fully supports the principles of the Fair Housing Act and the Equal Opportunity Act. ERA, ERA Real Estate powered, and their respective logos are registered service marks of ERA Franchise Systems LLC. Each office is independently owned and operated.