
3645 Rocky Top Court, Clarksville, TN 37040
Local realty services provided by:ERA Chappell & Associates Realty & Rental
3645 Rocky Top Court,Clarksville, TN 37040
$385,000
- 4 Beds
- 3 Baths
- 2,638 sq. ft.
- Single family
- Pending
Listed by: ashley fitch
Office: tennessee's elite at bhhs penfed realty
MLS#:3314384
Source:NASHVILLE
Price summary
- Price:$385,000
- Price per sq. ft.:$145.94
About this home
Your home search ends here!! Nestled in a cul-de-sac in the established Spring Creek Estates community, this beautifully maintained 4-bedroom, 3-bath home offers over 2,500 square feet of thoughtfully designed living space. Whether you're entertaining friends, working from home, or simply craving room to spread out, this versatile floor plan adapts effortlessly to every lifestyle.
The home features both formal living and dining rooms, while the bonus/media room offers endless possibilities, from movie nights and game days to a home gym, playroom, or private office. The spacious primary suite serves as a peaceful retreat, complete with double vanities, a tiled walk-in shower, and a generous walk-in closet.
Step outside to a nearly half-acre backyard, a rare find that offers the freedom to create the outdoor lifestyle you've been dreaming of. Whether it's backyard barbecues, a garden, room for pets to roam, or simply enjoying a little extra elbow room, there's space for it all.
Conveniently located just minutes from shopping, dining, schools, and the hospital, this home perfectly balances everyday convenience with the comfort of an established neighborhood....
Contact an agent
Home facts
- Year built:2009
- Subdivision & Development:Spring Creek Estates
- Listing ID #:3314384
- Added:45 day(s) ago
- Updated:September 14, 2026 at 08:15 AM
Rooms and interior
- Bedrooms:4
- Total bathrooms:3
- Full bathrooms:3
- Flooring:Carpet
- Kitchen Description:Dishwasher, Microwave, Refrigerator
- Basement:Yes
- Basement Description:Crawl Space
- Living area:2,638 sq. ft.
Heating and cooling
- Cooling:Ceiling Fan(s), Central Air
- Heating:Central
- Central air:Yes
Structure and exterior
- Roof:Shingle
- Year built:2009
- Building area:2,638 sq. ft.
- Lot area:0.43 Acres
- Construction Materials:Brick
- Exterior Features:Deck
- Levels:2 Story
Schools
- High school:Kirkwood High
- Middle school:Kirkwood Middle
- Elementary school:Oakland Elementary
Utilities
- Water:Public, Water Available
- Sewer:Public Sewer
Finances and disclosures
- Price:$385,000
- Price per sq. ft.:$145.94
- Tax amount:$2,830
Features and amenities
- Appliances:Dishwasher, Microwave, Refrigerator
- Amenities:Air Filter, Ceiling Fan(s), High Speed Internet, Smoke Detector(s)
Parking
- Total parking spaces:2
- Garage:Yes
- Garage spaces:2
 Copyright 2026 Realtracs Mls. All rights reserved. Realtracs Mls provides content displayed here (“provided content”) on an “as is” basis and makes no representations or warranties regarding the provided content, including, but not limited to those of non-infringement, timeliness, accuracy, or completeness. Individuals and companies using information presented are responsible for verification and validation of information they utilize and present to their customers and clients. Realtracs Mls will not be liable for any damage or loss resulting from use of the provided content or the products available through Portals, IDX, VOW, and/or Syndication. Recipients of this information shall not resell, redistribute, reproduce, modify, or otherwise copy any portion thereof without the expressed written consent of Realtracs Mls.
New listings near 3645 Rocky Top Court
- Coming SoonOpen Sat, 11am to 1pm
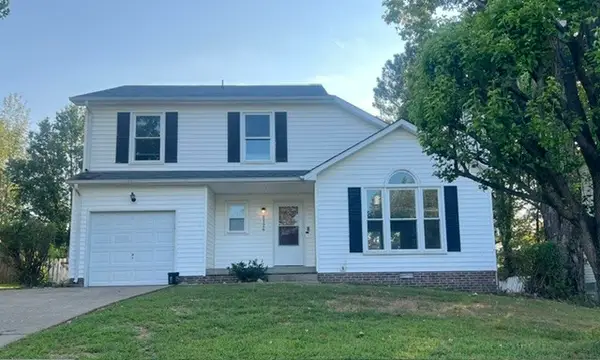
 $338,000Coming Soon3 beds 2 baths1,821 sq. ft.
108 Brocket Ct, Clarksville, TN 37040
MLS# 3546057Listed by: KELLER WILLIAMS REALTY CLARKSVILLE - Coming Soon
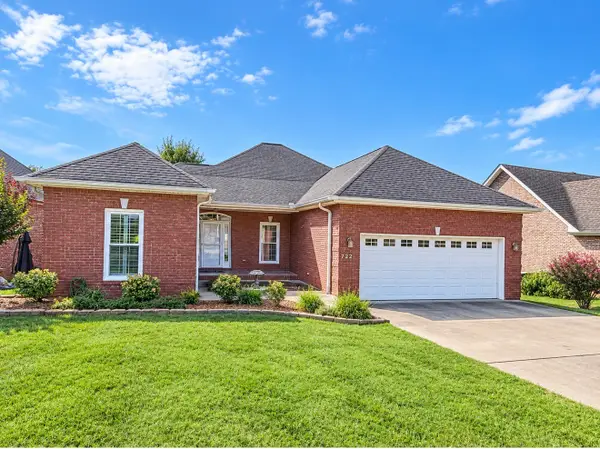
 $269,900Coming Soon3 beds 3 baths1,459 sq. ft.
2126 Single Tree Dr, Clarksville, TN 37040
MLS# 3546199Listed by: HORIZON REALTY & MANAGEMENT - Coming Soon
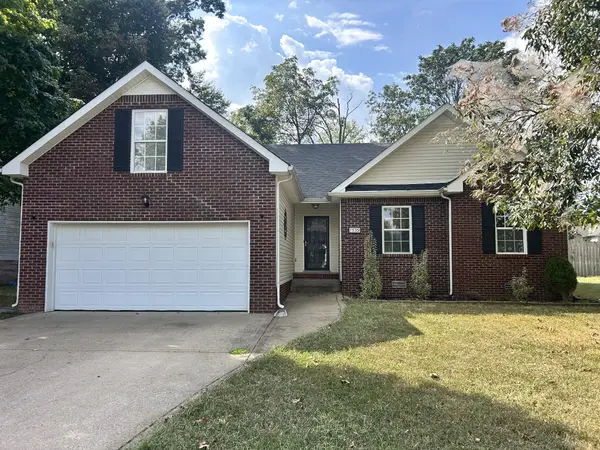
 $438,000Coming Soon4 beds 3 baths2,981 sq. ft.
722 Courtland Ave, Clarksville, TN 37043
MLS# 3546251Listed by: KELLER WILLIAMS REALTY CLARKSVILLE - Coming Soon
 $285,000Coming Soon3 beds 2 baths1,440 sq. ft.
1539 Barrywood Cir W, Clarksville, TN 37042
MLS# 3546269Listed by: WEICHERT, REALTORS - HOME PROS - Coming Soon
 $499,000Coming Soon3 beds 3 baths2,276 sq. ft.
3601 Old Highway 48, Clarksville, TN 37040
MLS# 3545100Listed by: FATHOM REALTY TN LLC - Coming Soon
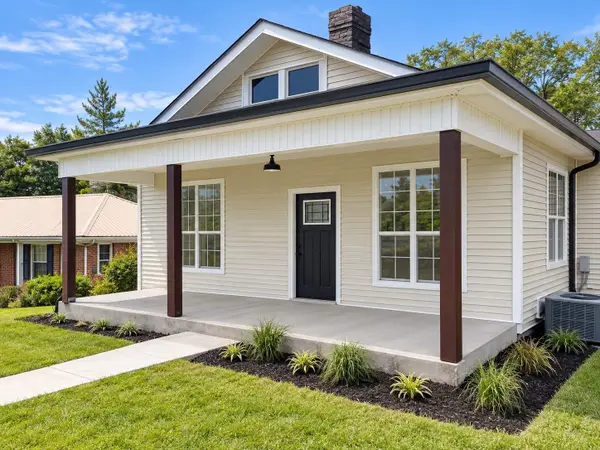 $225,000Coming Soon2 beds 1 baths1,788 sq. ft.
45 Lawn St, Clarksville, TN 37040
MLS# 3545537Listed by: COLDWELL BANKER SOUTHERN REALTY - Coming Soon
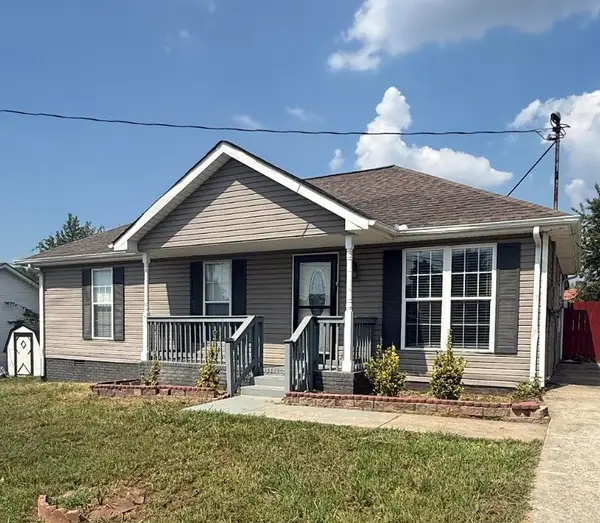 $225,000Coming Soon3 beds 2 baths1,025 sq. ft.
226 Cranklen Cir, Clarksville, TN 37042
MLS# 3544281Listed by: KELLER WILLIAMS REALTY CLARKSVILLE - Coming Soon
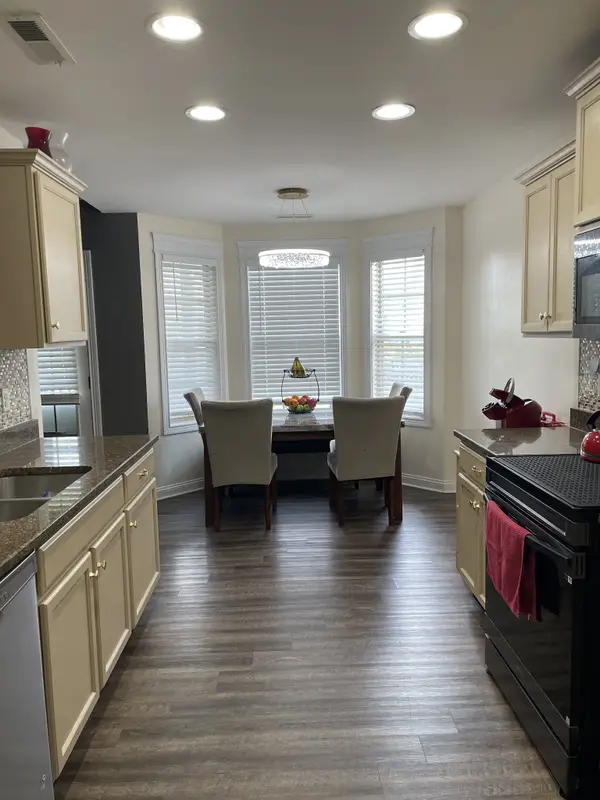 $330,000Coming Soon3 beds 3 baths1,741 sq. ft.
3774 Suiter Rd, Clarksville, TN 37040
MLS# 3542356Listed by: VETERANS REALTY SERVICES - Coming Soon
 $375,000Coming Soon4 beds 2 baths2,098 sq. ft.
1385 Winterset Dr, Clarksville, TN 37040
MLS# 3531974Listed by: BERNIE GALLERANI REAL ESTATE - Coming Soon
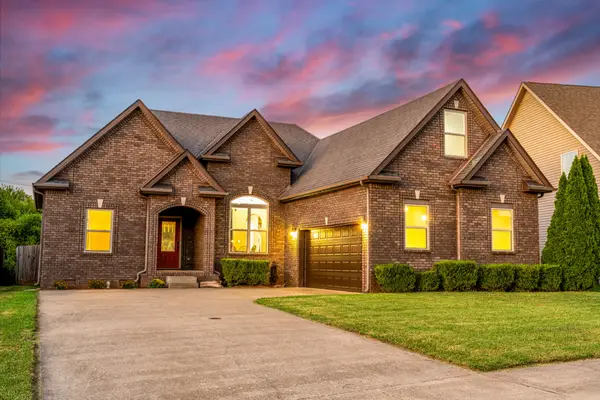 $329,000Coming Soon3 beds 2 baths1,787 sq. ft.
1329 Allmon Dr, Clarksville, TN 37042
MLS# 3541290Listed by: THE GOMES AGENCY


Protect your home and budget from life's surprises with an Assurant Home Warranty, backed by a partner that supports you through every step of homeownership. Explore Plans.
© 2023 - 2026 ERA Franchise Systems LLC. All rights reserved. ERA Franchise Systems LLC fully supports the principles of the Fair Housing Act and the Equal Opportunity Act. ERA, ERA Real Estate powered, and their respective logos are registered service marks of ERA Franchise Systems LLC. Each office is independently owned and operated.