
3786 Tamera Ln, Clarksville, TN 37042
Local realty services provided by:Reliant Realty ERA Powered
3786 Tamera Ln,Clarksville, TN 37042
$267,000
- 3 Beds
- 2 Baths
- - sq. ft.
- Single family
- Coming Soon
Listed by: kimi hutchinson, eddie hutchinson
Office: recon real estate
MLS#:3516589
Source:NASHVILLE
Price summary
- Price:$267,000
About this home
Single-level ranch offering 1,102 sq ft of comfortable, easy-living space with three bedrooms and two full baths — all on one floor. The eat-in kitchen opens to the main living area for a bright, connected feel, and the primary bedroom includes an extra-large closet plus a private bath with a tub-shower combo. Two additional bedrooms round out the layout, each with generous closet space. The full appliance package is included: built-in electric range, dishwasher, dryer, electric oven, microwave, and refrigerator. Set on a spacious 0.58-acre lot with a fenced backyard and a covered porch — great for pets, kids, or relaxing outside. Vinyl flooring runs throughout, and a two-car attached garage completes the home. Ideally located just minutes from shopping and dining, with easy access to everything Clarksville has to offer.
Contact an agent
Home facts
- Year built:2004
- Subdivision & Development:Hazelwood
- Listing ID #:3516589
- Updated:August 20, 2026 at 02:21 PM
Rooms and interior
- Bedrooms:3
- Total bathrooms:2
- Full bathrooms:2
- Flooring:Vinyl
- Kitchen Description:Dishwasher, Microwave, Refrigerator
- Basement:Yes
- Basement Description:Crawl Space
Heating and cooling
- Cooling:Ceiling Fan(s), Central Air, Electric
- Heating:Central, Electric
- Central air:Yes
Structure and exterior
- Roof:Shingle
- Year built:2004
- Lot Features:Level
- Architectural Style:Ranch
- Construction Materials:Vinyl Siding
- Exterior Features:Deck, Porch
- Levels:1 Story
Schools
- High school:Northeast High School
- Middle school:Northeast Middle
- Elementary school:Pisgah Elementary
Utilities
- Water:Public, Water Available
- Sewer:Public Sewer
Finances and disclosures
- Price:$267,000
- Tax amount:$1,803
Features and amenities
- Appliances:Dishwasher, Microwave, Refrigerator
- Amenities:Ceiling Fan(s)
Parking
- Total parking spaces:2
- Garage:Yes
- Garage spaces:2
 Copyright 2026 Realtracs Mls. All rights reserved. Realtracs Mls provides content displayed here (“provided content”) on an “as is” basis and makes no representations or warranties regarding the provided content, including, but not limited to those of non-infringement, timeliness, accuracy, or completeness. Individuals and companies using information presented are responsible for verification and validation of information they utilize and present to their customers and clients. Realtracs Mls will not be liable for any damage or loss resulting from use of the provided content or the products available through Portals, IDX, VOW, and/or Syndication. Recipients of this information shall not resell, redistribute, reproduce, modify, or otherwise copy any portion thereof without the expressed written consent of Realtracs Mls.
New listings near 3786 Tamera Ln
- Coming Soon
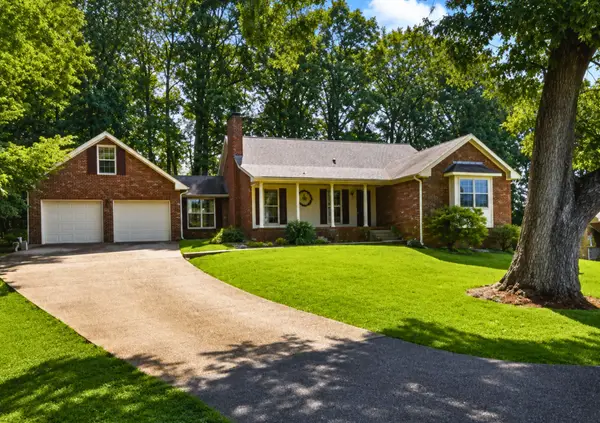 $325,000Coming Soon3 beds 2 baths
135 Lynx Dr, Clarksville, TN 37042
MLS# 3516071Listed by: KELLER WILLIAMS REALTY DBA DEBRA BUTTS & ASSOCIATE - Coming Soon
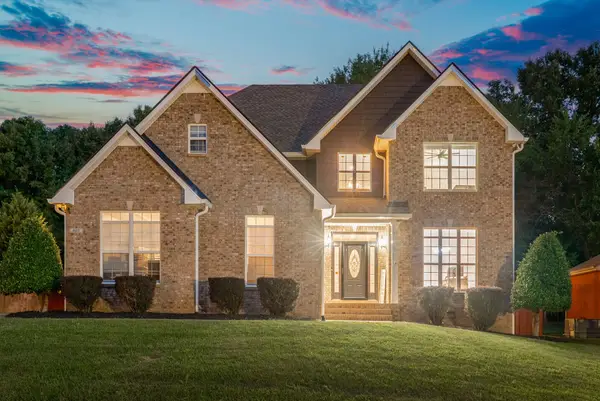 $549,900Coming Soon4 beds 3 baths
907 Terraceside Cir, Clarksville, TN 37040
MLS# 3516184Listed by: EXP REALTY - Coming Soon
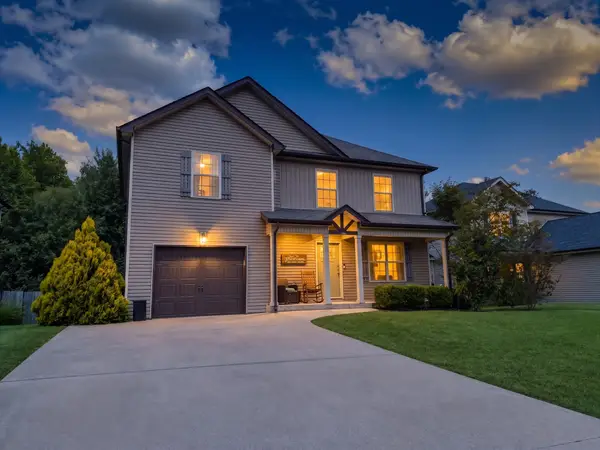 $305,000Coming Soon4 beds 3 baths
540 Magnolia Dr, Clarksville, TN 37042
MLS# 3516308Listed by: VETERANS REALTY SERVICES - Coming Soon
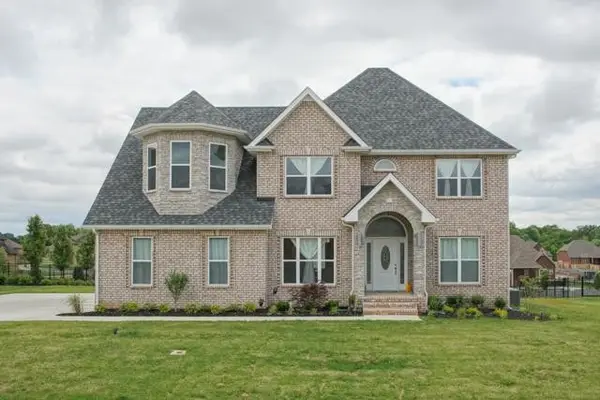 $520,000Coming Soon4 beds 3 baths
3076 Carrie Taylor Cir, Clarksville, TN 37043
MLS# 3516486Listed by: COMPASS TENNESSEE, LLC - Coming Soon
 $390,000Coming Soon3 beds 3 baths
3000 Timberdale Dr, Clarksville, TN 37042
MLS# 3322388Listed by: KELLER WILLIAMS REALTY MT. JULIET - Coming Soon
 $340,000Coming Soon3 beds 3 baths
489 S Halifax Ct, Clarksville, TN 37040
MLS# 3500837Listed by: CONCORD REALTY - Coming Soon
 $340,000Coming Soon3 beds 2 baths
485 S Halifax Ct, Clarksville, TN 37040
MLS# 3500846Listed by: CONCORD REALTY - Coming Soon
 $340,000Coming Soon3 beds 2 baths
3622 Westlake Dr, Clarksville, TN 37040
MLS# 3500854Listed by: CONCORD REALTY - Coming SoonOpen Sat, 12 to 4pm
 $405,000Coming Soon4 beds 3 baths
192 Cameron Ct, Clarksville, TN 37042
MLS# 3500866Listed by: WHAT ABOUT THAT HOUSE REAL ESTATE SERVICES


Protect your home and budget from life's surprises with an Assurant Home Warranty, backed by a partner that supports you through every step of homeownership. Explore Plans.
© 2023 - 2026 ERA Franchise Systems LLC. All rights reserved. ERA Franchise Systems LLC fully supports the principles of the Fair Housing Act and the Equal Opportunity Act. ERA, ERA Real Estate powered, and their respective logos are registered service marks of ERA Franchise Systems LLC. Each office is independently owned and operated.