
577 Dexter Dr, Clarksville, TN 37043
Local realty services provided by:ERA Chappell & Associates Realty & Rental
577 Dexter Dr,Clarksville, TN 37043
$429,000
- 4 Beds
- 3 Baths
- 2,363 sq. ft.
- Single family
- Active
Listed by: heather m. eisenmann
Office: clarksvillehomeowner.com
MLS#:3591931
Source:NASHVILLE
Price summary
- Price:$429,000
- Price per sq. ft.:$181.55
- Monthly HOA dues:$40
About this home
Right in the heart of Sango, this home gives you the space you want while keeping you close to everything. You’re just minutes from I-24, shopping, restaurants, and have an easy drive to both Fort Campbell and Nashville.
Inside, the open layout feels bright and spacious, with soaring ceilings in the living room and a beautiful floor-to-ceiling stone fireplace that immediately draws your eye. The formal dining room gives you extra flexibility too—it works just as well as a home office, sitting room, or whatever fits your lifestyle.
The primary suite is on the main floor and includes a separate tub and shower with double vanities. Upstairs, you’ll find three spacious guest bedrooms along with an oversized bonus room that gives you plenty of options for a movie room, playroom, gym, or second living space.
It’s a great layout with plenty of room to spread out, all in one of Clarksville’s most convenient areas.
Contact an agent
Home facts
- Year built:2021
- Subdivision & Development:Hereford Farms
- Listing ID #:3591931
- Added:1 day(s) ago
- Updated:September 16, 2026 at 02:39 PM
Rooms and interior
- Bedrooms:4
- Total bathrooms:3
- Full bathrooms:2
- Half bathrooms:1
- Flooring:Carpet, Laminate, Tile
- Kitchen Description:Dishwasher, Microwave, Oven, Refrigerator
- Basement:Yes
- Living area:2,363 sq. ft.
Heating and cooling
- Cooling:Ceiling Fan(s), Central Air, Electric
- Heating:Central, Electric
- Central air:Yes
Structure and exterior
- Roof:Shingle
- Year built:2021
- Building area:2,363 sq. ft.
- Lot area:0.19 Acres
- Architectural Style:Contemporary
- Construction Materials:Brick, Hardboard Siding
- Exterior Features:Deck, Patio
- Levels:2 Story
Schools
- High school:Clarksville High
- Middle school:Richview Middle
- Elementary school:East Montgomery Elementary
Utilities
- Water:Public, Water Available
- Sewer:Public Sewer
Finances and disclosures
- Price:$429,000
- Price per sq. ft.:$181.55
- Tax amount:$2,389
Features and amenities
- Appliances:Dishwasher, Microwave, Refrigerator
- Amenities:Ceiling Fan(s), Walk-In Closet(s), appl_Oven
Parking
- Total parking spaces:2
- Garage:Yes
- Garage spaces:2
 Copyright 2026 Realtracs Mls. All rights reserved. Realtracs Mls provides content displayed here (“provided content”) on an “as is” basis and makes no representations or warranties regarding the provided content, including, but not limited to those of non-infringement, timeliness, accuracy, or completeness. Individuals and companies using information presented are responsible for verification and validation of information they utilize and present to their customers and clients. Realtracs Mls will not be liable for any damage or loss resulting from use of the provided content or the products available through Portals, IDX, VOW, and/or Syndication. Recipients of this information shall not resell, redistribute, reproduce, modify, or otherwise copy any portion thereof without the expressed written consent of Realtracs Mls.
New listings near 577 Dexter Dr
- Coming Soon
 $279,500Coming Soon4 beds 2 baths2,160 sq. ft.
520 York St, Clarksville, TN 37040
MLS# 3592597Listed by: TWIN WILLOWS REALTY, LLC - Coming Soon
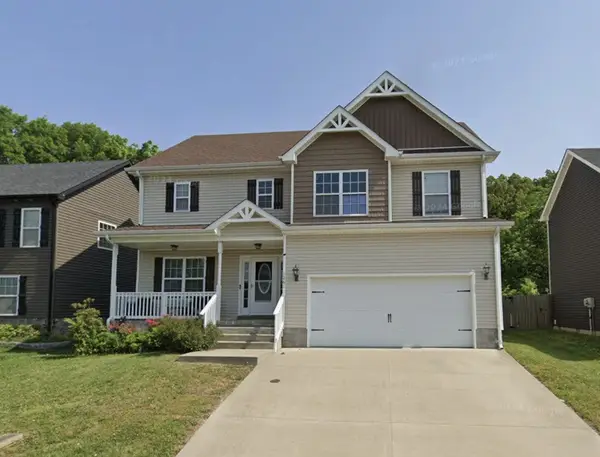 $339,900Coming Soon4 beds 3 baths2,277 sq. ft.
1261 Eagles View Dr, Clarksville, TN 37040
MLS# 3592636Listed by: DALLAS REYNOLDS REAL ESTATE - Coming SoonOpen Sat, 12 to 2pm
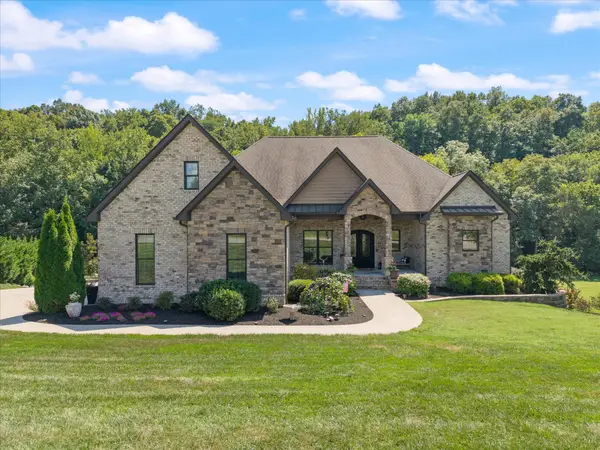 $1,390,000Coming Soon4 beds 4 baths4,592 sq. ft.
341 Brigg Dr, Clarksville, TN 37043
MLS# 3592190Listed by: APEX REALTY & AUCTION, LLC - Coming Soon
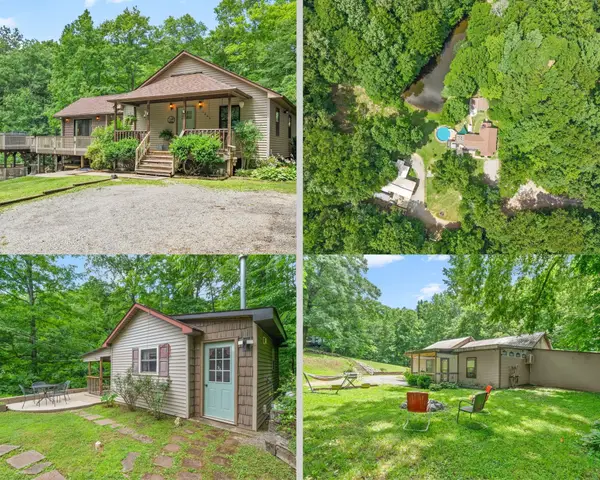 $665,000Coming Soon3 beds 3 baths1,560 sq. ft.
1844 Hogue Rd, Clarksville, TN 37040
MLS# 3591925Listed by: EVOLVE REAL ESTATE, LLC - Coming Soon
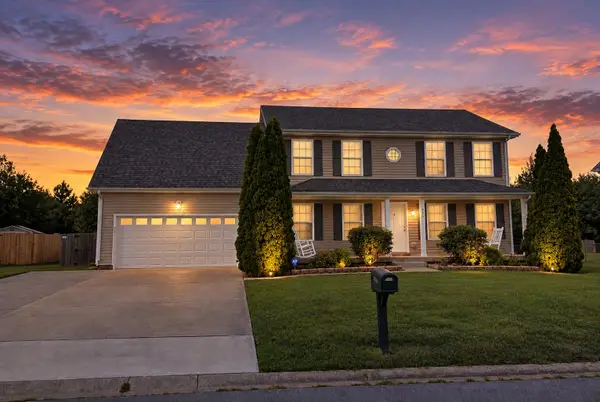 $315,000Coming Soon3 beds 3 baths2,013 sq. ft.
943 Commission Dr, Clarksville, TN 37042
MLS# 3592037Listed by: KELLER WILLIAMS REALTY - Coming Soon
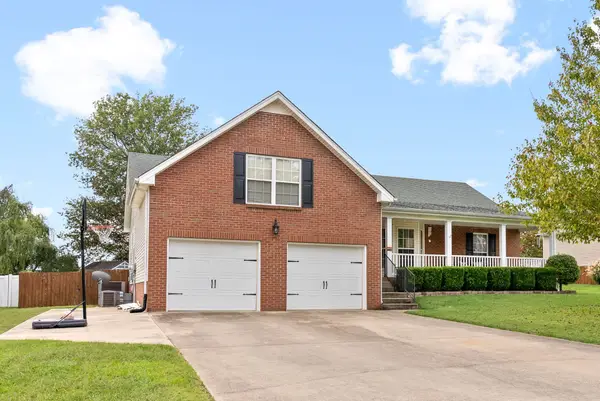 $388,888Coming Soon3 beds 2 baths2,399 sq. ft.
3925 Justene Ct, Clarksville, TN 37040
MLS# 3592097Listed by: RE/MAX HOMES AND ESTATES - Coming Soon
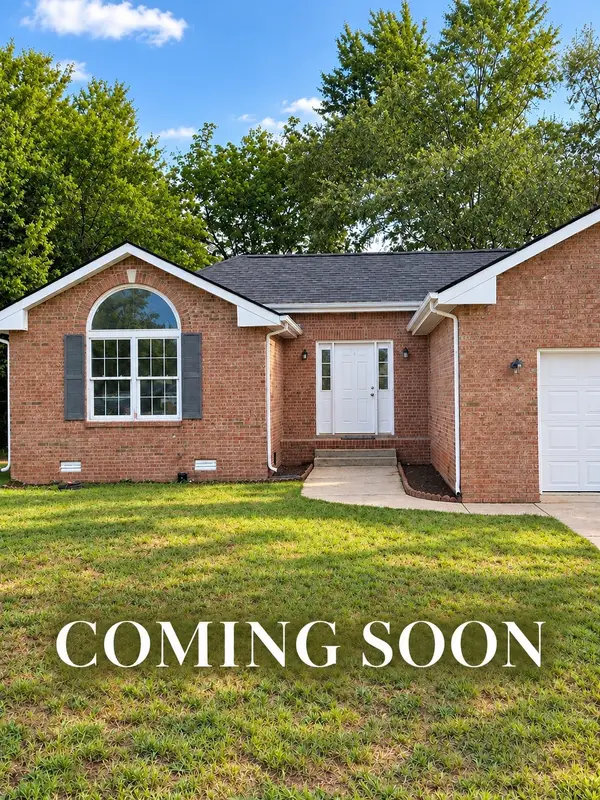 $269,900Coming Soon3 beds 2 baths1,470 sq. ft.
3316 Mallard Dr, Clarksville, TN 37042
MLS# 3547704Listed by: HAUS REALTY & MANAGEMENT LLC - Coming Soon
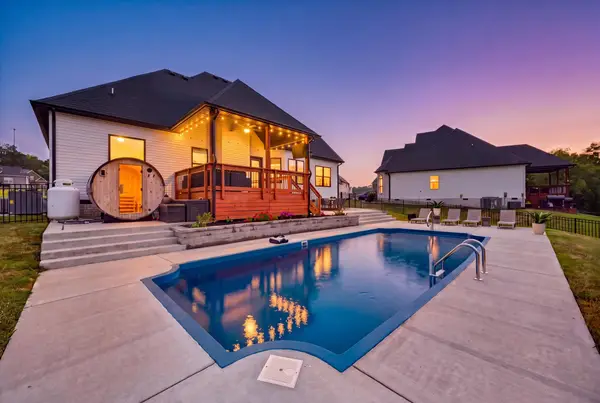 $570,000Coming Soon5 beds 4 baths2,759 sq. ft.
434 Crestwicke Ct, Clarksville, TN 37043
MLS# 3547742Listed by: BENCHMARK REALTY - Coming SoonOpen Sat, 11am to 2pm
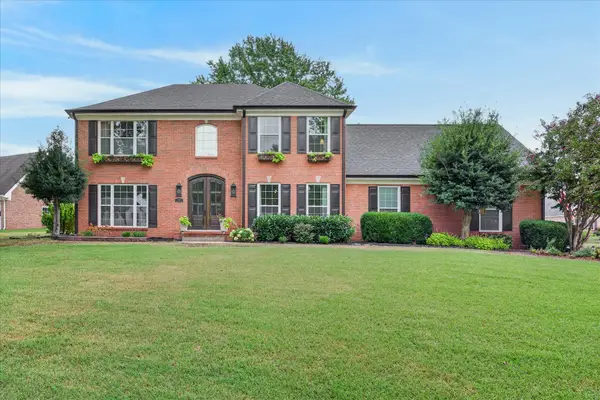 $799,000Coming Soon4 beds 3 baths3,212 sq. ft.
407 Savannah Trace Dr, Clarksville, TN 37043
MLS# 3547841Listed by: KELLER WILLIAMS REALTY CLARKSVILLE - Coming SoonOpen Sat, 11am to 1pm
 $338,000Coming Soon3 beds 2 baths1,821 sq. ft.
108 Brocket Ct, Clarksville, TN 37040
MLS# 3546057Listed by: KELLER WILLIAMS REALTY CLARKSVILLE


Protect your home and budget from life's surprises with an Assurant Home Warranty, backed by a partner that supports you through every step of homeownership. Explore Plans.
© 2023 - 2026 ERA Franchise Systems LLC. All rights reserved. ERA Franchise Systems LLC fully supports the principles of the Fair Housing Act and the Equal Opportunity Act. ERA, ERA Real Estate powered, and their respective logos are registered service marks of ERA Franchise Systems LLC. Each office is independently owned and operated.