
64 Charleston Cove, Clarksville, TN 37043
Local realty services provided by:Reliant Realty ERA Powered
64 Charleston Cove,Clarksville, TN 37043
$321,500
- 3 Beds
- 3 Baths
- 1,528 sq. ft.
- Single family
- Active
Listed by: jon m. vaughn
Office: coldwell banker southern realty
MLS#:3514103
Source:NASHVILLE
Price summary
- Price:$321,500
- Price per sq. ft.:$210.41
- Monthly HOA dues:$40
About this home
In the heart of Clarksville, this charming Charleston Cove home offers the perfect blend of stylish, low-maintenance living and unmatched convenience. Ideally situated just off Madison Street near Lowe’s, Publix, and Chick-fil-A, you are only minutes away from Downtown Clarksville, Austin Peay State University, Fort Campbell, and easy access to I-24 at Exit 11. Community perks abound in this HOA neighborhood, which includes trash pickup, a pavilion, a playground, and expansive green spaces to enjoy.
Inside, this 1,528-square-foot floor plan is thoughtfully laid out across two levels. The main floor opens with a welcoming entry closet, a convenient half-bath powder room, a cozy 12x13 living room, and a spacious 16x13 eat-in kitchen with quartz counter tops. Step outside to your private outdoor oasis featuring both a covered deck and a screened-in patio, overlooking a fully sowed yard complete with sleek black aluminum fencing. Upstairs, the 893-square-foot second level features a dedicated 8x7 laundry room, a linen closet, and three well-proportioned bedrooms. The 16x11 primary suite includes an en-suite bath with a walk-in shower and double vanities, while two additional 11x11 bedrooms share a full second bath.
Complete with a 1-car garage, pre-wiring for a security system, and priced at $321,500, this turnkey property is ready for its new owners. Best of all, the builder is currently offering buyer concessions with a full-price offer!...
Contact an agent
Home facts
- Year built:2026
- Subdivision & Development:Charleston Cove
- Listing ID #:3514103
- Added:1 day(s) ago
- Updated:August 17, 2026 at 04:48 PM
Rooms and interior
- Bedrooms:3
- Total bathrooms:3
- Full bathrooms:2
- Half bathrooms:1
- Flooring:Carpet, Laminate, Vinyl
- Kitchen Description:Dishwasher, Disposal, Microwave
- Basement:Yes
- Living area:1,528 sq. ft.
Heating and cooling
- Cooling:Ceiling Fan(s), Central Air, Electric
- Heating:Central, Electric
- Central air:Yes
Structure and exterior
- Year built:2026
- Building area:1,528 sq. ft.
- Construction Materials:Hardboard Siding, Vinyl Siding
- Exterior Features:Patio, Screened
- Levels:2 Story
Schools
- High school:Clarksville High
- Middle school:Richview Middle
- Elementary school:Moore Elementary
Utilities
- Water:Public, Water Available
- Sewer:Public Sewer
Finances and disclosures
- Price:$321,500
- Price per sq. ft.:$210.41
- Tax amount:$2,300
Features and amenities
- Appliances:Dishwasher, Disposal, Microwave
- Amenities:Air Filter, Ceiling Fan(s), Park, Playground, Smoke Detector(s)
Parking
- Total parking spaces:1
- Parking description:Attached, Driveway
- Garage:Yes
- Garage spaces:1
 Copyright 2026 Realtracs Mls. All rights reserved. Realtracs Mls provides content displayed here (“provided content”) on an “as is” basis and makes no representations or warranties regarding the provided content, including, but not limited to those of non-infringement, timeliness, accuracy, or completeness. Individuals and companies using information presented are responsible for verification and validation of information they utilize and present to their customers and clients. Realtracs Mls will not be liable for any damage or loss resulting from use of the provided content or the products available through Portals, IDX, VOW, and/or Syndication. Recipients of this information shall not resell, redistribute, reproduce, modify, or otherwise copy any portion thereof without the expressed written consent of Realtracs Mls.
New listings near 64 Charleston Cove
- New
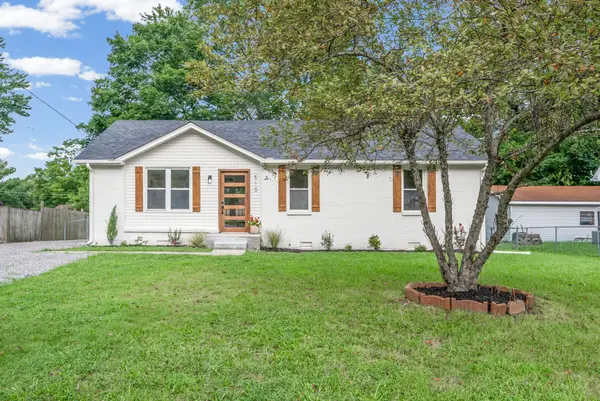 $236,000Active3 beds 2 baths1,050 sq. ft.
510 Ginkgo Dr, Clarksville, TN 37042
MLS# 3321982Listed by: LPT REALTY LLC - New
 $545,900Active5 beds 3 baths2,700 sq. ft.
351 Hereford Farms, Clarksville, TN 37043
MLS# 3513716Listed by: COMPASS RE DBA COMPASS CLARKSVILLE - New
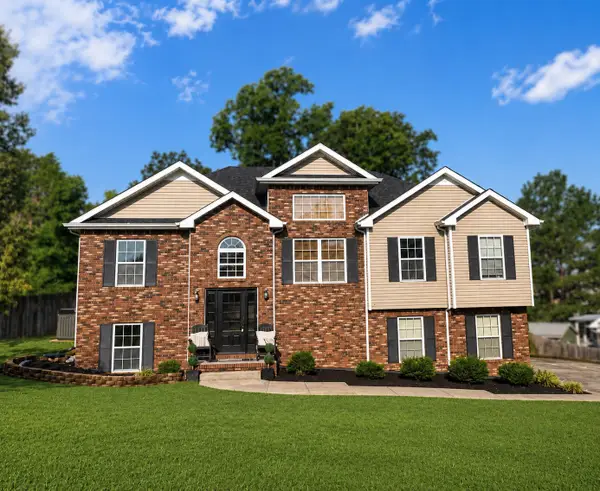 $450,000Active5 beds 3 baths2,377 sq. ft.
1382 Mountain Way, Clarksville, TN 37043
MLS# 3514065Listed by: BENCHMARK REALTY, LLC - New
 $339,900Active3 beds 3 baths1,601 sq. ft.
2681 Brewster Dr, Clarksville, TN 37042
MLS# 3514075Listed by: CENTURY 21 PLATINUM PROPERTIES - New
 $365,000Active3 beds 3 baths2,060 sq. ft.
2733 Brewster Dr, Clarksville, TN 37042
MLS# 3514076Listed by: CENTURY 21 PLATINUM PROPERTIES - New
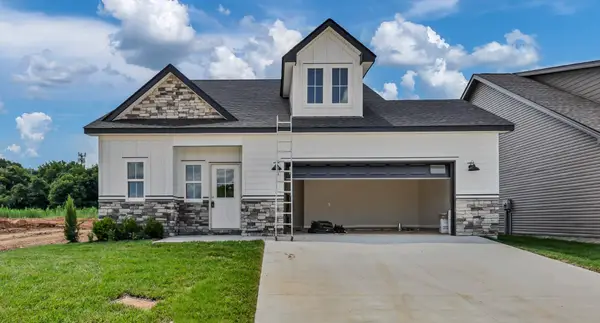 $339,900Active3 beds 3 baths1,556 sq. ft.
2737 Brewster Dr, Clarksville, TN 37042
MLS# 3514077Listed by: CENTURY 21 PLATINUM PROPERTIES - New
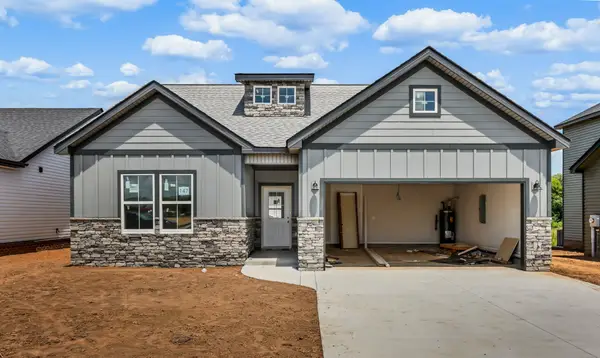 $345,500Active3 beds 3 baths1,520 sq. ft.
2708 Brewster Dr, Clarksville, TN 37042
MLS# 3514084Listed by: CENTURY 21 PLATINUM PROPERTIES - New
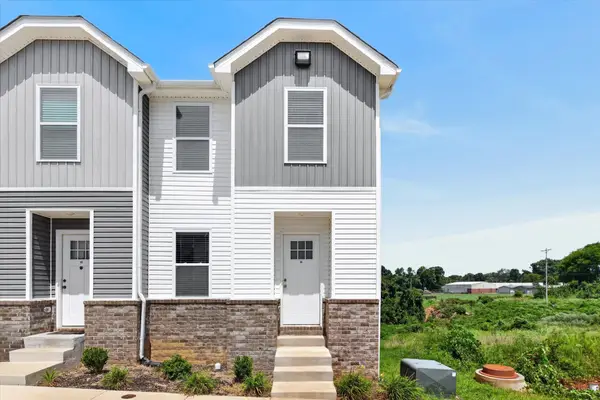 $185,000Active2 beds 3 baths1,100 sq. ft.
919 Martin St #A4, Clarksville, TN 37040
MLS# 3514095Listed by: COLDWELL BANKER SOUTHERN REALTY - New
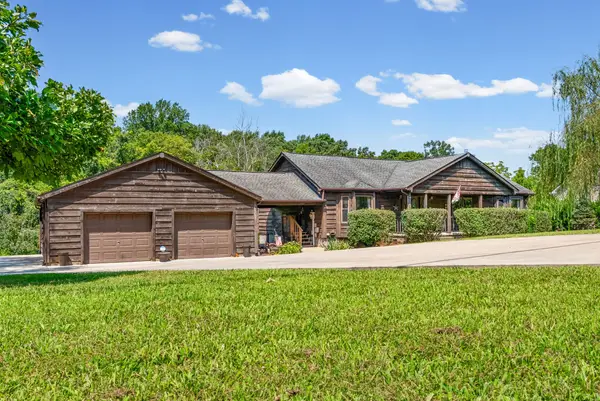 $449,000Active3 beds 3 baths1,639 sq. ft.
342 Iron Workers Rd, Clarksville, TN 37043
MLS# 3514141Listed by: KELLER WILLIAMS REALTY CLARKSVILLE


Protect your home and budget from life's surprises with an Assurant Home Warranty, backed by a partner that supports you through every step of homeownership. Explore Plans.
© 2023 - 2026 ERA Franchise Systems LLC. All rights reserved. ERA Franchise Systems LLC fully supports the principles of the Fair Housing Act and the Equal Opportunity Act. ERA, ERA Real Estate powered, and their respective logos are registered service marks of ERA Franchise Systems LLC. Each office is independently owned and operated.