
8 Wofford Estates, Clarksville, TN 37040
Local realty services provided by:Reliant Realty ERA Powered
8 Wofford Estates,Clarksville, TN 37040
$579,900
- 4 Beds
- 3 Baths
- 2,499 sq. ft.
- Single family
- Active
Upcoming open houses
- Thu, Jul 1601:00 pm - 05:00 pm
Listed by: laura stasko
Office: keller williams realty clarksville
MLS#:3278529
Source:NASHVILLE
Price summary
- Price:$579,900
- Price per sq. ft.:$232.05
- Monthly HOA dues:$35
About this home
The "Savannah 4 Bed" Built By Core Construction LLC. All Brick Home on 1.13 Acres & County Taxes Only! Courtyard Entry Garage! Spacious Foyer w/ a High Ceiling, Large Living Room w/ a Stone Fireplace! Spacious Formal Dining Room w/ Wainscoting, 14' High Ceiling & Elegant Archways! Kitchen Features Granite Counter Tops, Upgraded Cabinets w/ Soft Close Doors & Drawers, a Peninsula Bar, Serving Bar, Under Cabinet Lighting, Beautiful Backsplash & a Double Oven Range! Large Primary Bedroom w/ Wood Flooring, a Double Tray Ceiling, Huge Walk-in Closet, Soaker Tub, Tile Shower, Double Vanity & Toilet Closet! Off the Garage is a Mudroom Area w/ a Built-in Hall Tree, Large Laundry Room w/ a Laundry Chute & Cabinets! Downstairs Guest Rooms are Located on the Opposite Side of the Primary! Beautiful Hardwood Stairs Leading to a Huge Bonus Room, Full Bathroom & a Large Guest Bedroom w/ a Walk-In-Closet! SPC Flooring Throughout Main Areas, Tile in Wet Areas, Crown Molding, Custom Trim & Wood Shelving! Eave Lighting Illuminates the Front Elevation & there's a Large Covered Patio in the Back! A Must See!...
Contact an agent
Home facts
- Year built:2026
- Listing ID #:3278529
- Added:1 day(s) ago
- Updated:July 14, 2026 at 08:52 PM
Rooms and interior
- Bedrooms:4
- Total bathrooms:3
- Full bathrooms:3
- Flooring:Carpet, Tile
- Kitchen Description:Dishwasher, Disposal, Microwave
- Basement:Yes
- Living area:2,499 sq. ft.
Heating and cooling
- Cooling:Ceiling Fan(s), Central Air, Electric
- Heating:Central, Electric, Heat Pump
- Central air:Yes
Structure and exterior
- Roof:Shingle
- Year built:2026
- Building area:2,499 sq. ft.
- Lot area:1.13 Acres
- Construction Materials:Brick
- Exterior Features:Patio, Porch
- Levels:2 Story
Schools
- High school:Kirkwood High
- Middle school:Kirkwood Middle
- Elementary school:Oakland Elementary
Utilities
- Water:Public, Water Available
- Sewer:Septic Tank
Finances and disclosures
- Price:$579,900
- Price per sq. ft.:$232.05
- Tax amount:$3,150
Features and amenities
- Appliances:Dishwasher, Disposal, Microwave
- Amenities:Air Filter, Ceiling Fan(s), Extra Closets, Smoke Detector(s), Underground Utilities, Walk-In Closet(s)
Parking
- Total parking spaces:2
- Parking description:Concrete, Driveway
- Garage:Yes
- Garage spaces:2
 Copyright 2026 Realtracs Mls. All rights reserved. Realtracs Mls provides content displayed here (“provided content”) on an “as is” basis and makes no representations or warranties regarding the provided content, including, but not limited to those of non-infringement, timeliness, accuracy, or completeness. Individuals and companies using information presented are responsible for verification and validation of information they utilize and present to their customers and clients. Realtracs Mls will not be liable for any damage or loss resulting from use of the provided content or the products available through Portals, IDX, VOW, and/or Syndication. Recipients of this information shall not resell, redistribute, reproduce, modify, or otherwise copy any portion thereof without the expressed written consent of Realtracs Mls.
New listings near 8 Wofford Estates
- New
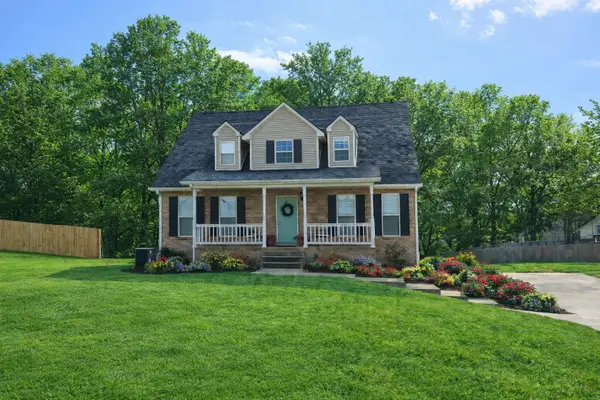 $529,000Active7 beds 5 baths4,045 sq. ft.
3174 Crosswind Ct, Clarksville, TN 37043
MLS# 3278662Listed by: HOMECOIN.COM - New
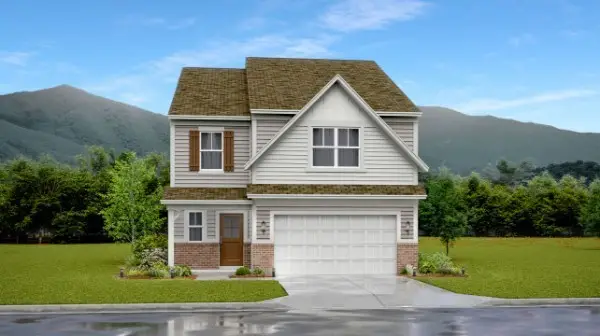 $394,490Active5 beds 3 baths2,465 sq. ft.
969 Pitcher Drive, Clarksville, TN 37042
MLS# 3278543Listed by: LENNAR SALES CORP. - New
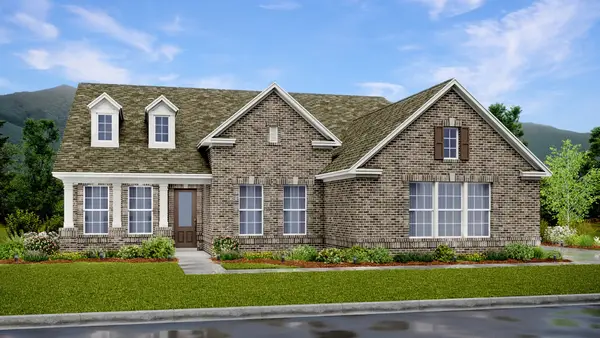 $544,990Active4 beds 4 baths2,436 sq. ft.
2067 Daniel Johnson Way, Clarksville, TN 37043
MLS# 3278549Listed by: LENNAR SALES CORP. - New
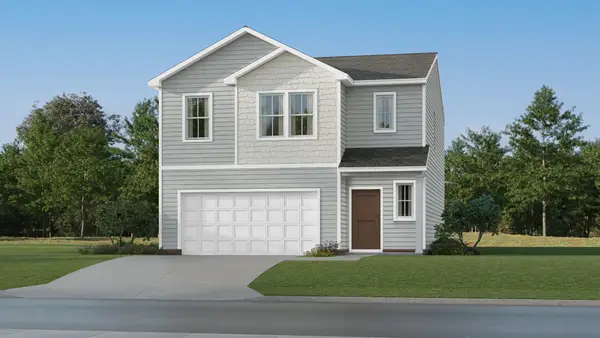 $364,990Active4 beds 3 baths1,990 sq. ft.
743 Kinross Drive, Clarksville, TN 37043
MLS# 3278552Listed by: LENNAR SALES CORP. - New
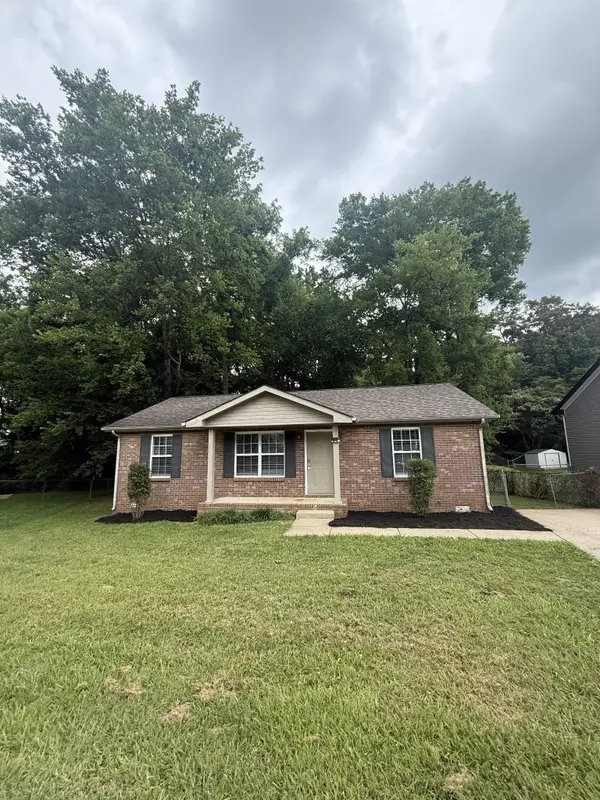 $219,900Active3 beds 2 baths1,086 sq. ft.
105 Monarch Ln, Clarksville, TN 37042
MLS# 3278553Listed by: HOME 2 HOME REAL ESTATE, INC. - New
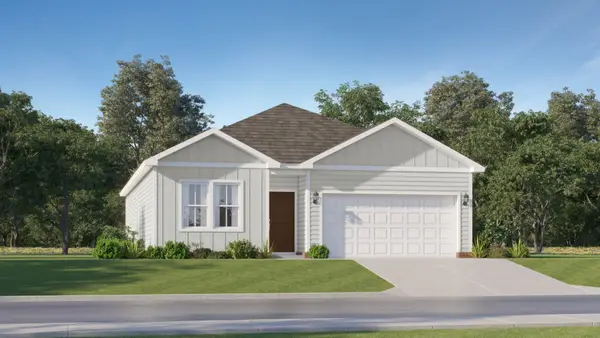 $341,990Active3 beds 2 baths1,800 sq. ft.
705 Shoemaker Lane, Clarksville, TN 37043
MLS# 3278555Listed by: LENNAR SALES CORP. - New
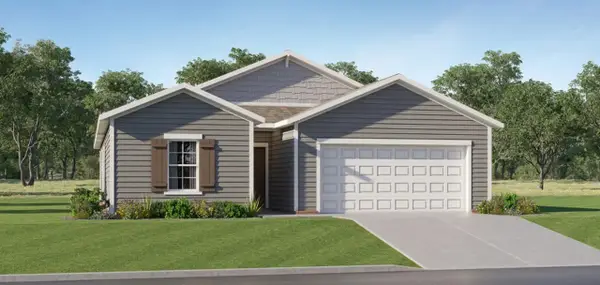 $374,990Active4 beds 3 baths1,933 sq. ft.
667 Shoemaker Lane, Clarksville, TN 37043
MLS# 3278556Listed by: LENNAR SALES CORP. - New
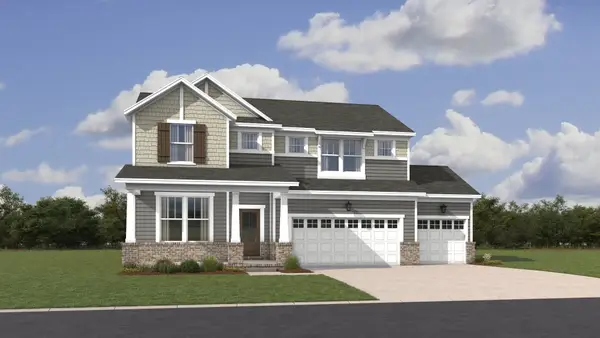 $479,990Active5 beds 4 baths2,858 sq. ft.
915 Laurel Drive, Clarksville, TN 37043
MLS# 3278563Listed by: LENNAR SALES CORP. - New
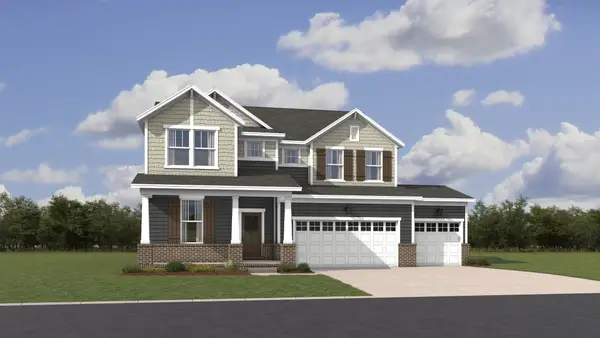 $519,990Active5 beds 5 baths3,078 sq. ft.
921 Laurel Drive, Clarksville, TN 37043
MLS# 3278566Listed by: LENNAR SALES CORP.


Protect your home and budget from life's surprises with an Assurant Home Warranty, backed by a partner that supports you through every step of homeownership. Explore Plans.
© 2023 - 2026 ERA Franchise Systems LLC. All rights reserved. ERA Franchise Systems LLC fully supports the principles of the Fair Housing Act and the Equal Opportunity Act. ERA, ERA Real Estate powered, and their respective logos are registered service marks of ERA Franchise Systems LLC. Each office is independently owned and operated.