
1551 Harrell Ln, Clarksville, TN 37043
Local realty services provided by:ERA Chappell & Associates Realty & Rental
1551 Harrell Ln,Clarksville, TN 37043
$350,000
- 3 Beds
- 2 Baths
- 2,070 sq. ft.
- Mobile / Manufactured
- Coming Soon
Listed by: sandra kearney
Office: what about that house real estate services
MLS#:3612071
Source:NASHVILLE
Price summary
- Price:$350,000
- Price per sq. ft.:$169.08
About this home
Room to work, room to breathe! This 3 bed, 2 bath manufactured home sits on 1.56 acres at the end of a quiet dead-end street just off Highway 12. The showstopper is the 30x50 shop wired for electricity and a concrete floor, surrounded by a large concrete pad and walkway, ideal for vehicles, equipment, a workshop, or a small business. Relax on the large covered front porch or the covered back porch, both finished with low-maintenance vinyl railings. Peace of mind with a roof just 2 years old and HVAC around 10 years old. Acreage, a serious shop, and privacy without being far from the highway. Professional photos coming and should be active around the 14 of October.
Contact an agent
Home facts
- Year built:2017
- Subdivision & Development:Wetherbee Family Tru
- Listing ID #:3612071
- Updated:October 06, 2026 at 05:00 PM
Rooms and interior
- Bedrooms:3
- Total bathrooms:2
- Full bathrooms:2
- Flooring:Carpet, Vinyl
- Kitchen Description:Microwave, Oven, Refrigerator
- Living area:2,070 sq. ft.
Heating and cooling
- Cooling:Central Air
- Heating:Heat Pump
- Central air:Yes
Structure and exterior
- Roof:Shingle
- Year built:2017
- Building area:2,070 sq. ft.
- Lot area:1.56 Acres
- Lot Features:Wooded
- Construction Materials:Vinyl Siding
- Exterior Features:Deck
- Levels:1 Story
Schools
- High school:Clarksville High
- Middle school:Richview Middle
- Elementary school:East Montgomery Elementary
Utilities
- Water:Public, Water Available
- Sewer:Septic Tank
Finances and disclosures
- Price:$350,000
- Price per sq. ft.:$169.08
- Tax amount:$1,436
Features and amenities
- Appliances:Microwave, Refrigerator
- Amenities:appl_Oven
Parking
- Total parking spaces:2
- Parking description:Attached/Detached
- Garage:Yes
- Garage spaces:2
 Copyright 2026 Realtracs Mls. All rights reserved. Realtracs Mls provides content displayed here (“provided content”) on an “as is” basis and makes no representations or warranties regarding the provided content, including, but not limited to those of non-infringement, timeliness, accuracy, or completeness. Individuals and companies using information presented are responsible for verification and validation of information they utilize and present to their customers and clients. Realtracs Mls will not be liable for any damage or loss resulting from use of the provided content or the products available through Portals, IDX, VOW, and/or Syndication. Recipients of this information shall not resell, redistribute, reproduce, modify, or otherwise copy any portion thereof without the expressed written consent of Realtracs Mls.
New listings near 1551 Harrell Ln
- Coming Soon
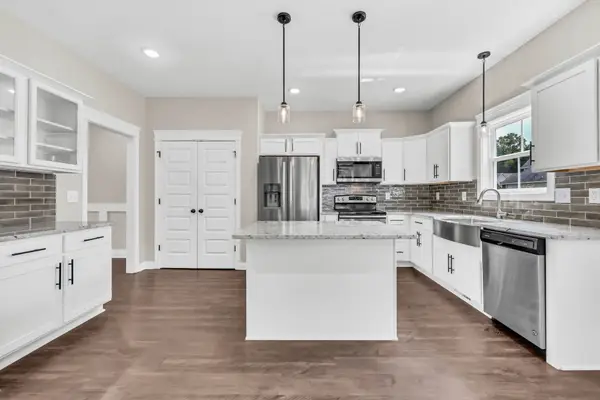 $445,000Coming Soon4 beds 4 baths2,726 sq. ft.
361 Abeline Dr, Clarksville, TN 37043
MLS# 3612129Listed by: FRIDRICH & CLARK REALTY - Coming SoonOpen Sun, 1 to 3pm
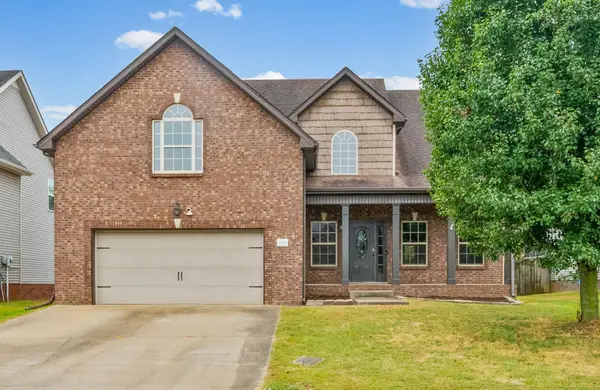 $387,000Coming Soon4 beds 3 baths2,564 sq. ft.
1761 Apache Way, Clarksville, TN 37042
MLS# 3612070Listed by: LEGION REALTY - Coming Soon
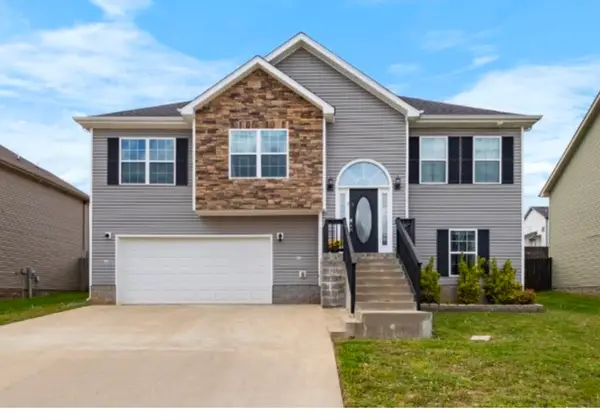 $335,000Coming Soon4 beds 3 baths2,006 sq. ft.
1391 Freedom Dr, Clarksville, TN 37042
MLS# 3611971Listed by: LPT REALTY LLC - Coming Soon
 $329,900Coming Soon3 beds 2 baths1,370 sq. ft.
317 Tisha Ct, Clarksville, TN 37042
MLS# 3611807Listed by: KELLER WILLIAMS REALTY CLARKSVILLE - Coming Soon
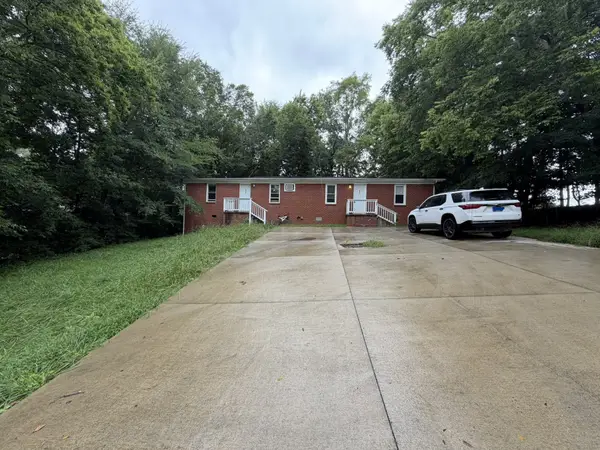 $275,000Coming Soon-- beds -- baths1,769 sq. ft.
896 Locust Dr, Clarksville, TN 37040
MLS# 3611500Listed by: THE MCCORMICK GROUP RE - Coming Soon
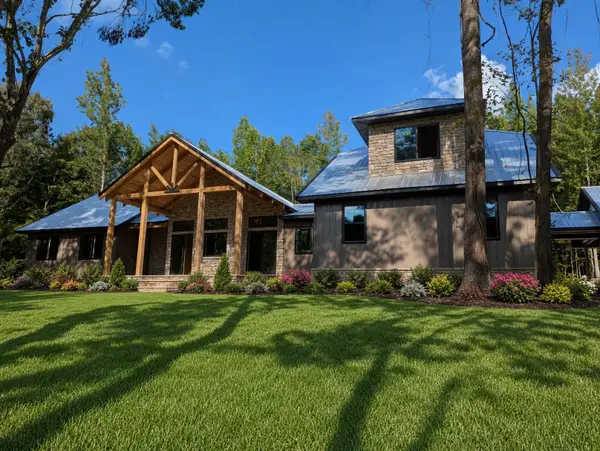 $1,690,000Coming Soon4 beds 5 baths4,500 sq. ft.
2103 Muddy Branch Rd, Clarksville, TN 37043
MLS# 3611486Listed by: BENCHMARK REALTY - Coming Soon
 $390,000Coming Soon5 beds 3 baths3,104 sq. ft.
1073 Chardea Dr, Clarksville, TN 37040
MLS# 3611331Listed by: COLDWELL BANKER SOUTHERN REALTY - Coming Soon
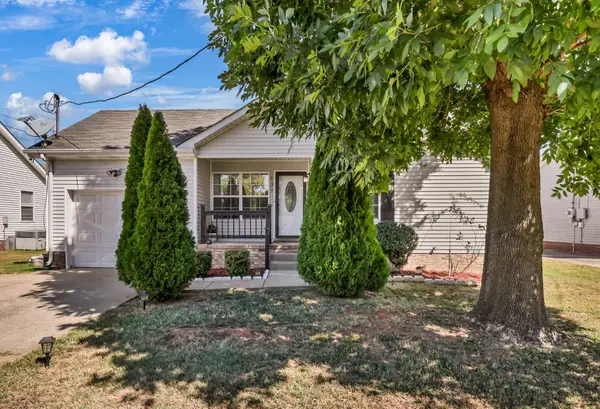 $280,000Coming Soon3 beds 2 baths1,342 sq. ft.
137 Union Hall Rd, Clarksville, TN 37040
MLS# 3610998Listed by: RECON REAL ESTATE - Coming Soon
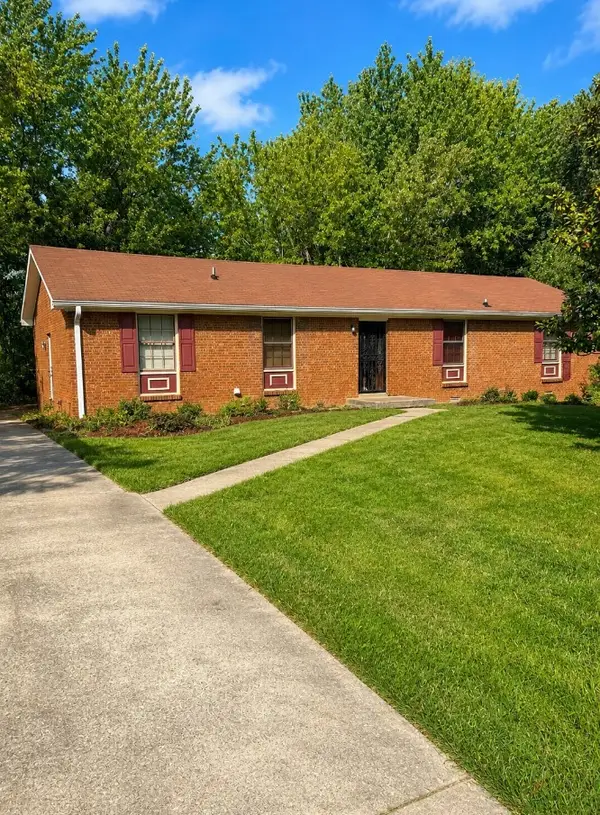 $199,999Coming Soon3 beds 2 baths1,750 sq. ft.
325 Ridgeline Dr, Clarksville, TN 37042
MLS# 3610740Listed by: MARK SPAIN REAL ESTATE


Protect your home and budget from life's surprises with an Assurant Home Warranty, backed by a partner that supports you through every step of homeownership. Explore Plans.
© 2023 - 2026 ERA Franchise Systems LLC. All rights reserved. ERA Franchise Systems LLC fully supports the principles of the Fair Housing Act and the Equal Opportunity Act. ERA, ERA Real Estate powered, and their respective logos are registered service marks of ERA Franchise Systems LLC. Each office is independently owned and operated.