
896 Locust Dr, Clarksville, TN 37040
Local realty services provided by:ERA Chappell & Associates Realty & Rental
896 Locust Dr,Clarksville, TN 37040
$275,000
- - Beds
- - Baths
- 1,769 sq. ft.
- Multi-family
- Coming Soon
Listed by: elyse lorraine rasmussen
Office: the mccormick group re
MLS#:3611500
Source:NASHVILLE
Price summary
- Price:$275,000
- Price per sq. ft.:$155.46
About this home
**All-Brick Duplex | Individually Metered | Investor & Owner-Occupant Opportunity** This all-brick duplex located at 894 & 896 Locust Dr. can be added to any investment portfolio or is an ideal way to begin building one! It features individually metered water and electric, central HVAC systems manufactured in May of 2018 and fresh paint throughout. Location is conveniently located just minutes from Austin Peay University, downtown Clarksville, the Cumberland River walk, shopping, dining, and everyday conveniences. This could be an excellent opportunity for buyers looking to take advantage of potential VA or FHA financing options (subject to eligibility) by living in one unit while the tenant in the other unit helps offset the mortgage payment! Unit 896 vacant and available for showings. Please do not disturb tenant in Unit 894.
Contact an agent
Home facts
- Year built:1961
- Subdivision & Development:Cunningham
- Listing ID #:3611500
- Updated:October 05, 2026 at 02:15 PM
Rooms and interior
- Flooring:Laminate
- Living area:1,769 sq. ft.
Heating and cooling
- Cooling:Central Air
- Heating:Central
- Central air:Yes
Structure and exterior
- Roof:Asphalt
- Year built:1961
- Building area:1,769 sq. ft.
- Construction Materials:Brick
- Levels:1 Story
Schools
- High school:Montgomery Central High
- Middle school:Montgomery Central Middle
- Elementary school:Norman Smith Elementary
Utilities
- Water:Public, Water Available
- Sewer:Public Sewer
Finances and disclosures
- Price:$275,000
- Price per sq. ft.:$155.46
- Tax amount:$2,753
Parking
- Total parking spaces:5
- Parking description:Concrete, Gravel
 Copyright 2026 Realtracs Mls. All rights reserved. Realtracs Mls provides content displayed here (“provided content”) on an “as is” basis and makes no representations or warranties regarding the provided content, including, but not limited to those of non-infringement, timeliness, accuracy, or completeness. Individuals and companies using information presented are responsible for verification and validation of information they utilize and present to their customers and clients. Realtracs Mls will not be liable for any damage or loss resulting from use of the provided content or the products available through Portals, IDX, VOW, and/or Syndication. Recipients of this information shall not resell, redistribute, reproduce, modify, or otherwise copy any portion thereof without the expressed written consent of Realtracs Mls.
New listings near 896 Locust Dr
- Coming Soon
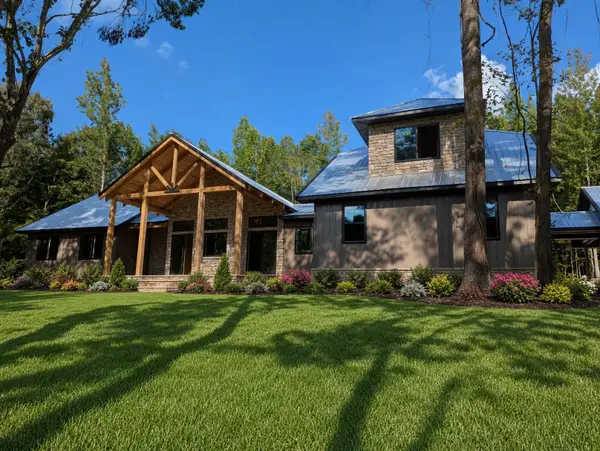 $1,690,000Coming Soon4 beds 5 baths4,500 sq. ft.
2103 Muddy Branch Rd, Clarksville, TN 37043
MLS# 3611486Listed by: BENCHMARK REALTY - Coming Soon
 $390,000Coming Soon5 beds 3 baths3,104 sq. ft.
1073 Chardea Dr, Clarksville, TN 37040
MLS# 3611331Listed by: COLDWELL BANKER SOUTHERN REALTY - Coming Soon
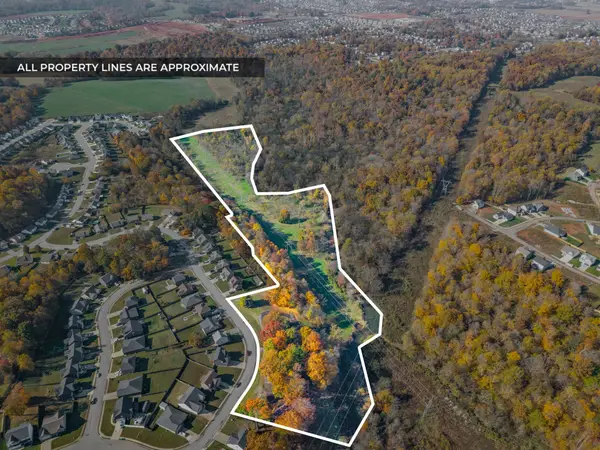 $879,000Coming Soon3 beds 3 baths3,406 sq. ft.
1075 Fuji Ln, Clarksville, TN 37040
MLS# 3611205Listed by: EXP REALTY - Coming Soon
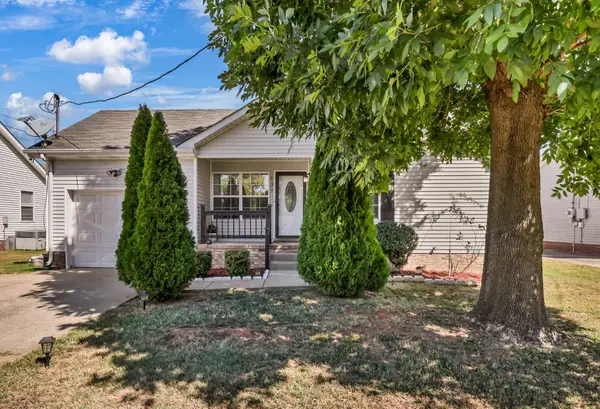 $280,000Coming Soon3 beds 2 baths1,342 sq. ft.
137 Union Hall Rd, Clarksville, TN 37040
MLS# 3610998Listed by: RECON REAL ESTATE - Coming Soon
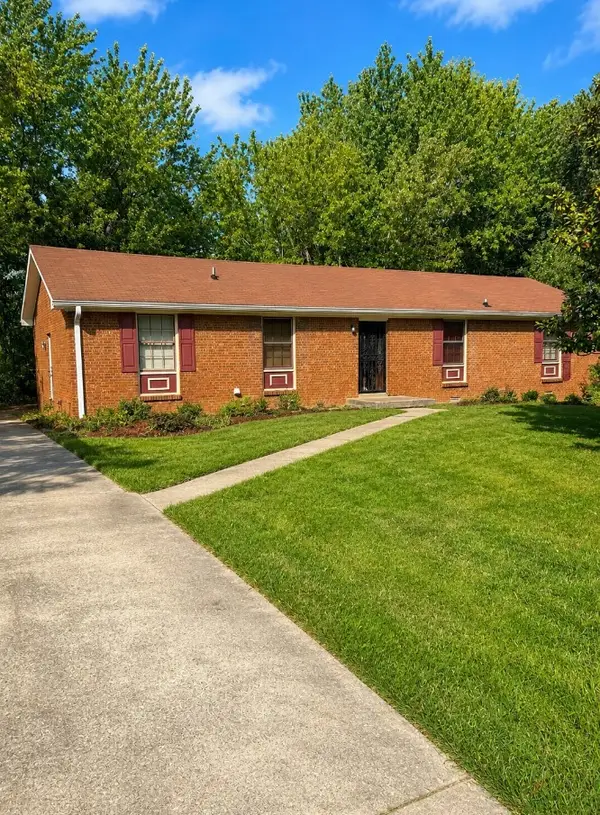 $199,999Coming Soon3 beds 2 baths1,750 sq. ft.
325 Ridgeline Dr, Clarksville, TN 37042
MLS# 3610740Listed by: MARK SPAIN REAL ESTATE - Coming Soon
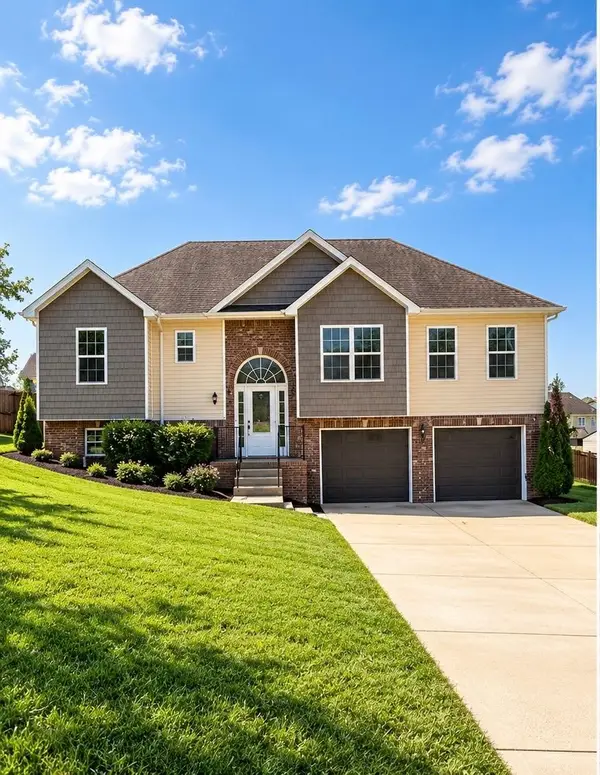 $379,900Coming Soon4 beds 3 baths2,215 sq. ft.
2204 Allen Griffey Rd, Clarksville, TN 37042
MLS# 3610031Listed by: SWEET HOME REALTY AND PROPERTY MANAGEMENT - Coming Soon
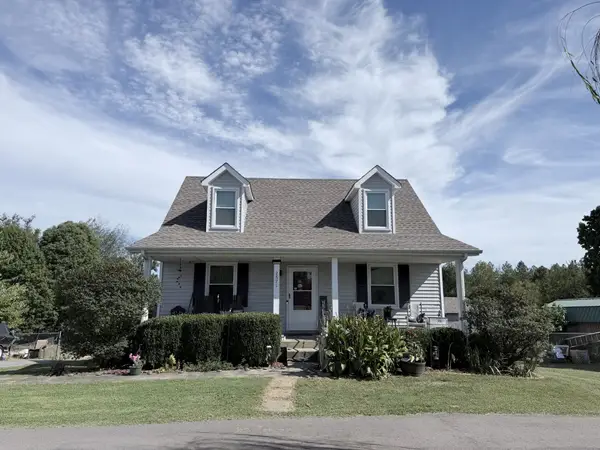 $399,900Coming Soon3 beds 3 baths2,575 sq. ft.
2671 Holt Ln, Clarksville, TN 37043
MLS# 3601865Listed by: PCS WORLDWIDE REALTY - Coming Soon
 $265,000Coming Soon3 beds 2 baths1,308 sq. ft.
435 Kelsey Dr, Clarksville, TN 37042
MLS# 3598644Listed by: CONCORD REALTY - Coming Soon
 $284,900Coming Soon4 beds 2 baths1,932 sq. ft.
2016 Rosemary Dr, Clarksville, TN 37042
MLS# 3598665Listed by: CONCORD REALTY


Protect your home and budget from life's surprises with an Assurant Home Warranty, backed by a partner that supports you through every step of homeownership. Explore Plans.
© 2023 - 2026 ERA Franchise Systems LLC. All rights reserved. ERA Franchise Systems LLC fully supports the principles of the Fair Housing Act and the Equal Opportunity Act. ERA, ERA Real Estate powered, and their respective logos are registered service marks of ERA Franchise Systems LLC. Each office is independently owned and operated.